Quality-built by Arcon Builders, this custom home is filled with thoughtful upgrades and timeless details. The open foyer welcomes you into a spacious interior featuring luxury vinyl plank flooring, natural wood trim, stained wood windows, and beautiful cherry cabinetry in the kitchen and bathrooms. The kitchen offers generous pantry storage, a tile backsplash, overhead lighting, and a large island that remains with the home. Kitchen appliances also convey. The desirable first-floor primary suite includes a walk-in closet, while the upstairs loft provides flexible space for an office, playroom, or additional living area. Outside, enjoy the extra space provided by a double lot, a vinyl-fenced yard, and a hot tub that stays. Additional highlights include pewter-finish hardware, a roof that is approximately four years old, and an efficient Trane heat pump with natural gas backup.
For sale
$349,900
619 Colony Trl, New Carlisle, OH 45344
3beds
2,015sqft
Single Family Residence
Built in 2007
0.39 Acres Lot
$342,200 Zestimate®
$174/sqft
$20/mo HOA
What's special
Vinyl-fenced yardDesirable first-floor primary suiteOpen foyerPewter-finish hardwareSpacious interiorHot tub that staysDouble lot
- 7 hours
- 44
- 6
Zillow last checked:
Listing updated:
Listed by:
Scot M Rife 9374303344,
Plum Tree Realty,
Jonathan Willis 937-673-3449,
Plum Tree Realty
Source: DABR MLS,MLS#: 968089 Originating MLS: Dayton Area Board of REALTORS
Originating MLS: Dayton Area Board of REALTORSFacts & features
Interior
Bedrooms & bathrooms
- Bedrooms: 3
- Bathrooms: 3
- Full bathrooms: 2
- 1/2 bathrooms: 1
- Main level bathrooms: 2
Primary bedroom
- Level: Main
- Dimensions: 14 x 14
Bedroom
- Level: Second
- Dimensions: 13 x 12
Bedroom
- Level: Second
- Dimensions: 14 x 12
Dining room
- Level: Main
- Dimensions: 15 x 12
Entry foyer
- Level: Main
- Dimensions: 9 x 8
Kitchen
- Level: Main
- Dimensions: 15 x 12
Living room
- Level: Main
- Dimensions: 19 x 12
Loft
- Level: Second
- Dimensions: 15 x 7
Utility room
- Level: Main
- Dimensions: 9 x 8
Heating
- Forced Air, Heat Pump, Natural Gas
Cooling
- Central Air
Appliances
- Included: Dishwasher, Microwave, Range, Refrigerator, Gas Water Heater
Features
- Ceiling Fan(s), Kitchen Island, Walk-In Closet(s)
- Windows: Double Hung, Insulated Windows
- Basement: Crawl Space
- Has fireplace: Yes
- Fireplace features: Gas
Interior area
- Total structure area: 2,015
- Total interior livable area: 2,015 sqft
Video & virtual tour
Property
Parking
- Total spaces: 2
- Parking features: Attached, Garage, Two Car Garage
- Attached garage spaces: 2
Features
- Levels: Two
- Stories: 2
Lot
- Size: 0.39 Acres
- Dimensions: 119 x 72
Details
- Parcel number: 0300500029204031
- Zoning: Residential
- Zoning description: Residential
Construction
Type & style
- Home type: SingleFamily
- Property subtype: Single Family Residence
Materials
- Stone, Vinyl Siding
Condition
- Year built: 2007
Utilities & green energy
- Water: Public
- Utilities for property: Natural Gas Available, Sewer Available, Water Available
Community & HOA
Community
- Subdivision: Twin Crks Sub Sec 1
HOA
- Has HOA: Yes
- HOA fee: $20 monthly
- HOA name: Twin Creeks Subdivision Section 1
Location
- Region: New Carlisle
Financial & listing details
- Price per square foot: $174/sqft
- Tax assessed value: $286,980
- Annual tax amount: $5,240
- Date on market: 9/3/2026
Estimated market value
$342,200
$325,000 - $359,000
$2,285/mo
Price history
| Date | Event | Price |
|---|---|---|
| 9/4/2026 | Listed for sale | $349,900+17.4%$174/sqft |
Source: DABR MLS #968089 Report a problem | ||
| 6/16/2023 | Sold | $298,000+1%$148/sqft |
Source: Public Record Report a problem | ||
| 5/14/2023 | Pending sale | $295,000$146/sqft |
Source: DABR MLS #885777 Report a problem | ||
| 5/12/2023 | Listed for sale | $295,000+40.5%$146/sqft |
Source: DABR MLS #885777 Report a problem | ||
| 9/24/2018 | Listing removed | $210,000$104/sqft |
Source: Home Experts Realty #759086 Report a problem | ||
| 3/26/2018 | Listed for sale | $210,000+31.3%$104/sqft |
Source: Home Experts Realty #415447 Report a problem | ||
| 2/20/2008 | Sold | $160,000$79/sqft |
Source: Public Record Report a problem | ||
Public tax history
| Year | Property taxes | Tax assessment |
|---|---|---|
| 2025 | $5,240 +9.9% | $100,440 +30.2% |
| 2024 | $4,768 +4.4% | $77,140 |
| 2023 | $4,568 -0.1% | $77,140 |
| 2022 | $4,574 +5.5% | $77,140 +20.4% |
| 2021 | $4,337 +6.5% | $64,070 +8.4% |
| 2020 | $4,071 -1.3% | $59,130 |
| 2019 | $4,126 +10.4% | $59,130 +21.6% |
| 2018 | $3,737 | $48,630 0% |
| 2017 | $3,737 +6.3% | $48,637 |
| 2016 | $3,515 -2.2% | $48,637 |
| 2015 | $3,593 | $48,637 |
| 2014 | $3,593 +0.2% | $48,637 |
| 2013 | $3,584 -5.9% | $48,637 -8.9% |
| 2012 | $3,810 +2.5% | $53,396 |
| 2011 | $3,716 +3.4% | $53,396 |
| 2010 | $3,593 -6% | $53,396 -9.6% |
| 2009 | $3,821 -0.6% | $59,084 |
| 2008 | $3,844 +272% | $59,084 +1083.8% |
| 2007 | $1,033 +3.3% | $4,991 +17.7% |
| 2006 | $1,000 +808.7% | $4,242 |
| 2005 | $110 | $4,242 |
| 2004 | -- | -- |
Find assessor info on the county website
Monthly payment
Est. payment
Payment breakdown
Explore the cost of this home by adjusting the details. Changes won't be saved.Climate risks
Neighborhood: 45344
Nearby schools
Schools provided by the listing agent
- District: Tecumseh
Source: DABR MLS. This data may not be complete. We recommend contacting the local school district to confirm school assignments for this home.
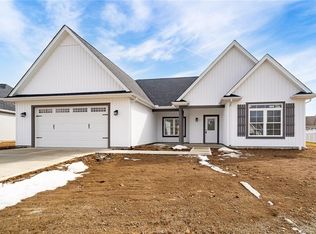
Similar homes
- $299,9003 bd2 ba1.5k sqft511 Colony Trl, New Carlisle, OH 45344For Sale
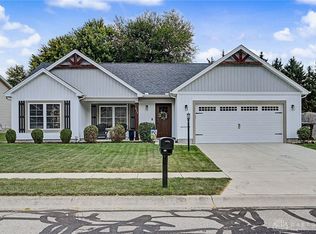
 MLS ID #968185, Sheena Ellison, Garden Gate Realty Inc.. DABR MLS
 - $349,9003 bd2 ba1.8k sqft2727 S Medway New Carlisle Rd, Medway, OH 45341For Sale
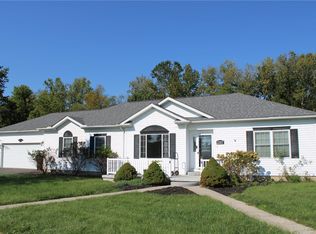 MLS ID #967768, Jessica Maiorano, Keller Williams Community Part. DABR MLS
 - $300,0004 bd1 ba2.3k sqft377 Bischoff Rd, New Carlisle, OH 45344For Sale
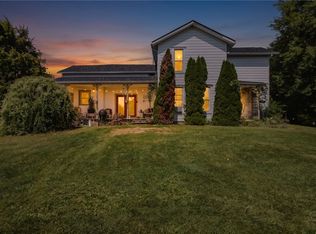 MLS ID #967728, Amanda Wilson, eXp Realty. DABR MLS
 - $425,0004 bd3 ba2.4k sqft11146 Milton Carlisle Rd, New Carlisle, OH 45344For Sale
 MLS ID #957239, Ana Krohn, eXp Realty. DABR MLS
 - $324,9004 bd3 ba2.3k sqft505 Brubaker Dr, New Carlisle, OH 45344New ConstructionDABR MLS
- $294,9003 bd2 ba1.9k sqft8871 W National Rd, New Carlisle, OH 45344For SaleMLS ID #963443, Jamie Wilson, Coldwell Banker Heritage. DABR MLS
- $410,0004 bd3 ba2k sqft9901 Ballentine Pike, New Carlisle, OH 45344For SaleMLS ID #966444, Tami Holmes, Tami Holmes Realty. DABR MLS
- $349,9003 bd3 ba1.6k sqft6020 Studebaker Rd, Tipp City, OH 45371For SaleMLS ID #967586, Misty Wolaver, Howard Hanna Real Estate Serv. DABR MLS
- $299,9004 bd3 ba2.2k sqft10833 Kendig Rd, New Carlisle, OH 45344For SaleMLS ID #958071, Marcia Moore, Coldwell Banker Heritage. DABR MLS
- $249,9003 bd2 ba1.6k sqft219 N Smith St, New Carlisle, OH 45344For SaleMLS ID #966942, Reed Spencer, RE/MAX Victory + Affiliates. DABR MLS
- $450,0003 bd2 ba1.4k sqft8161 Milton Carlisle Rd, New Carlisle, OH 45344For SaleMLS ID #967431, Sonja M Jenkins, Howard Hanna Real Estate Serv. DABR MLS
- $249,9003 bd2 ba1.5k sqft703 W Washington St, New Carlisle, OH 45344For SaleMLS ID #966921, James Gray, Glasshouse Realty Group. DABR MLS
- $324,9004 bd3 ba2.3k sqft419 Brubaker Dr, New Carlisle, OH 45344New ConstructionDABR MLS
- $239,9004 bd1 ba2.4k sqft8021 Troy Rd, New Carlisle, OH 45344For Sale
 MLS ID #1047989, Jason Cozad, Sibcy Cline, Inc.. WRIST
 - $324,9004 bd3 ba2.3k sqft501 Brubaker Dr, New Carlisle, OH 45344New ConstructionDABR MLS
- $250,0003 bd2 ba1.4k sqft111 N Church St, New Carlisle, OH 45344For SaleMLS ID #959980, Tonya Snyder, RE/MAX Alliance Realty. DABR MLS
