Country charm, flexible living, and a peaceful setting come together at 2148 Lefevre Rd. Situated on .63 acres in the highly sought-after Miami East School District. This 4-bedroom, 2.5-bath home offers a flexible and inviting layout with two separate living rooms, a bonus room, and plenty of space to spread out.
A standout feature is the attached in-law suite, offering approximately 650 sq ft of additional living space complete with its own bedroom, full bathroom, kitchen, living room, private entrance, and attached deck/patio with retractable awning. It’s an ideal setup for extended family, guests, or anyone looking for a private secondary living space.
Outside, enjoy a serene country setting with no rear neighbors, a tiki hut perfect for entertaining, and a storage shed that conveys with the property. With multiple living spaces, a unique in-law suite, and a peaceful backyard, this home offers the kind of versatility and character that can be hard to find.
For sale
$349,900
2148 Lefevre Rd, Troy, OH 45373
4beds
2,252sqft
Single Family Residence
Built in 1940
0.63 Acres Lot
$336,400 Zestimate®
$155/sqft
$-- HOA
What's special
Attached in-law suiteMultiple living spacesBonus roomFlexible and inviting layoutSerene country setting
- 5 days
- 1,064
- 48
Zillow last checked:
Listing updated:
Listed by:
Kimberly Monnin 937-418-3119,
Howard Hanna Real Estate Serv,
Jeremiah Jenkins 937-287-9229,
Howard Hanna Real Estate Serv
Source: DABR MLS,MLS#: 967770 Originating MLS: Dayton Area Board of REALTORS
Originating MLS: Dayton Area Board of REALTORSFacts & features
Interior
Bedrooms & bathrooms
- Bedrooms: 4
- Bathrooms: 3
- Full bathrooms: 2
- 1/2 bathrooms: 1
- Main level bathrooms: 3
Primary bedroom
- Level: Main
- Dimensions: 12 x 14
Bedroom
- Level: Main
- Dimensions: 10 x 15
Bedroom
- Level: Second
- Dimensions: 8 x 10
Bedroom
- Level: Main
- Dimensions: 10 x 12
Bonus room
- Level: Main
- Dimensions: 6 x 11
Family room
- Level: Main
- Dimensions: 16 x 14
Kitchen
- Level: Main
- Dimensions: 15 x 15
Living room
- Level: Main
- Dimensions: 12 x 17
Mud room
- Level: Main
- Dimensions: 8 x 9
Heating
- Electric
Cooling
- Central Air
Interior area
- Total structure area: 2,252
- Total interior livable area: 2,252 sqft
Property
Parking
- Total spaces: 2
- Parking features: Garage, Two Car Garage
- Garage spaces: 2
Features
- Levels: Two
- Stories: 2
Lot
- Size: 0.63 Acres
Details
- Parcel number: K30047716
- Zoning: Residential
- Zoning description: Residential
Construction
Type & style
- Home type: SingleFamily
- Property subtype: Single Family Residence
Materials
- Vinyl Siding
- Foundation: Slab
Condition
- Year built: 1940
Community & HOA
Community
- Subdivision: Golda N Galbreath Sub
HOA
- Has HOA: No
Location
- Region: Troy
Financial & listing details
- Price per square foot: $155/sqft
- Tax assessed value: $190,100
- Annual tax amount: $2,077
- Date on market: 9/12/2026
- Listing terms: Conventional,FHA,VA Loan
Estimated market value
$336,400
$320,000 - $353,000
$1,573/mo
Price history
| Date | Event | Price |
|---|---|---|
| 9/15/2026 | Listed for sale | $349,900$155/sqft |
Source:  DABR MLS #967770 Report a problem DABR MLS #967770 Report a problem | ||
Public tax history
| Year | Property taxes | Tax assessment |
|---|---|---|
| 2025 | $2,077 +25.9% | $66,540 +38.5% |
| 2024 | $1,650 +1.5% | $48,060 |
| 2023 | $1,625 -7.8% | $48,060 |
| 2022 | $1,763 +26.3% | $48,060 +30% |
| 2021 | $1,396 -0.5% | $36,970 |
| 2020 | $1,403 -1.6% | $36,970 |
| 2019 | $1,425 -0.7% | $36,970 +1.5% |
| 2018 | $1,435 +1% | $36,440 |
| 2017 | $1,422 +6.4% | $36,440 |
| 2016 | $1,337 -1.8% | $36,440 +4% |
| 2015 | $1,362 | $35,040 |
| 2014 | $1,362 -0.5% | $35,040 |
| 2013 | $1,369 -2.1% | $35,040 -1% |
| 2012 | $1,397 -0.3% | $35,390 |
| 2011 | $1,402 +2.7% | $35,390 |
| 2010 | $1,365 -7.8% | $35,390 -4.1% |
| 2009 | $1,481 +1.8% | $36,900 |
| 2008 | $1,455 -38.8% | $36,900 |
| 2007 | $2,376 +19.6% | -- |
| 2006 | $1,986 -0.5% | -- |
| 2005 | $1,996 +1.6% | -- |
| 2004 | $1,965 +14.3% | -- |
| 2003 | $1,719 +2.2% | -- |
| 2002 | $1,683 +19.8% | -- |
| 2001 | $1,405 -8.4% | -- |
| 2000 | $1,535 | -- |
Find assessor info on the county website
Monthly payment
Est. payment
Payment breakdown
Explore the cost of this home by adjusting the details. Changes won't be saved.Climate risks
Neighborhood: 45373
Nearby schools
Schools provided by the listing agent
- District: Miami East
Source: DABR MLS. This data may not be complete. We recommend contacting the local school district to confirm school assignments for this home.
Similar homes
- $375,0005 bd2 ba2.4k sqft1328-1330 E Main St, Troy, OH 45373For Sale
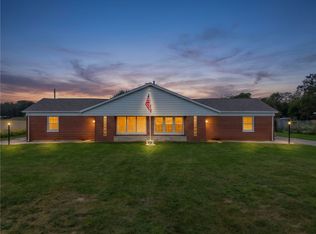
 MLS ID #969192, Amanda Wilson, eXp Realty. DABR MLS
 - $389,9003 bd3 ba2k sqft2180 Woodstock Ct, Troy, OH 45373For Sale
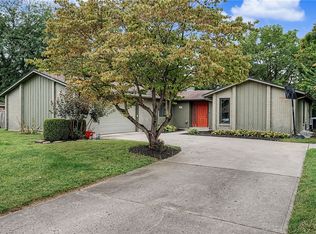 MLS ID #969337, Jeffrey T Roberts, RE/MAX Alliance Realty. DABR MLS
 - $270,0003 bd2 ba1.4k sqft2576 Lefevre Rd, Troy, OH 45373For Sale
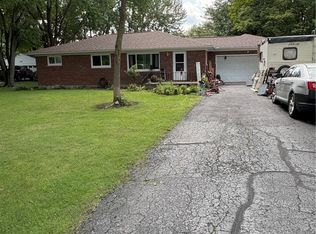 MLS ID #968849, Kathy Sturgeon, Coldwell Banker Heritage. DABR MLS
 - $319,9004 bd2 ba2k sqft1145 Crestview Dr, Troy, OH 45373For Sale
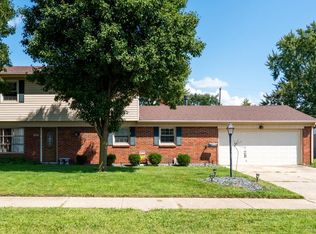
 MLS ID #1048195, Thomas Spayde, Howard Hanna Real Estate Services. WRIST
 - $314,9004 bd2 ba2k sqft902 S Mulberry St, Troy, OH 45373For SaleMLS ID #968494, Theresa M Dershem, Coldwell Banker Heritage. DABR MLS
- $350,0004 bd3 ba2.1k sqft333 Green Oak Dr, Troy, OH 45373For SaleMLS ID #1046711, Mikah Watt, Howard Hanna Real Estate Services. WRIST
- $299,9003 bd2 ba1.3k sqft2120 E State Route 55, Troy, OH 45373For SaleMLS ID #957468, Kristi Robinette, Howard Hanna Real Estate Serv. DABR MLS
- $375,0004 bd4 ba2.8k sqft702 E Franklin St, Troy, OH 45373For SaleMLS ID #962182, Tricia Fellers, Coldwell Banker Heritage. DABR MLS
- $299,9993 bd2 ba2k sqft1131 Cloverdale Dr, Troy, OH 45373For SaleMLS ID #968251, Todd Severt, Garden Gate Realty Inc.. DABR MLS
- $359,9002 bd1 ba1.7k sqft1226 Troy Urbana Rd, Troy, OH 45373For SaleMLS ID #962956, Derek Windle, Keller Williams Home Town Rlty. DABR MLS
- $275,0004 bd2 ba1.9k sqft4070 Tipp Cowlesville Rd, Tipp City, OH 45371For SaleMLS ID #967206, Cathy McGrail, Keller Williams Home Town Rlty. DABR MLS
- $265,0004 bd2 ba1.5k sqft722 W Franklin St, Troy, OH 45373For SaleMLS ID #969263, LaToya Webb, Howard Hanna Real Estate Serv. DABR MLS
- $219,9003 bd2 ba1.2k sqft1305 Saratoga Dr, Troy, OH 45373For SaleMLS ID #969070, Angela Terando, Garden Gate Realty Inc.. DABR MLS
- $275,0003 bd2 ba1.5k sqft630 Wisteria Dr, Troy, OH 45373For SaleMLS ID #969048, Joshua Waltmann, Crest Commercial Realty. DABR MLS
- $519,0003 bd3 ba3k sqft1509 Troy Urbana Rd, Troy, OH 45373For SaleMLS ID #968764, Ali Meyer, NavX Realty, LLC. DABR MLS
- $299,9003 bd2 ba1.6k sqft4444 E State Route 41, Troy, OH 45373For SaleMLS ID #966829, Brian D Bensman, Coldwell Banker Heritage. DABR MLS
- $249,9003 bd2 ba1.3k sqft1029 S Mayfair Rd, Troy, OH 45373For SaleMLS ID #1048501, Cindy Buroker, Howard Hanna Real Estate Services. WRIST
- $249,9003 bd2 ba1.3k sqft1029 Mayfair Rd, Troy, OH 45373For SaleMLS ID #969098, Cindy Brandt-Buroker, Howard Hanna Real Estate Serv. DABR MLS
- $304,9993 bd2 ba1.7k sqft1766 Saratoga Dr, Troy, OH 45373For SaleMLS ID #961240, Todd Severt, Garden Gate Realty Inc.. DABR MLS
