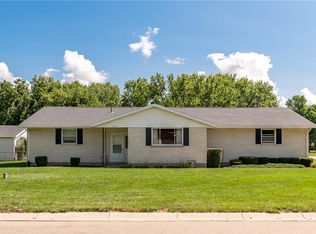
Welcome home to this spacious 4 bedroom, 3 bath residence situated on a beautiful 0.84 acre lot in desirable Tipp City! Offering over 2,100 square feet of living space, this property blends comfort, functionality, and major updates for peace of mind.
Recent improvements include a new roof (2025), a new water heater (2025), updated windows, and owned water softener, and a whole house generator approximately five years old. The kitchen features a gas cooktop, while the wood burning fireplace has been enhanced with an insert and chimney liner, creating a warm and inviting gathering space.
Outdoor enthusiasts and RV owners will appreciate the dedicated RV parking area complete with 30-amp electrical service. Relax under the pergola overlooking the spacious backyard, offering plenty of room for entertaining, gardening, or simply enjoying the peaceful country setting.
Additional value added features include window blinds, washer and dryer that convey with the home, and the seller is also leaving the basement television and outdoor wicker furniture. The seller plans to add additional stone to the RV parking area and the septic system is scheduled to be cleaned prior to closing.
Conveniently located just minutes from Tipp City amenities while offering the privacy and space you've been searching for. This well maintained property is ready for its next owner to call it home.
For sale
Street View
$425,000
5295 David Dr, Tipp City, OH 45371
4beds
2,117sqft
:
Get pre-qualified$2,856/mo
Single Family Residence
Built in 1967
0.84 Acres Lot
$410,800 Zestimate®
$201/sqft
$-- HOA
What's special
Whole house generatorOwned water softenerWindow blindsUpdated windows
- 18 hours |
- 380 |
- 21 |
Zillow last checked:
Listing updated:
Listed by:
Sheena Ellison (937)335-2522,
Garden Gate Realty Inc.
Source: DABR MLS,MLS#: 965269 Originating MLS: Dayton Area Board of REALTORS
Originating MLS: Dayton Area Board of REALTORSFacts & features
Interior
Bedrooms & bathrooms
- Bedrooms: 4
- Bathrooms: 3
- Full bathrooms: 2
- 1/2 bathrooms: 1
- Main level bathrooms: 2
Primary bedroom
- Level: Second
- Dimensions: 14 x 13
Bedroom
- Level: Second
- Dimensions: 14 x 11
Bedroom
- Level: Second
- Dimensions: 12 x 11
Bedroom
- Level: Second
- Dimensions: 11 x 10
Breakfast room nook
- Level: Main
- Dimensions: 12 x 9
Dining room
- Level: Main
- Dimensions: 12 x 12
Entry foyer
- Level: Main
- Dimensions: 15 x 11
Family room
- Level: Main
- Dimensions: 21 x 12
Kitchen
- Level: Main
- Dimensions: 11 x 11
Living room
- Level: Main
- Dimensions: 22 x 14
Recreation
- Level: Basement
- Dimensions: 31 x 26
Heating
- Forced Air
Cooling
- Central Air
Features
- Basement: Unfinished
Interior area
- Total structure area: 2,117
- Total interior livable area: 2,117 sqft
Property
Parking
- Total spaces: 2
- Parking features: Garage, Two Car Garage
- Garage spaces: 2
Features
- Levels: Two
- Stories: 2
Lot
- Size: 0.84 Acres
- Dimensions: 180 x 204
Details
- Parcel number: G12080757
- Zoning: Residential
- Zoning description: Residential
Construction
Type & style
- Home type: SingleFamily
- Property subtype: Single Family Residence
Materials
- Brick, Vinyl Siding
Condition
- Year built: 1967
Community & HOA
Community
- Subdivision: Dixie Tara
HOA
- Has HOA: No
Location
- Region: Tipp City
Financial & listing details
- Price per square foot: $201/sqft
- Tax assessed value: $266,500
- Annual tax amount: $4,195
- Date on market: 7/28/2026
Estimated market value
$410,800
$390,000 - $431,000
$2,401/mo
Price history
| Date | Event | Price |
|---|---|---|
| 7/28/2026 | Listed for sale | $425,000+142.9%$201/sqft |
Source:  DABR MLS #965269 Report a problem DABR MLS #965269 Report a problem | ||
| 5/5/2017 | Sold | $175,000-2.7%$83/sqft |
Source:  WRIST #401186 Report a problem WRIST #401186 Report a problem | ||
| 3/2/2017 | Pending sale | $179,900$85/sqft |
Source: Sibcy Cline, Inc. #401186 Report a problem | ||
| 1/11/2017 | Listed for sale | $179,900+9%$85/sqft |
Source: Sibcy Cline, Inc. #401186 Report a problem | ||
| 8/3/2015 | Listing removed | $165,000$78/sqft |
Source: Sibcy Cline, Inc. #364537 Report a problem | ||
| 7/30/2015 | Listed for sale | $165,000$78/sqft |
Source: Sibcy Cline, Inc. #364537 Report a problem | ||
| 6/12/2015 | Pending sale | $165,000$78/sqft |
Source: Sibcy Cline, Inc. #364537 Report a problem | ||
| 2/10/2015 | Listed for sale | $165,000$78/sqft |
Source: Sibcy Cline, Inc. #364537 Report a problem | ||
| 9/10/2011 | Listing removed | $165,000$78/sqft |
Source: RE/MAX Alliance #326089 Report a problem | ||
| 8/11/2011 | Price change | $165,000-4.3%$78/sqft |
Source: RE/MAX Alliance #326089 Report a problem | ||
| 7/20/2011 | Price change | $172,500-6.8%$81/sqft |
Source: RE/MAX Alliance #326089 Report a problem | ||
| 7/6/2011 | Price change | $185,000-2.6%$87/sqft |
Source: RE/MAX Professionals #326089 Report a problem | ||
| 5/6/2011 | Price change | $190,000-2.5%$90/sqft |
Source: RE/MAX Alliance #326089 Report a problem | ||
| 1/8/2011 | Price change | $194,900-9.3%$92/sqft |
Source: RE/MAX PROFESSIONALS #325184 Report a problem | ||
| 11/4/2010 | Price change | $215,000-0.9%$102/sqft |
Source: The Realty Group #320494 Report a problem | ||
| 9/24/2010 | Price change | $217,000-1.4%$103/sqft |
Source: The Realty Group #320494 Report a problem | ||
| 7/8/2010 | Listed for sale | $220,000+22.2%$104/sqft |
Source: The Realty Group #320494 Report a problem | ||
| 9/18/2007 | Sold | $180,000$85/sqft |
Source: Public Record Report a problem | ||
Public tax history
| Year | Property taxes | Tax assessment |
|---|---|---|
| 2025 | $4,195 +15.9% | $93,280 +35.8% |
| 2024 | $3,619 +13.8% | $68,710 |
| 2023 | $3,181 -4.1% | $68,710 |
| 2022 | $3,317 -1.7% | $68,710 +5% |
| 2021 | $3,374 -3.1% | $65,420 |
| 2020 | $3,483 +1.1% | $65,420 |
| 2019 | $3,444 +4% | $65,420 +11.6% |
| 2018 | $3,313 -0.4% | $58,630 |
| 2017 | $3,325 +4.3% | $58,630 |
| 2016 | $3,188 +6.9% | $58,630 +4% |
| 2015 | $2,983 | $56,350 |
| 2014 | $2,983 +2.3% | $56,350 |
| 2013 | $2,917 +10% | $56,350 -3.9% |
| 2012 | $2,652 -0.2% | $58,660 |
| 2011 | $2,656 +2.4% | $58,660 |
| 2010 | $2,595 -3.2% | $58,660 -4.1% |
| 2009 | $2,681 +7.5% | $61,150 |
| 2008 | $2,495 -34.8% | $61,150 |
| 2007 | $3,827 -3.1% | -- |
| 2006 | $3,950 +11.3% | -- |
| 2005 | $3,547 +0% | -- |
| 2004 | $3,547 +5.5% | -- |
| 2003 | $3,362 | -- |
| 2002 | $3,362 +0.8% | -- |
| 2001 | $3,335 +5.9% | -- |
| 2000 | $3,148 | -- |
Find assessor info on the county website
Monthly payment
Est. payment
Payment breakdown
Explore the cost of this home by adjusting the details. Changes won't be saved.Climate risks
Neighborhood: 45371
Nearby schools
GreatSchools rating
- 9/10L. T. Ball Intermediate SchoolGrades: 3-5Distance: 1 mi
- 8/10Tippecanoe Middle SchoolGrades: 6-8Distance: 1 mi
- 8/10Tippecanoe High SchoolGrades: 9-12Distance: 1.5 mi
Schools provided by the listing agent
- District: Tipp City
Source: DABR MLS. This data may not be complete. We recommend contacting the local school district to confirm school assignments for this home.
- $240,0003 bd2 ba1.7k sqft5325 David Dr, Tipp City, OH 45371Sold

- $304,3003 bd1 ba1.7k sqft5255 David Dr, Tipp City, OH 45371Off Market
- $318,6003 bd1 ba1.9k sqft5270 David Dr, Tipp City, OH 45371Off Market
- $213,0001 bd0 ba634 sqft5222 S County Road 25a, Tipp City, OH 45371Off Market
- $300,0003 bd2 ba2.5k sqft5310 David Dr, Tipp City, OH 45371Sold
- $328,7004 bd2 ba2.1k sqft5240 David Dr, Tipp City, OH 45371Off Market
- $309,4003 bd2 ba1.8k sqft5355 David Dr, Tipp City, OH 45371Off Market
- $332,0004 bd2 ba1.6k sqft5225 David Dr, Tipp City, OH 45371Off Market
A local agent can set up tours, give advice and negotiate with sellers.
A local lender can help you make sure your offer is ready when you are.
Similar homes
- $434,9003 bd2 ba2.1k sqft70 N Branch Run, Tipp City, OH 45371For Sale

 MLS ID #964710, Reed Spencer, RE/MAX Victory + Affiliates. DABR MLS
 - $375,0003 bd2 ba1.7k sqft1180 E Shoop Rd, Tipp City, OH 45371For Sale
 MLS ID #965017, Taja Salley, NavX Realty, LLC. DABR MLS
 - $399,9004 bd3 ba1.9k sqft785 Pinehurst Dr, Tipp City, OH 45371For Sale
 MLS ID #964377, Reed Spencer, RE/MAX Victory + Affiliates. DABR MLS
 - $350,0003 bd2 ba1.6k sqft433 Kent Rd, Tipp City, OH 45371For Sale
 MLS ID #964444, Bryan C Ogletree, RE/MAX Alliance Realty. DABR MLS
 - $389,9004 bd2 ba2.5k sqft885 Michaels Rd, Tipp City, OH 45371For SaleMLS ID #956372, Jackie L Halderman, Sibcy Cline Inc.. DABR MLS
- $409,9004 bd3 ba2.3k sqft1070 Winston Ln, Tipp City, OH 45371For SaleMLS ID #962302, Adam Reynolds, Key Realty. DABR MLS
- $459,0004 bd4 ba3.1k sqft806 Claymore Ct, Tipp City, OH 45371For SaleMLS ID #964317, Scott Strayer, Glasshouse Realty Group. DABR MLS
- $425,0003 bd2 ba1.9k sqft1455 Edinburgh Dr, Troy, OH 45373For Sale
 MLS ID #1047331, Tanya Blair, Leading Stars Realty LLC. WRIST
 - $440,0004 bd2 ba1.9k sqft525 Ginghamsburg Frederick Rd, Tipp City, OH 45371For SaleMLS ID #961014, Myles Greely, Keller Williams Community Part. DABR MLS
- $267,9003 bd2 ba1.6k sqft420 Bowman Ave, Tipp City, OH 45371For SaleMLS ID #965255, Marlene Wagner, RE/MAX Victory + Affiliates. DABR MLS
- from $449,9003 bd2 ba1.8k sqftBirchwood Plan, North Branch Pass, Tipp City, OH 45371New ConstructionUp North Construction LTD
- from $484,9004 bd3 ba2.4k sqftMayfield Plan, North Branch Pass, Tipp City, OH 45371New ConstructionUp North Construction LTD
- $385,0004 bd3 ba2.5k sqft403 Sydney Dr, Tipp City, OH 45371For SaleMLS ID #964144, Victoria Heywood, Keller Williams Home Town Rlty. DABR MLS
- $339,9004 bd3 ba2.1k sqft5700 S County Road 25a, Tipp City, OH 45371For SaleMLS ID #1039227, Kathy L. Schaeffer, Schaeffer Realty Co.. WRIST
- $249,9004 bd2 ba1.9k sqft5430 David Dr, Tipp City, OH 45371For SaleMLS ID #954520, David Howerton, Howard Hanna Real Estate Serv. DABR MLS
- $269,9004 bd2 ba1.5k sqft717 W Main St, Tipp City, OH 45371For SaleMLS ID #965112, Theresa M Dershem, Coldwell Banker Heritage. DABR MLS
- $467,0003 bd2 ba2.2k sqft2464 Shenandoah Dr, Troy, OH 45373For SaleMLS ID #964612, Gareth Johnston, BHHS Professional Realty. DABR MLS
- $434,9004 bd4 ba2.8k sqft414 Sydney Dr, Tipp City, OH 45371For SaleMLS ID #962124, Lindsey Chaney, Coldwell Banker Heritage. DABR MLS
- $445,0004 bd3 ba2.7k sqft2221 Fiesta Dr, Troy, OH 45373For SaleMLS ID #963764, Benjamin Redick, Bruns Realty Group, LLC. DABR MLS
- $469,9003 bd3 ba2.6k sqft16 N Branch Run, Tipp City, OH 45371For SaleMLS ID #961322, Cynthia Ault, Bruns Realty Group, LLC. DABR MLS
