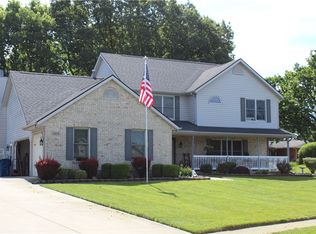
This beautifully landscaped Cape Cod offers an impressive amount of living space in Tipp City’s popular Windmere subdivision. The light-filled kitchen features granite countertops and a skylight and opens to a comfortable family room with a gas fireplace and classic mantel. A first-floor primary suite includes a private bath and walk-in closet, while first-floor laundry adds everyday convenience. Formal living and dining rooms provide additional space for entertaining. Upstairs, you’ll find two generously sized bedrooms, a full bath and updated luxury vinyl flooring. The finished basement expands the possibilities with a fourth bedroom, rec room, exercise room, media room and private study. Step through the family room’s patio doors to a beautifully designed backyard with a newer deck, patio, gazebo, storage shed, garden area and stylish metal fencing. The lot extends to the trees, creating a private and peaceful setting. Additional highlights include hardwood stairs, a heated two-car garage with abundant storage and an EV charger hookup. Spacious, inviting and thoughtfully updated—this is a home that truly has room for everyone.
For sale
$399,900
785 Pinehurst Dr, Tipp City, OH 45371
4beds
1,952sqft
Single Family Residence
Built in 1993
0.27 Acres Lot
$391,200 Zestimate®
$205/sqft
$-- HOA
What's special
Exercise roomPrivate and peaceful settingStorage shedGarden areaFinished basementStylish metal fencingBeautifully landscaped
- 31 days |
- 1,666 |
- 96 |
Zillow last checked:
Listing updated:
Listed by:
Reed Spencer (937)524-0080,
RE/MAX Victory + Affiliates
Source: DABR MLS,MLS#: 964377 Originating MLS: Dayton Area Board of REALTORS
Originating MLS: Dayton Area Board of REALTORSFacts & features
Interior
Bedrooms & bathrooms
- Bedrooms: 4
- Bathrooms: 3
- Full bathrooms: 2
- 1/2 bathrooms: 1
- Main level bathrooms: 2
Primary bedroom
- Level: Main
- Dimensions: 16 x 16
Bedroom
- Level: Second
- Dimensions: 17 x 15
Bedroom
- Level: Second
- Dimensions: 17 x 15
Bedroom
- Level: Basement
- Dimensions: 14 x 12
Dining room
- Level: Main
- Dimensions: 14 x 12
Entry foyer
- Level: Main
- Dimensions: 8 x 4
Exercise room
- Level: Basement
- Dimensions: 19 x 10
Family room
- Level: Main
- Dimensions: 16 x 14
Kitchen
- Level: Main
- Dimensions: 12 x 12
Laundry
- Level: Main
- Dimensions: 7 x 5
Living room
- Level: Main
- Dimensions: 13 x 10
Media room
- Level: Basement
- Dimensions: 15 x 13
Office
- Level: Basement
- Dimensions: 14 x 9
Recreation
- Level: Basement
- Dimensions: 19 x 12
Heating
- Forced Air, Natural Gas
Cooling
- Central Air
Appliances
- Included: Dishwasher, Disposal, Range, Refrigerator, Gas Water Heater
Features
- Ceiling Fan(s), Granite Counters, High Speed Internet, Kitchen/Family Room Combo, Remodeled, Skylights, Walk-In Closet(s)
- Windows: Double Hung, Vinyl, Skylight(s)
- Basement: Full,Finished
- Number of fireplaces: 1
- Fireplace features: One, Gas, Glass Doors
Interior area
- Total structure area: 1,952
- Total interior livable area: 1,952 sqft
Video & virtual tour
Property
Parking
- Total spaces: 2
- Parking features: Attached, Garage, Two Car Garage, Garage Door Opener, Heated Garage, Storage
- Attached garage spaces: 2
Features
- Levels: One and One Half
- Patio & porch: Deck, Patio, Porch
- Exterior features: Deck, Fence, Porch, Patio, Storage
Lot
- Size: 0.27 Acres
- Dimensions: 90 x 130 x 89 x 131
Details
- Additional structures: Shed(s)
- Parcel number: G15021882
- Zoning: Residential
- Zoning description: Residential
- Other equipment: Air Purifier
Construction
Type & style
- Home type: SingleFamily
- Architectural style: Cape Cod
- Property subtype: Single Family Residence
Materials
- Asphalt, Frame, Vinyl Siding
Condition
- Year built: 1993
Utilities & green energy
- Sewer: Storm Sewer
- Water: Public
- Utilities for property: Natural Gas Available, Sewer Available, Water Available, Cable Available
Community & HOA
Community
- Security: Smoke Detector(s)
- Subdivision: Windmere
HOA
- Has HOA: No
Location
- Region: Tipp City
Financial & listing details
- Price per square foot: $205/sqft
- Tax assessed value: $322,700
- Annual tax amount: $4,717
- Date on market: 7/17/2026
- Listing terms: Conventional,FHA,VA Loan
Estimated market value
$391,200
$372,000 - $411,000
$2,358/mo
Price history
| Date | Event | Price |
|---|---|---|
| 7/17/2026 | Listed for sale | $399,900+23.1%$205/sqft |
Source:  DABR MLS #964377 Report a problem DABR MLS #964377 Report a problem | ||
| 12/8/2022 | Sold | $324,900$166/sqft |
Source: Public Record Report a problem | ||
| 11/9/2022 | Pending sale | $324,900$166/sqft |
Source: Owner Report a problem | ||
| 11/6/2022 | Listed for sale | $324,900+261.4%$166/sqft |
Source: Owner Report a problem | ||
| 4/24/2018 | Sold | $89,900-45.2%$46/sqft |
Source: Public Record Report a problem | ||
| 10/16/2007 | Sold | $164,000$84/sqft |
Source: Agent Provided Report a problem | ||
Public tax history
| Year | Property taxes | Tax assessment |
|---|---|---|
| 2025 | $4,717 +6.6% | $112,950 +27.1% |
| 2024 | $4,426 +14.7% | $88,900 |
| 2023 | $3,858 -4.4% | $88,900 |
| 2022 | $4,034 +8.8% | $88,900 +20% |
| 2021 | $3,706 -1.2% | $74,070 |
| 2020 | $3,752 -0.9% | $74,070 |
| 2019 | $3,786 +5.5% | $74,070 +13% |
| 2018 | $3,589 -0.4% | $65,520 |
| 2017 | $3,602 +3.5% | $65,520 |
| 2016 | $3,481 +18.8% | $65,520 +12% |
| 2015 | $2,931 | $58,490 |
| 2014 | $2,931 -0.5% | $58,490 |
| 2013 | $2,946 +7.8% | $58,490 -6% |
| 2012 | $2,732 -0.2% | $62,240 |
| 2011 | $2,736 +2.4% | $62,240 |
| 2010 | $2,672 -6.7% | $62,240 -7.5% |
| 2009 | $2,864 +7.7% | $67,310 |
| 2008 | $2,658 -35.1% | $67,310 |
| 2007 | $4,098 +6.3% | -- |
| 2006 | $3,854 +11.5% | -- |
| 2005 | $3,458 +0% | -- |
| 2004 | $3,457 +4% | -- |
| 2003 | $3,324 | -- |
| 2002 | $3,324 +0.8% | -- |
| 2001 | $3,297 -6.4% | -- |
| 2000 | $3,523 | -- |
Find assessor info on the county website
Monthly payment
Est. payment
Payment breakdown
Explore the cost of this home by adjusting the details. Changes won't be saved.Climate risks
Neighborhood: 45371
Nearby schools
GreatSchools rating
- 9/10L. T. Ball Intermediate SchoolGrades: 3-5Distance: 1.8 mi
- 8/10Tippecanoe Middle SchoolGrades: 6-8Distance: 1.7 mi
- 8/10Tippecanoe High SchoolGrades: 9-12Distance: 1.3 mi
Schools provided by the listing agent
- District: Tipp City
Source: DABR MLS. This data may not be complete. We recommend contacting the local school district to confirm school assignments for this home.
- $388,6003 bd3 ba2k sqft775 Pinehurst Dr, Tipp City, OH 45371Off Market
- $410,0003 bd4 ba2.2k sqft795 Pinehurst Dr, Tipp City, OH 45371Sold

- $429,2004 bd3 ba2.9k sqft780 Hardwick Ct, Tipp City, OH 45371Off Market

- $358,5003 bd2 ba1k sqft770 Hardwick Ct, Tipp City, OH 45371Off Market
- $372,6004 bd4 ba2.5k sqft1080 Stonehenge Dr, Tipp City, OH 45371Off Market
- $430,6003 bd2 ba2.1k sqft765 Pinehurst Dr, Tipp City, OH 45371Off Market
- $423,1004 bd3 ba2.3k sqft780 Pinehurst Dr, Tipp City, OH 45371Off Market
- $354,8003 bd2 ba1.7k sqft770 Pinehurst Dr, Tipp City, OH 45371Off Market
A local agent can set up tours, give advice and negotiate with sellers.
A local lender can help you make sure your offer is ready when you are.
Similar homes
- $409,9004 bd3 ba2.3k sqft1070 Winston Ln, Tipp City, OH 45371For Sale
 MLS ID #962302, Adam Reynolds, Key Realty. DABR MLS
 - $415,0004 bd3 ba2.1k sqft5295 David Dr, Tipp City, OH 45371For Sale
 MLS ID #965269, Sheena Ellison, Garden Gate Realty Inc.. DABR MLS
 - $375,0004 bd3 ba2.5k sqft403 Sydney Dr, Tipp City, OH 45371For Sale
 MLS ID #964144, Victoria Heywood, Keller Williams Home Town Rlty. DABR MLS
 - $374,9003 bd2 ba1.6k sqft421 Clover Hill Dr, Tipp City, OH 45371For Sale By Owner

- $389,9004 bd2 ba2.5k sqft885 Michaels Rd, Tipp City, OH 45371For SaleMLS ID #956372, Jackie L Halderman, Sibcy Cline Inc.. DABR MLS
- $440,0004 bd2 ba1.9k sqft525 Ginghamsburg Frederick Rd, Tipp City, OH 45371For SaleMLS ID #961014, Myles Greely, Keller Williams Community Part. DABR MLS
- $434,9003 bd2 ba2.1k sqft70 N Branch Run, Tipp City, OH 45371For SaleMLS ID #964710, Reed Spencer, RE/MAX Victory + Affiliates. DABR MLS
- $435,0004 bd3 ba2.5k sqft2605 Greenlawn Dr, Troy, OH 45373For SaleMLS ID #965490, Dana Ward, Dana Ward Realty. DABR MLS
- $365,0003 bd2 ba1.7k sqft1180 E Shoop Rd, Tipp City, OH 45371For SaleMLS ID #965017, Taja Salley, NavX Realty, LLC. DABR MLS
- $370,0004 bd3 ba2.1k sqft333 Green Oak Dr, Troy, OH 45373For Sale
 MLS ID #1046711, Mikah Watt, Howard Hanna Real Estate Services. WRIST
 - $359,9004 bd4 ba1.8k sqft2880 Manor Ct, Troy, OH 45373For SaleMLS ID #966302, Karin Spradlin, Keller Williams Home Town Rlty. DABR MLS
- $475,0004 bd3 ba2.8k sqft2335 Black Oak Dr, Troy, OH 45373For SaleMLS ID #966388, Taja Salley, NavX Realty, LLC. DABR MLS
- $380,0003 bd2 ba1.9k sqft2244 Black Oak Dr, Troy, OH 45373For SaleMLS ID #966310, Jennifer Langdon, eXp Realty. DABR MLS
- $330,0003 bd2 ba1.7k sqft1323 W State Route 571, Tipp City, OH 45371For SaleMLS ID #955519, Kerry Santiago, Coldwell Banker Heritage. DABR MLS
- $339,9004 bd3 ba2.1k sqft5700 S County Road 25a, Tipp City, OH 45371For SaleMLS ID #1039227, Kathy L. Schaeffer, Schaeffer Realty Co.. WRIST
- $425,0003 bd4 ba1.9k sqft1159 Pond View Dr, Troy, OH 45373For SaleMLS ID #966426, Charlotte Delcamp, BHHS Professional Realty. DABR MLS
- from $411,9003 bd2 ba1.5k sqftBella Plan, North Branch Pass, Tipp City, OH 45371New ConstructionUp North Construction LTD
- from $341,9904 bd3 ba2.1k sqftAspen II Plan, Summit Landing, Tipp City, OH 45371New ConstructionArbor Homes
- $429,9004 bd4 ba1.9k sqft2780 Chatham Dr, Troy, OH 45373For Sale By Owner
- $439,0004 bd3 ba2.7k sqft2221 Fiesta Dr, Troy, OH 45373For SaleMLS ID #963764, Benjamin Redick, Bruns Realty Group, LLC. DABR MLS
