Tucked away on a quiet cul-de-sac in Brokenwoods Village, this spacious 4-bedroom, 2-story home is ready for its next owner! The thoughtfully designed floor plan features a first-floor primary suite plus a second main-level bedroom that's perfect for guests or a home office. The inviting great room showcases a soaring cathedral ceiling and gas fireplace, while the kitchen offers Corian countertops and a breakfast area. Upstairs, you'll find a versatile loft overlooking the great room, along with two additional bedrooms and a full bath. Enjoy outdoor living on the impressive 29x26 deck overlooking the wooded backyard. This well-maintained home offers numerous mechanical and exterior updates over the years and is conveniently located on Troy's south side with quick access to I-75, the YMCA, shopping, and dining. Don't miss this opportunity!
Active
$370,000
333 Green Oak Dr, Troy, OH 45373
4beds
2,167sqft
:
Get pre-qualified$2,510/mo
Single Family Residence
Built in 1985
0.31 Acres Lot
$361,900 Zestimate®
$171/sqft
$-- HOA
What's special
Gas fireplaceQuiet cul-de-sacFirst-floor primary suiteInviting great roomBreakfast areaSoaring cathedral ceiling
- 27 days |
- 1,586 |
- 99 |
Likely to sell faster than
Zillow last checked:
Listing updated:
Listed by:
Mikah Watt 937-440-8740,
Howard Hanna Real Estate Services
Source: WRIST,MLS#: 1046711
Facts & features
Interior
Bedrooms & bathrooms
- Bedrooms: 4
- Bathrooms: 3
- Full bathrooms: 2
- 1/2 bathrooms: 1
Bedroom 1
- Level: First
- Area: 180 Square Feet
- Dimensions: 12.00 x 15.00
Bedroom 2
- Level: First
- Area: 100 Square Feet
- Dimensions: 10.00 x 10.00
Bedroom 3
- Level: Second
- Area: 196 Square Feet
- Dimensions: 14.00 x 14.00
Bedroom 4
- Level: Second
- Area: 96 Square Feet
- Dimensions: 8.00 x 12.00
Breakfast
- Level: First
- Area: 88 Square Feet
- Dimensions: 8.00 x 11.00
Dining room
- Level: First
- Area: 154 Square Feet
- Dimensions: 11.00 x 14.00
Other
- Level: First
- Area: 96 Square Feet
- Dimensions: 6.00 x 16.00
Family room
- Level: Second
- Area: 224 Square Feet
- Dimensions: 14.00 x 16.00
Great room
- Level: First
- Area: 340 Square Feet
- Dimensions: 20.00 x 17.00
Kitchen
- Level: First
- Area: 96 Square Feet
- Dimensions: 8.00 x 12.00
Utility room
- Level: First
- Area: 72 Square Feet
- Dimensions: 8.00 x 9.00
Heating
- Forced Air, Natural Gas
Cooling
- Central Air
Appliances
- Included: Dishwasher, Microwave, Range
Features
- Walk-In Closet(s), Ceiling Fan(s)
- Windows: Window Coverings
- Basement: Crawl Space
- Number of fireplaces: 1
- Fireplace features: Gas, One Fireplace
Interior area
- Total structure area: 2,167
- Total interior livable area: 2,167 sqft
Video & virtual tour
Property
Parking
- Total spaces: 2
- Parking features: Garage Door Opener
- Attached garage spaces: 2
Features
- Levels: Two
- Stories: 2
- Patio & porch: Porch, Deck
- On waterfront: Yes
- Waterfront features: Creek
Lot
- Size: 0.31 Acres
- Features: Cul-De-Sac, Residential Lot
Details
- Parcel number: C06083160
- Zoning description: Residential
Construction
Type & style
- Home type: SingleFamily
- Architectural style: Contemporary
- Property subtype: Single Family Residence
Materials
- Cedar
Condition
- Year built: 1985
Utilities & green energy
- Sewer: Public Sewer
- Water: Supplied Water
- Utilities for property: Natural Gas Connected
Community & HOA
Community
- Security: Smoke Detector(s)
- Subdivision: Broken Woods
HOA
- Has HOA: No
Location
- Region: Troy
Financial & listing details
- Price per square foot: $171/sqft
- Tax assessed value: $327,600
- Annual tax amount: $4,086
- Date on market: 6/29/2026
- Listing terms: Cash,Conventional,FHA,VA Loan
Estimated market value
$361,900
$344,000 - $380,000
$2,426/mo
Price history
| Date | Event | Price |
|---|---|---|
| 6/29/2026 | Listed for sale | $370,000+17.5%$171/sqft |
Source:  WRIST #1046711 Report a problem WRIST #1046711 Report a problem | ||
| 5/9/2023 | Sold | $314,900$145/sqft |
Source: WRIST #1023397 Report a problem | ||
| 4/30/2023 | Pending sale | $314,900$145/sqft |
Source: WRIST #1023397 Report a problem | ||
| 3/28/2023 | Contingent | $314,900$145/sqft |
Source: WRIST #1023397 Report a problem | ||
| 2/14/2023 | Listed for sale | $314,900$145/sqft |
Source: WRIST #1023397 Report a problem | ||
| 2/4/2023 | Contingent | $314,900$145/sqft |
Source: WRIST #1023397 Report a problem | ||
| 2/2/2023 | Listed for sale | $314,900$145/sqft |
Source: WRIST #1023397 Report a problem | ||
Public tax history
| Year | Property taxes | Tax assessment |
|---|---|---|
| 2025 | $4,086 +23.1% | $114,660 +34.2% |
| 2024 | $3,320 +14.3% | $85,440 |
| 2023 | $2,904 +16.4% | $85,440 |
| 2022 | $2,496 +15.3% | $85,440 +20% |
| 2021 | $2,165 -0.1% | $71,190 |
| 2020 | $2,167 -0.9% | $71,190 |
| 2019 | $2,187 +22% | $71,190 +23.8% |
| 2018 | $1,793 -0.9% | $57,510 |
| 2017 | $1,809 +1.4% | $57,510 |
| 2016 | $1,784 +5.4% | $57,510 +8% |
| 2015 | $1,693 | $53,240 |
| 2014 | $1,693 -0.6% | $53,240 |
| 2013 | $1,704 +3.6% | $53,240 +0.3% |
| 2012 | $1,645 +3.6% | $53,100 |
| 2011 | $1,588 +2.9% | $53,100 |
| 2010 | $1,543 -7.7% | $53,100 -7.8% |
| 2009 | $1,672 +3% | $57,610 |
| 2008 | $1,623 -60% | $57,610 |
| 2007 | $4,058 -0.6% | -- |
| 2006 | $4,082 -0.4% | -- |
| 2005 | $4,099 +0% | -- |
| 2004 | $4,098 +2.7% | -- |
| 2003 | $3,992 +1.5% | -- |
| 2002 | $3,934 +1% | -- |
| 2001 | $3,896 +1.4% | -- |
| 2000 | $3,843 | -- |
Find assessor info on the county website
Monthly payment
Est. payment
Payment breakdown
Explore the cost of this home by adjusting the details. Changes won't be saved.Climate risks
Neighborhood: 45373
Nearby schools
GreatSchools rating
- 8/10Van Cleve Elementary SchoolGrades: 6Distance: 2.9 mi
- 9/10Troy High SchoolGrades: 9-12Distance: 3.3 mi
- 7/10Troy Junior High SchoolGrades: 6-8Distance: 3.7 mi
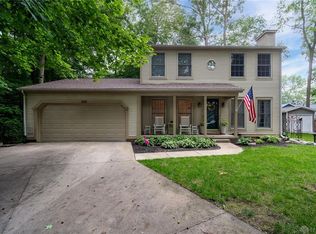
- $324,0003 bd3 ba1.8k sqft325 Green Oak Dr, Troy, OH 45373Off Market
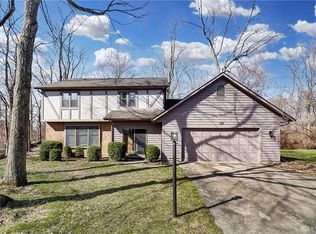
- $374,1003 bd3 ba2.3k sqft330 Green Oak Dr, Troy, OH 45373Off Market
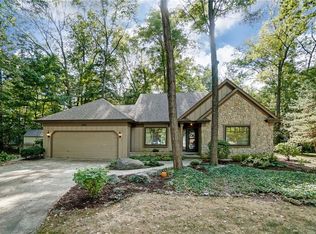
- $356,3003 bd3 ba2.4k sqft330 Locust View Way, Troy, OH 45373Off Market
- $317,5003 bd3 ba2.1k sqft320 Locust View Way, Troy, OH 45373Off Market
- $320,4003 bd3 ba1.8k sqft305 Green Oak Dr, Troy, OH 45373Off Market
- $740,7005 bd5 ba5.3k sqft375 Brookwood Dr, Troy, OH 45373Off Market
- $310,5003 bd3 ba1.6k sqft320 Green Oak Dr, Troy, OH 45373Off Market
- $722,6004 bd6 ba5.2k sqft374 Brookwood Dr, Troy, OH 45373Off Market
A local agent can set up tours, give advice and negotiate with sellers.
A local lender can help you make sure your offer is ready when you are.
Similar homes
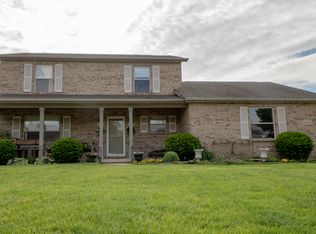
- $359,9004 bd3 ba2.1k sqft2320 Worthington Dr, Troy, OH 45373For Sale
 MLS ID #1045541, Susan Shaffer, Emerson Wagner Realty Co., Inc.. WRIST
 - $410,1993 bd2 ba2.5k sqft1897 Thornwood Ct, Troy, OH 45373For Sale
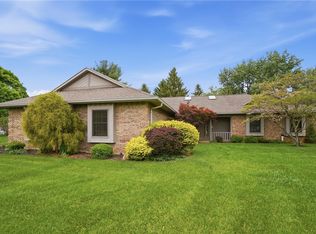
 MLS ID #957770, Larry Joseph Horn, Coldwell Banker Heritage. DABR MLS
 - $409,9004 bd3 ba2.3k sqft1070 Winston Ln, Tipp City, OH 45371For Sale
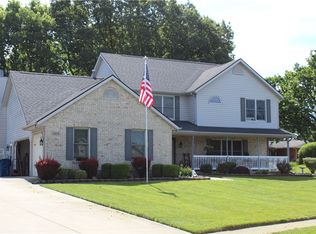 MLS ID #962302, Adam Reynolds, Key Realty. DABR MLS
 - $409,9003 bd3 ba2.5k sqft928 Old Nursery Trl, Troy, OH 45373For Sale
 MLS ID #1046325, Andrew Hursh, Westwood Real Estate Co.. WRIST
 - $272,0003 bd2 ba1.1k sqft120 Windmere Dr, Troy, OH 45373For SaleMLS ID #1045747, Tallie Mckinney, Howard Hanna Real Estate Services. WRIST
- $429,9004 bd3 ba2.5k sqft2510 Saybrook Ct, Troy, OH 45373For SaleMLS ID #962631, Sheena Ellison, Garden Gate Realty Inc.. DABR MLS
- $309,9003 bd2 ba1.8k sqft535 Barnhart Rd, Troy, OH 45373For SaleMLS ID #962584, Richard Pierce, Coldwell Banker Heritage. DABR MLS
- $484,5005 bd5 ba2.9k sqft2550 Broken Woods Dr, Troy, OH 45373For SaleMLS ID #954596, Marc Broomhall, Howard Hanna Real Estate Serv. DABR MLS
- $389,9004 bd2 ba2.5k sqft885 Michaels Rd, Tipp City, OH 45371For SaleMLS ID #956372, Jackie L Halderman, Sibcy Cline Inc.. DABR MLS
- $475,0003 bd2 ba2.8k sqft2570 State Highway 718, Troy, OH 45373For SaleMLS ID #1047200, Nikole Harnish, Keller Williams Home Town Realty. WRIST
- $472,5004 bd3 ba2.2k sqft2375 Worthington Dr, Troy, OH 45373For SaleMLS ID #959886, Heather Zimmaro, BHHS Professional Realty. DABR MLS
- $274,9004 bd2 ba1.6k sqft407 Virginia Ave, Troy, OH 45373For SaleMLS ID #963935, Erika Berner, eXp Realty. DABR MLS
- $340,0003 bd2 ba1.7k sqft1323 W State Route 571, Tipp City, OH 45371For SaleMLS ID #955519, Kerry Santiago, Coldwell Banker Heritage. DABR MLS
- $315,0003 bd2 ba1.4k sqft638 Willow Point Ct, Troy, OH 45373For SaleMLS ID #963851, Gregory Taylor, Garden Gate Realty Inc.. DABR MLS
- $379,9003 bd2 ba1.8k sqft10619 Frederick Pike, Vandalia, OH 45377For SaleMLS ID #960312, Eric Stoner, NavX Realty, LLC. DABR MLS
- $379,9003 bd2 ba2.5k sqft818 Antioch School Rd, Vandalia, OH 45377For SaleMLS ID #962037, Maria Smiley, RE/MAX Alliance Realty. DABR MLS
- $334,9003 bd3 ba1.6k sqft1175 Bent Twig Dr, Vandalia, OH 45377For SaleMLS ID #962494, Sean Goodyear, Keller Williams Community Part. DABR MLS
- $440,0004 bd2 ba1.9k sqft525 Ginghamsburg Frederick Rd, Tipp City, OH 45371For SaleMLS ID #961014, Myles Greely, Keller Williams Community Part. DABR MLS
- $319,9004 bd3 ba2.2k sqft321 Allanhurst Ave, Vandalia, OH 45377For SaleMLS ID #958279, Jackie L Halderman, Sibcy Cline Inc.. DABR MLS
- $369,9004 bd2 ba1.8k sqft6126 Knollwood Rd, Springfield, OH 45502For SaleMLS ID #960281, Sunil Dhingra, Always Sunny Realty LLC. DABR MLS
