Welcome to this beautifully maintained 4-bedroom, 2.5-bath home offering over 3,400 sq. ft. of finished living space located on a quiet cul-da-sac, in one of Troy’s desirable neighborhoods! From the moment you step inside, you’ll appreciate the spacious layout, quality craftsmanship, and numerous updates throughout. The large eat-in kitchen offers ample cabinetry and workspace and opens to comfortable living areas designed for everyday living and entertaining. A finished basement provides additional living space perfect for a recreation room, home office, gym, or media room.
Major improvements provide peace of mind, including new windows (2025), new carpet throughout the main level and upstairs (2025), new HVAC (2024), new roof (2026) with a transferable 25 year warranty, and a radon mitigation system (2023). The primary bathroom was beautifully remodeled in 2020, along with the half bath, while the upstairs full bath has also received tasteful updates.
Step outside to enjoy the backyard from the spacious deck, ideal for summer gatherings or relaxing evenings. As an added bonus, the pool table, couch, loveseat, and end tables located in the basement will convey with the property, making this home even more move-in ready.
Conveniently located near Troy schools, shopping, restaurants, parks, and I-75, this home offers the perfect combination of space, updates, and location. Don’t miss your opportunity to make 2510 Saybrook Court your next home!
For sale
Price cut: $10K (7/16)
$429,900
2510 Saybrook Ct, Troy, OH 45373
4beds
2,567sqft
:
Get pre-qualified$2,916/mo
Single Family Residence
Built in 1999
0.26 Acres Lot
$423,100 Zestimate®
$167/sqft
$-- HOA
What's special
Quality craftsmanshipSpacious layoutLarge eat-in kitchenAmple cabinetry and workspace
- 29 days |
- 1,086 |
- 56 |
Zillow last checked:
Listing updated:
Listed by:
Sheena Ellison (937)335-2522,
Garden Gate Realty Inc.
Source: DABR MLS,MLS#: 962631 Originating MLS: Dayton Area Board of REALTORS
Originating MLS: Dayton Area Board of REALTORSFacts & features
Interior
Bedrooms & bathrooms
- Bedrooms: 4
- Bathrooms: 3
- Full bathrooms: 2
- 1/2 bathrooms: 1
- Main level bathrooms: 1
Primary bedroom
- Level: Second
- Dimensions: 20 x 15
Bedroom
- Level: Second
- Dimensions: 12 x 14
Bedroom
- Level: Second
- Dimensions: 12 x 14
Bedroom
- Level: Second
- Dimensions: 17 x 14
Dining room
- Level: Main
- Dimensions: 12 x 14
Entry foyer
- Level: Main
- Dimensions: 8 x 14
Kitchen
- Level: Main
- Dimensions: 17 x 15
Living room
- Level: Main
- Dimensions: 24 x 15
Office
- Level: Second
- Dimensions: 12 x 12
Recreation
- Level: Basement
- Dimensions: 23 x 15
Recreation
- Level: Basement
- Dimensions: 16 x 29
Utility room
- Level: Main
- Dimensions: 9 x 6
Utility room
- Level: Basement
- Dimensions: 13 x 7
Heating
- Natural Gas
Cooling
- Central Air
Features
- Basement: Full,Finished
Interior area
- Total structure area: 2,567
- Total interior livable area: 2,567 sqft
Property
Parking
- Total spaces: 2
- Parking features: Attached, Garage, Two Car Garage
- Attached garage spaces: 2
Features
- Levels: Two
- Stories: 2
Lot
- Size: 0.26 Acres
Details
- Parcel number: D08103244
- Zoning: Residential
- Zoning description: Residential
Construction
Type & style
- Home type: SingleFamily
- Property subtype: Single Family Residence
Materials
- Stone, Vinyl Siding
Condition
- Year built: 1999
Community & HOA
Community
- Subdivision: Kensington Sub #4
HOA
- Has HOA: Yes
Location
- Region: Troy
Financial & listing details
- Price per square foot: $167/sqft
- Tax assessed value: $376,000
- Annual tax amount: $4,530
- Date on market: 6/25/2026
Estimated market value
$423,100
$402,000 - $444,000
$2,429/mo
Price history
| Date | Event | Price |
|---|---|---|
| 7/16/2026 | Price change | $429,900-2.3%$167/sqft |
Source:  DABR MLS #962631 Report a problem DABR MLS #962631 Report a problem | ||
| 7/1/2026 | Price change | $439,900-0.7%$171/sqft |
Source: DABR MLS #962631 Report a problem | ||
| 6/25/2026 | Listed for sale | $443,000+4.2%$173/sqft |
Source: DABR MLS #962631 Report a problem | ||
| 10/3/2023 | Sold | $425,000$166/sqft |
Source: DABR MLS #893089 Report a problem | ||
| 9/1/2023 | Pending sale | $425,000$166/sqft |
Source: DABR MLS #893089 Report a problem | ||
| 8/25/2023 | Listed for sale | $425,000+89%$166/sqft |
Source: DABR MLS #893089 Report a problem | ||
| 7/21/2014 | Sold | $224,900$88/sqft |
Source: Public Record Report a problem | ||
| 7/12/2014 | Pending sale | $224,900$88/sqft |
Source: RE/MAX Professionals #358159 Report a problem | ||
| 6/4/2014 | Listed for sale | $224,900+652.2%$88/sqft |
Source: RE/MAX Professionals #358159 Report a problem | ||
| 4/7/1999 | Sold | $29,900$12/sqft |
Source: Public Record Report a problem | ||
Public tax history
| Year | Property taxes | Tax assessment |
|---|---|---|
| 2025 | $4,530 +9.1% | $131,600 +19.5% |
| 2024 | $4,151 +2.2% | $110,080 |
| 2023 | $4,062 +17.5% | $110,080 |
| 2022 | $3,458 +23.5% | $110,080 +30% |
| 2021 | $2,800 -0.2% | $84,670 |
| 2020 | $2,804 -0.9% | $84,670 |
| 2019 | $2,830 +7.7% | $84,670 +11.9% |
| 2018 | $2,627 -1% | $75,640 |
| 2017 | $2,653 +1.5% | $75,640 |
| 2016 | $2,613 +3.5% | $75,640 +8% |
| 2015 | $2,526 | $70,040 |
| 2014 | $2,526 -0.6% | $70,040 |
| 2013 | $2,542 -4.6% | $70,040 -8% |
| 2012 | $2,665 -0.1% | $76,090 |
| 2011 | $2,669 +2.7% | $76,090 |
| 2010 | $2,600 +1.6% | $76,090 |
| 2009 | $2,559 -51.6% | $76,090 |
| 2007 | $5,287 +4.9% | -- |
| 2006 | $5,041 -0.4% | -- |
| 2005 | $5,062 +0% | -- |
| 2004 | $5,062 +7.9% | -- |
| 2003 | $4,691 +0.8% | -- |
| 2002 | $4,655 +0.9% | -- |
| 2001 | $4,612 +14.4% | -- |
| 2000 | $4,034 | -- |
Find assessor info on the county website
Monthly payment
Est. payment
Payment breakdown
Explore the cost of this home by adjusting the details. Changes won't be saved.Climate risks
Neighborhood: 45373
Nearby schools
GreatSchools rating
- 7/10Concord Elementary SchoolGrades: K-5Distance: 1.8 mi
- 8/10Van Cleve Elementary SchoolGrades: 6Distance: 3.3 mi
- 9/10Troy High SchoolGrades: 9-12Distance: 3.3 mi
Schools provided by the listing agent
- District: Troy
Source: DABR MLS. This data may not be complete. We recommend contacting the local school district to confirm school assignments for this home.
- $376,2004 bd4 ba2.1k sqft2500 Saybrook Ct, Troy, OH 45373Off Market
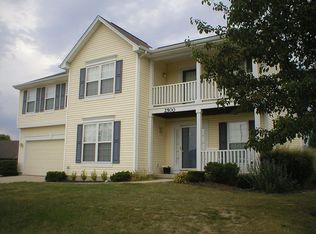
- $320,4003 bd2 ba1.7k sqft2520 Saybrook Ct, Troy, OH 45373Off Market
- $294,9003 bd2 ba1.7k sqft1339 Kenton Way, Troy, OH 45373Off Market
- $368,2003 bd2 ba1.8k sqft2536 Worthington Dr, Troy, OH 45373Off Market
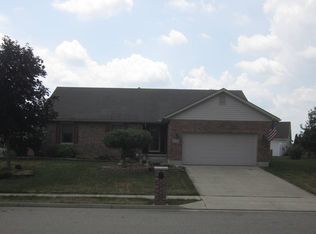
- $303,6003 bd2 ba1.6k sqft1331 Kenton Way, Troy, OH 45373Off Market
- $395,0004 bd3 ba2.2k sqft1345 Kenton Way, Troy, OH 45373Sold
- $360,9003 bd2 ba1.7k sqft1325 Kenton Way, Troy, OH 45373Sold
- $360,9004 bd3 ba1.6k sqft2515 Saybrook Ct, Troy, OH 45373Off Market
A local agent can set up tours, give advice and negotiate with sellers.
A local lender can help you make sure your offer is ready when you are.
Similar homes
- $472,5004 bd3 ba2.2k sqft2375 Worthington Dr, Troy, OH 45373For Sale
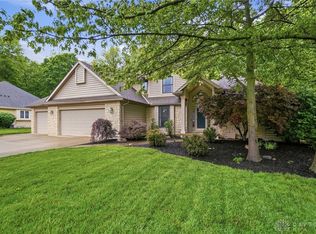
 MLS ID #959886, Heather Zimmaro, BHHS Professional Realty. DABR MLS
 - $369,0004 bd3 ba2.1k sqft2880 Manor Ct, Troy, OH 45373For Sale
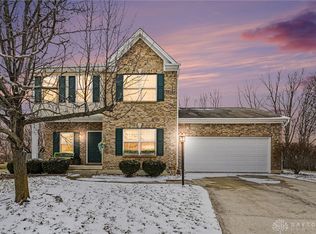 MLS ID #953029, Gordon Green, eXp Realty. DABR MLS
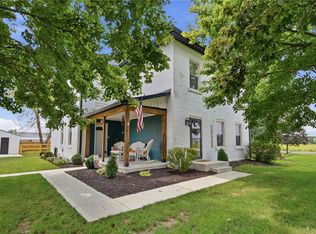
 - $485,0003 bd2 ba2.8k sqft2570 State Route 718, Troy, OH 45373For Sale
 MLS ID #964662, Nikole Harnish, Keller Williams Home Town Rlty. DABR MLS
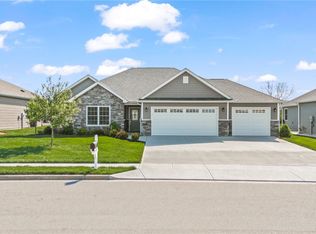
 - $439,9003 bd2 ba2k sqft1151 Parklawn Ct, Troy, OH 45373For Sale
 MLS ID #957167, Jeffrey E Apple, BHHS Professional Realty. DABR MLS
 - $410,1993 bd2 ba2.5k sqft1897 Thornwood Ct, Troy, OH 45373For SaleMLS ID #957770, Larry Joseph Horn, Coldwell Banker Heritage. DABR MLS
- $389,9004 bd3 ba3k sqft1845 Hunters Ridge Dr, Troy, OH 45373For SaleMLS ID #963525, Alicia Barlow, Keller Williams Home Town Rlty. DABR MLS
- $499,9004 bd4 ba2.2k sqft884 Shaftsbury Rd, Troy, OH 45373For SaleMLS ID #962873, Michele Dankworth, Keller Williams Home Town Rlty. DABR MLS
- $484,5005 bd5 ba2.9k sqft2550 Broken Woods Dr, Troy, OH 45373For SaleMLS ID #954596, Marc Broomhall, Howard Hanna Real Estate Serv. DABR MLS
- $499,0004 bd4 ba3.6k sqft1148 Red Maple Dr, Troy, OH 45373For SaleMLS ID #958697, Ali Meyer, NavX Realty, LLC. DABR MLS
- $309,9003 bd2 ba1.8k sqft535 Barnhart Rd, Troy, OH 45373For SaleMLS ID #962584, Richard Pierce, Coldwell Banker Heritage. DABR MLS
- $410,0003 bd2 ba1.6k sqft725 Loxley Ln, Troy, OH 45373For SaleMLS ID #955100, Donna L Mergler, Galbreath REALTORS. DABR MLS
- $385,0004 bd3 ba2.5k sqft403 Sydney Dr, Tipp City, OH 45371For SaleMLS ID #964144, Victoria Heywood, Keller Williams Home Town Rlty. DABR MLS
- $409,9003 bd2 ba1.6k sqft920 Old Nursery Trl, Troy, OH 45373For SaleMLS ID #948738, Shari L Thokey, Galbreath REALTORS. DABR MLS
- $374,9002 bd1 ba1.7k sqft1226 Troy Urbana Rd, Troy, OH 45373For SaleMLS ID #962956, Derek Windle, Keller Williams Home Town Rlty. DABR MLS
- $475,0004 bd3 ba2.7k sqft6088 Oak Ridge Dr, Dayton, OH 45424For SaleMLS ID #964720, Fatima Dzhalilova, NavX Realty, LLC. DABR MLS
- $389,9004 bd2 ba2.5k sqft885 Michaels Rd, Tipp City, OH 45371For SaleMLS ID #956372, Jackie L Halderman, Sibcy Cline Inc.. DABR MLS
- $287,0003 bd2 ba1.7k sqft2380 Girard Ln W, Troy, OH 45373For SaleMLS ID #957860, Brad Shinkle, Keller Williams Community Part. DABR MLS
- $274,9004 bd2 ba1.6k sqft407 Virginia Ave, Troy, OH 45373For SaleMLS ID #963935, Erika Berner, eXp Realty. DABR MLS
- $419,9004 bd3 ba2.1k sqft1615 Stockham Dr, Piqua, OH 45356For SaleMLS ID #954173, Ashley Bunch, Glasshouse Realty Group. DABR MLS
- $268,9004 bd3 ba2.6k sqft216 S Short St, Troy, OH 45373For SaleMLS ID #950567, Arthur Solomon, Coldwell Banker Heritage. DABR MLS
