This two-story home features three bedrooms, one full bathroom, and one half bathroom across 1,776 square feet of living space. The main floor offers a bright, open-concept layout connecting the living room, dining area, and kitchen. This main level features luxury vinyl plank flooring and a gas fireplace. The kitchen was updated in 2021 with Granite Transformations countertops, a matching backsplash, a new sink, a new faucet, and refreshed cabinets. A half bathroom is also located on this main floor, featuring a refreshed vanity, a new faucet, and fresh paint. Moving to the second floor, you will find all three bedrooms, a loft space, and one full bathroom. The second level features multiple updates completed in 2025 and 2026. The full bathroom upstairs was updated in 2025 with new flooring, a new vanity, a new faucet, a new toilet, and fresh paint and trim. The primary bedroom also features flooring and trim updates completed in 2025. Fresh paint is present in the primary bedroom and upstairs bathroom. New carpet was installed in May 2026 throughout the loft and the remaining two upstairs bedrooms. The exterior of the house includes a large back patio and a fully fenced backyard. This outdoor space sits directly adjacent to a shared community greenspace, providing additional privacy. Local amenities include close proximity to the various shops and restaurants in downtown Troy, the Hobart Urban Nature Preserve for outdoor recreation, and is minutes from Interstate 75. This move-in ready home combines updated functional surfaces, an open main floor layout, and a well-appointed yard.
For sale
Price cut: $2K (7/26)
$285,000
2380 Girard Ln W, Troy, OH 45373
3beds
1,776sqft
:
Get pre-qualified$1,953/mo
Single Family Residence
Built in 2002
6,534 Square Feet Lot
$285,000 Zestimate®
$160/sqft
$19/mo HOA
What's special
Gas fireplaceLoft spaceThree bedroomsLarge back patioUpdated functional surfacesRefreshed cabinetsFully fenced backyard
- 51 days |
- 2,025 |
- 134 |
Likely to sell faster than
Zillow last checked:
Listing updated:
Listed by:
Brad Shinkle (937)530-4904,
Keller Williams Community Part,
Jeff S Probst 937-657-7590,
Keller Williams Community Part
Source: DABR MLS,MLS#: 957860 Originating MLS: Dayton Area Board of REALTORS
Originating MLS: Dayton Area Board of REALTORSFacts & features
Interior
Bedrooms & bathrooms
- Bedrooms: 3
- Bathrooms: 2
- Full bathrooms: 1
- 1/2 bathrooms: 1
- Main level bathrooms: 1
Primary bedroom
- Level: Second
- Dimensions: 18 x 15
Bedroom
- Level: Second
- Dimensions: 10 x 9
Bedroom
- Level: Second
- Dimensions: 12 x 9
Dining room
- Level: Main
- Dimensions: 18 x 11
Family room
- Level: Second
- Dimensions: 15 x 14
Kitchen
- Level: Main
- Dimensions: 13 x 11
Living room
- Level: Main
- Dimensions: 26 x 17
Mud room
- Level: Main
- Dimensions: 6 x 5
Heating
- Forced Air, Natural Gas
Cooling
- Central Air
Appliances
- Included: Dishwasher, Disposal, Microwave, Range, Refrigerator, Gas Water Heater
Features
- Walk-In Closet(s)
- Has fireplace: Yes
- Fireplace features: Gas
Interior area
- Total structure area: 1,776
- Total interior livable area: 1,776 sqft
Property
Parking
- Total spaces: 2
- Parking features: Attached, Garage, Two Car Garage
- Attached garage spaces: 2
Features
- Levels: Two
- Stories: 2
- Patio & porch: Patio
- Exterior features: Fence, Patio, Storage
Lot
- Size: 6,534 Square Feet
Details
- Additional structures: Shed(s)
- Parcel number: D08104070
- Zoning: Residential
- Zoning description: Residential
Construction
Type & style
- Home type: SingleFamily
- Property subtype: Single Family Residence
Materials
- Brick, Vinyl Siding, Wood Siding
- Foundation: Slab
Condition
- Year built: 2002
Utilities & green energy
- Water: Public
- Utilities for property: Natural Gas Available, Sewer Available, Water Available, Cable Available
Community & HOA
Community
- Security: Smoke Detector(s)
- Subdivision: Stanfield Place 01
HOA
- Has HOA: Yes
- HOA fee: $225 annually
- HOA name: Herman Management
- HOA phone: 800-732-9695
Location
- Region: Troy
Financial & listing details
- Price per square foot: $160/sqft
- Tax assessed value: $222,400
- Annual tax amount: $2,681
- Date on market: 6/5/2026
- Listing terms: Conventional,FHA,VA Loan
Estimated market value
$285,000
$271,000 - $299,000
$2,193/mo
Price history
| Date | Event | Price |
|---|---|---|
| 7/26/2026 | Price change | $285,000-0.7%$160/sqft |
Source:  DABR MLS #957860 Report a problem DABR MLS #957860 Report a problem | ||
| 7/12/2026 | Price change | $287,000-1%$162/sqft |
Source: DABR MLS #957860 Report a problem | ||
| 6/26/2026 | Price change | $289,900-1.7%$163/sqft |
Source: DABR MLS #957860 Report a problem | ||
| 6/18/2026 | Price change | $294,900-0.9%$166/sqft |
Source: DABR MLS #957860 Report a problem | ||
| 6/16/2026 | Price change | $297,500-0.8%$168/sqft |
Source: DABR MLS #957860 Report a problem | ||
| 6/14/2026 | Price change | $299,9000%$169/sqft |
Source: DABR MLS #957860 Report a problem | ||
| 6/5/2026 | Listed for sale | $300,000+88.1%$169/sqft |
Source: DABR MLS #957860 Report a problem | ||
| 5/11/2017 | Sold | $159,500$90/sqft |
Source: Public Record Report a problem | ||
| 3/24/2017 | Price change | $159,500-2.1%$90/sqft |
Source: Better Homes and Gardens Real Estate Big Hill #722532 Report a problem | ||
| 2/10/2017 | Price change | $162,900-1.2%$92/sqft |
Source: Better Homes and Gardens Real Estate Big Hill #722532 Report a problem | ||
| 12/24/2016 | Price change | $164,900-2.9%$93/sqft |
Source: Better Homes and Gardens Real Estate Big Hill #722532 Report a problem | ||
| 10/26/2016 | Price change | $169,900-2.9%$96/sqft |
Source: Better Homes and Gardens Real Estate Big Hill #722532 Report a problem | ||
| 10/8/2016 | Listed for sale | $174,900+36.4%$98/sqft |
Source: Better Homes and Gardens Real Estate Big Hill #722532 Report a problem | ||
| 6/21/2008 | Listing removed | $128,250$72/sqft |
Source: Prudential Real Estate #399158 Report a problem | ||
| 5/29/2008 | Listed for sale | $128,250-13.3%$72/sqft |
Source: Prudential Real Estate #399158 Report a problem | ||
| 9/3/2002 | Sold | $147,878$83/sqft |
Source: Public Record Report a problem | ||
Public tax history
| Year | Property taxes | Tax assessment |
|---|---|---|
| 2025 | $2,681 -2.8% | $77,840 +6.5% |
| 2024 | $2,758 +2.2% | $73,120 |
| 2023 | $2,699 +17.5% | $73,120 |
| 2022 | $2,298 +18.7% | $73,120 +25% |
| 2021 | $1,935 -0.2% | $58,490 |
| 2020 | $1,938 -0.9% | $58,490 |
| 2019 | $1,955 +13.2% | $58,490 +17.6% |
| 2018 | $1,728 -3.6% | $49,740 |
| 2017 | $1,793 +1.4% | $49,740 |
| 2016 | $1,768 +3.5% | $49,740 +8% |
| 2015 | $1,709 | $46,060 |
| 2014 | $1,709 -0.6% | $46,060 |
| 2013 | $1,720 -6.3% | $46,060 -9.6% |
| 2012 | $1,837 -0.1% | $50,960 |
| 2011 | $1,839 +2.7% | $50,960 |
| 2010 | $1,791 -2.3% | $50,960 -3.8% |
| 2009 | $1,833 +3.1% | $52,960 |
| 2008 | $1,778 -51.7% | $52,960 |
| 2007 | $3,680 +0.4% | -- |
| 2006 | $3,667 -0.4% | -- |
| 2005 | $3,682 +0% | -- |
| 2004 | $3,682 +4.1% | -- |
| 2003 | $3,538 +4589.8% | -- |
| 2002 | $75 | -- |
Find assessor info on the county website
Monthly payment
Est. payment
Payment breakdown
Explore the cost of this home by adjusting the details. Changes won't be saved.Climate risks
Neighborhood: 45373
Nearby schools
GreatSchools rating
- 7/10Concord Elementary SchoolGrades: K-5Distance: 0.8 mi
- 7/10Troy Junior High SchoolGrades: 6-8Distance: 2.6 mi
- 9/10Troy High SchoolGrades: 9-12Distance: 2.3 mi
Schools provided by the listing agent
- District: Troy
Source: DABR MLS. This data may not be complete. We recommend contacting the local school district to confirm school assignments for this home.
- $258,2003 bd2 ba1.3k sqft2370 Girard Ln W, Troy, OH 45373Off Market
- $319,0004 bd3 ba2.2k sqft2391 Girard Ln W, Troy, OH 45373Sold
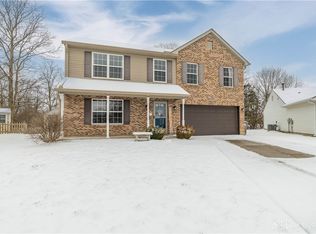
- $274,3003 bd2 ba1.4k sqft2360 Girard Ln W, Troy, OH 45373Off Market

- $257,2003 bd2 ba1.1k sqft2389 Girard Ln W, Troy, OH 45373Off Market
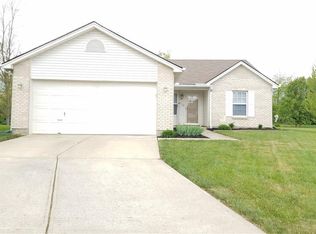
- $288,5003 bd3 ba1.5k sqft2350 Girard Ln W, Troy, OH 45373Off Market
- $244,9003 bd2 ba1.1k sqft2381 Girard Ln W, Troy, OH 45373Off Market
- $302,8003 bd2 ba2.3k sqft2371 Girard Ln W, Troy, OH 45373Off Market
- $334,8004 bd2 ba2.2k sqft2341 Neff Ln, Troy, OH 45373Off Market
A local agent can set up tours, give advice and negotiate with sellers.
A local lender can help you make sure your offer is ready when you are.
Similar homes
- $289,9003 bd2 ba1.2k sqft1905 Fenner Rd, Troy, OH 45373For Sale

 MLS ID #963852, Jackie L Halderman, Sibcy Cline Inc.. DABR MLS
 - $309,9003 bd2 ba1.8k sqft535 Barnhart Rd, Troy, OH 45373For Sale
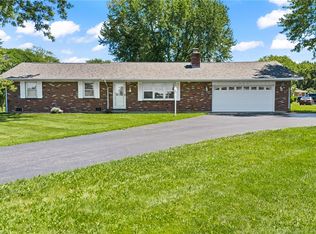 MLS ID #962584, Richard Pierce, Coldwell Banker Heritage. DABR MLS
 - $274,9004 bd2 ba1.6k sqft407 Virginia Ave, Troy, OH 45373For Sale
 MLS ID #963935, Erika Berner, eXp Realty. DABR MLS
 - $312,4993 bd2 ba1.7k sqft1766 Saratoga Dr, Troy, OH 45373For Sale
 MLS ID #961240, Todd Severt, Garden Gate Realty Inc.. DABR MLS
 - $369,0004 bd3 ba2.1k sqft2880 Manor Ct, Troy, OH 45373For SaleMLS ID #953029, Gordon Green, eXp Realty. DABR MLS
- $410,1993 bd2 ba2.5k sqft1897 Thornwood Ct, Troy, OH 45373For SaleMLS ID #957770, Larry Joseph Horn, Coldwell Banker Heritage. DABR MLS
- $209,0003 bd1 ba997 sqft710 E Canal St, Troy, OH 45373For SaleMLS ID #960926, Mary E Couser, Galbreath REALTORS. DABR MLS
- $374,9002 bd1 ba1.7k sqft1226 Troy Urbana Rd, Troy, OH 45373For SaleMLS ID #962956, Derek Windle, Keller Williams Home Town Rlty. DABR MLS
- $410,0003 bd2 ba1.6k sqft725 Loxley Ln, Troy, OH 45373For SaleMLS ID #955100, Donna L Mergler, Galbreath REALTORS. DABR MLS
- $399,9993 bd2 ba1.9k sqft2792 Executive Dr, Troy, OH 45373For SaleMLS ID #957812, Christopher G Schroeder, R H 2 L. DABR MLS
- $409,9003 bd2 ba1.6k sqft920 Old Nursery Trl, Troy, OH 45373For SaleMLS ID #948738, Shari L Thokey, Galbreath REALTORS. DABR MLS
- $280,0003 bd2 ba1.6k sqft5932 Pine Glen Ln, Dayton, OH 45424For SaleMLS ID #964758, Tobias P Schmitt, Sibcy Cline Inc.. DABR MLS
- $270,0003 bd2 ba1.5k sqft6423 Riverbend Dr, Dayton, OH 45415For SaleMLS ID #961592, Maria Hall, eXp Realty. DABR MLS
- $305,9003 bd2 ba1.6k sqft7579 Downing St, Dayton, OH 45414For SaleMLS ID #963480, Tricia Fellers, Coldwell Banker Heritage. DABR MLS
- $340,0003 bd2 ba1.7k sqft1323 W State Route 571, Tipp City, OH 45371For SaleMLS ID #955519, Kerry Santiago, Coldwell Banker Heritage. DABR MLS
- $285,0003 bd2 ba1.7k sqft5469 Woodgate Dr, Huber Heights, OH 45424For SaleMLS ID #963815, Christopher Endres, Glasshouse Realty Group. DABR MLS
- $311,0004 bd3 ba1.8k sqft7815 Windham Rd, Tipp City, OH 45371For SaleMLS ID #963979, Heather Brandenburg, Howard Hanna Real Estate Serv. DABR MLS
- $274,9003 bd2 ba1.9k sqft550 Unger Ave, Englewood, OH 45322For SaleMLS ID #963083, Myles Greely, Keller Williams Community Part. DABR MLS
- $299,9003 bd2 ba1.9k sqft8871 W National Rd, New Carlisle, OH 45344For SaleMLS ID #963443, Jamie Wilson, Coldwell Banker Heritage. DABR MLS
- $267,9003 bd3 ba1.4k sqft15 June Cir, West Milton, OH 45383For SaleMLS ID #963167, Dana Ward, Dana Ward Realty. DABR MLS
