Discover an exceptional ranch residence, perfectly situated on a peaceful cul-de-sac within the upscale Shenandoah Development. This expansive brick home offers 2,524 square feet of meticulously maintained living space, all resting upon a full crawl space. A step-down cathedral great room immediately captivates with its soaring ceilings, inviting skylights, and a cozy fireplace, creating an atmosphere of refined comfort. The thoughtful design extends to generously proportioned rooms, including a great room with fireplace, a family room ideal for gatherings, and a dedicated formal dining room. The impressive kitchen boasts rich oak cabinetry, a distinctive trey ceiling, abundant counter space, and a convenient food pantry. A built-in desk enhances functionality, while county water is complemented by an existing well, perfect for outdoor use. Hardwood flooring and elegant crown molding add touches of timeless sophistication throughout. The primary bedroom suite serves as a private sanctuary, complete with an en-suite bathroom and two spacious walk-in closets. Additional bedrooms offer double closets. A dedicated laundry room provides full wall storage cabinets. Seamless transitions from the breakfast area leads to a 16 x 14 covered cedar deck (new cedar decking 9/25), ideal for outdoor relaxation. The half-acre landscaped parcel provides a picturesque backdrop. Recent updates include a Lennox HVAC system and gutter guards installed in December 2024. An attached three-car end-loading garage features a workbench and wall cabinets. This residence offers an unparalleled lifestyle, combining suburban tranquility with convenient access to city amenities.
Pending
Price cut: $299 (8/13)
$409,900
1897 Thornwood Ct, Troy, OH 45373
3beds
2,524sqft
Single Family Residence
Built in 1989
0.5 Acres Lot
$404,500 Zestimate®
$162/sqft
$-- HOA
What's special
Great room with fireplaceStep-down cathedral great roomDistinctive trey ceilingBuilt-in deskExpansive brick homeSoaring ceilingsElegant crown molding
- 122 days
- 714
- 19
Zillow last checked:
Listing updated:
Listed by:
Larry Joseph Horn (937)890-2200,
Coldwell Banker Heritage
Source: DABR MLS,MLS#: 957770 Originating MLS: Dayton Area Board of REALTORS
Originating MLS: Dayton Area Board of REALTORSFacts & features
Interior
Bedrooms & bathrooms
- Bedrooms: 3
- Bathrooms: 2
- Full bathrooms: 2
- Main level bathrooms: 2
Bedroom
- Level: Main
- Dimensions: 16 x 15
Bedroom
- Level: Main
- Dimensions: 14 x 11
Bedroom
- Level: Main
- Dimensions: 13 x 11
Breakfast room nook
- Level: Main
- Dimensions: 14 x 12
Dining room
- Level: Main
- Dimensions: 15 x 12
Entry foyer
- Level: Main
- Dimensions: 20 x 4
Family room
- Level: Main
- Dimensions: 19 x 16
Great room
- Level: Main
- Dimensions: 20 x 19
Kitchen
- Features: Eat-in Kitchen
- Level: Main
- Dimensions: 16 x 12
Laundry
- Level: Main
- Dimensions: 9 x 6
Heating
- Forced Air, Natural Gas
Cooling
- Central Air
Appliances
- Included: Dryer, Dishwasher, Disposal, Range, Refrigerator, Washer, Gas Water Heater
Features
- Ceiling Fan(s), Cathedral Ceiling(s), Kitchen/Family Room Combo, Pantry, Walk-In Closet(s)
- Windows: Double Hung, Double Pane Windows, Wood Frames
- Basement: Crawl Space
- Number of fireplaces: 1
- Fireplace features: One, Wood Burning
Interior area
- Total structure area: 2,524
- Total interior livable area: 2,524 sqft
Video & virtual tour
Property
Parking
- Total spaces: 3
- Parking features: Attached, Garage, Garage Door Opener
- Attached garage spaces: 3
Features
- Levels: One
- Stories: 1
- Patio & porch: Deck
- Exterior features: Deck
Lot
- Size: 0.5 Acres
Details
- Parcel number: C06083542
- Zoning: Residential
- Zoning description: Residential
Construction
Type & style
- Home type: SingleFamily
- Property subtype: Single Family Residence
Materials
- Brick
Condition
- Year built: 1989
Utilities & green energy
- Sewer: Storm Sewer
- Water: Public, Well
- Utilities for property: Water Available
Community & HOA
Community
- Subdivision: Shenandoah Sub Sec 10
HOA
- Has HOA: No
Location
- Region: Troy
Financial & listing details
- Price per square foot: $162/sqft
- Tax assessed value: $379,600
- Annual tax amount: $4,061
- Date on market: 4/28/2026
- Listing terms: Conventional,FHA,USDA Loan,VA Loan
Estimated market value
$404,500
$384,000 - $425,000
$2,332/mo
Price history
| Date | Event | Price |
|---|---|---|
| 8/28/2026 | Pending sale | $409,900$162/sqft |
Source:  DABR MLS #957770 Report a problem DABR MLS #957770 Report a problem | ||
| 8/13/2026 | Price change | $409,900-0.1%$162/sqft |
Source: DABR MLS #957770 Report a problem | ||
| 7/12/2026 | Price change | $410,199-3.5%$163/sqft |
Source: DABR MLS #957770 Report a problem | ||
| 5/28/2026 | Price change | $424,900-2.3%$168/sqft |
Source: DABR MLS #957770 Report a problem | ||
| 4/28/2026 | Listed for sale | $434,900$172/sqft |
Source: DABR MLS #957770 Report a problem | ||
Public tax history
| Year | Property taxes | Tax assessment |
|---|---|---|
| 2025 | $4,061 +1.1% | $132,860 +18.7% |
| 2024 | $4,018 +1.4% | $111,930 |
| 2023 | $3,962 +16.3% | $111,930 |
| 2022 | $3,408 +19.5% | $111,930 +25% |
| 2021 | $2,850 -0.1% | $89,530 |
| 2020 | $2,854 -0.6% | $89,530 |
| 2019 | $2,871 +16.1% | $89,530 +19.6% |
| 2018 | $2,473 -0.9% | $74,870 |
| 2017 | $2,496 +1.4% | $74,870 |
| 2016 | $2,462 +5.3% | $74,870 +8% |
| 2015 | $2,338 | $69,340 |
| 2014 | $2,338 -0.5% | $69,340 |
| 2013 | $2,351 -9.3% | $69,340 -10.9% |
| 2012 | $2,592 +3.3% | $77,810 |
| 2011 | $2,510 +2.8% | $77,810 |
| 2010 | $2,441 +1.7% | $77,810 |
| 2009 | $2,401 +3% | $77,810 |
| 2008 | $2,331 -57.5% | $77,810 |
| 2007 | $5,481 -5.9% | -- |
| 2006 | $5,826 -0.4% | -- |
| 2005 | $5,850 +0% | -- |
| 2004 | $5,849 +7.8% | -- |
| 2003 | $5,425 +1.5% | -- |
| 2002 | $5,347 +1% | -- |
| 2001 | $5,295 +1.1% | -- |
| 2000 | $5,238 | -- |
Find assessor info on the county website
Monthly payment
Est. payment
Payment breakdown
Explore the cost of this home by adjusting the details. Changes won't be saved.Climate risks
Neighborhood: 45373
Nearby schools
Schools provided by the listing agent
- District: Troy
Source: DABR MLS. This data may not be complete. We recommend contacting the local school district to confirm school assignments for this home.

Similar homes
- $435,0004 bd3 ba2.5k sqft2605 Greenlawn Dr, Troy, OH 45373For Sale
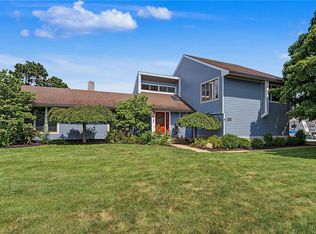
 MLS ID #965490, Dana Ward, Dana Ward Realty. DABR MLS
 - $475,0004 bd3 ba2.8k sqft2335 Black Oak Dr, Troy, OH 45373For Sale
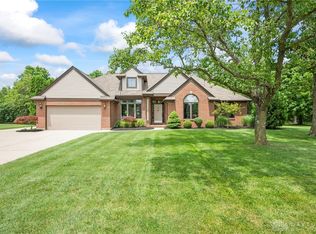 MLS ID #966388, Taja Salley, NavX Realty, LLC. DABR MLS
 - $459,9005 bd5 ba2.9k sqft2550 Broken Woods Dr, Troy, OH 45373For Sale
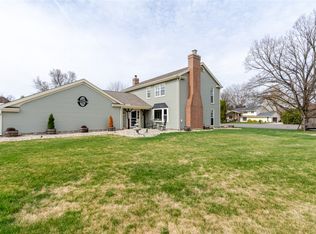 MLS ID #954596, Marc Broomhall, Howard Hanna Real Estate Serv. DABR MLS
 - $475,0003 bd2 ba2.8k sqft2570 State Route 718, Troy, OH 45373For Sale
 MLS ID #964662, Nikole Harnish, Keller Williams Home Town Rlty. DABR MLS
 - $344,9004 bd3 ba2.3k sqft165 Hampton Pl, Troy, OH 45373For SaleMLS ID #965967, Robert Hopkins, Glasshouse Realty Group. DABR MLS
- $388,5004 bd3 ba2.1k sqft5295 David Dr, Tipp City, OH 45371For SaleMLS ID #965269, Sheena Ellison, Garden Gate Realty Inc.. DABR MLS
- $299,0003 bd3 ba1.4k sqft875 Gearhardt Ln, Troy, OH 45373For SaleMLS ID #965464, Taja Salley, NavX Realty, LLC. DABR MLS
- $540,0004 bd3 ba2k sqft710 Governors Rd, Troy, OH 45373For SaleMLS ID #959532, Amanda Brewer, Coldwell Banker Heritage. DABR MLS
- $410,0004 bd3 ba2k sqft9901 Ballentine Pike, New Carlisle, OH 45344For SaleMLS ID #966444, Tami Holmes, Tami Holmes Realty. DABR MLS
- $373,9003 bd2 ba1.8k sqft10619 Frederick Pike, Vandalia, OH 45377For SaleMLS ID #965808, Lisa Nishwitz, Coldwell Banker Heritage. DABR MLS
- $365,0002 bd1 ba1.7k sqft1226 Troy Urbana Rd, Troy, OH 45373For SaleMLS ID #962956, Derek Windle, Keller Williams Home Town Rlty. DABR MLS
- $330,0003 bd2 ba1.7k sqft1323 W State Route 571, Tipp City, OH 45371For SaleMLS ID #955519, Kerry Santiago, Coldwell Banker Heritage. DABR MLS
- $409,9004 bd3 ba2.1k sqft1615 Stockham Dr, Piqua, OH 45356For SaleMLS ID #954173, Ashley Bunch, Glasshouse Realty Group. DABR MLS
- $279,9003 bd2 ba1.6k sqft1349 Cornish Rd, Troy, OH 45373For SaleMLS ID #965091, Michele Dankworth, Keller Williams Home Town Rlty. DABR MLS
- $368,1003 bd2 ba2.5k sqft818 Antioch School Rd, Vandalia, OH 45377For SaleMLS ID #962037, Maria Smiley, RE/MAX Alliance Realty. DABR MLS
- $325,0003 bd2 ba2.9k sqft3504 Deweese Pkwy, Dayton, OH 45414For SaleMLS ID #966467, David Moyer, Keller Williams Advisors Rlty. DABR MLS
- $328,0003 bd4 ba2.5k sqft102 Cabernet Dr, Englewood, OH 45322For SaleMLS ID #967338, Steve Ryan, Coldwell Banker Heritage. DABR MLS
- $269,9004 bd2 ba1.6k sqft407 Virginia Ave, Troy, OH 45373For SaleMLS ID #963935, Erika Berner, eXp Realty. DABR MLS
- $399,9005 bd4 ba2.9k sqft6487 Union Rd, Clayton, OH 45315For SaleMLS ID #965878, Jesse Solomon, Keller Williams Advisors Rlty. DABR MLS
- $389,9004 bd3 ba2k sqft1914 Beckert Dr, Piqua, OH 45356For SaleMLS ID #966797, Shelley Chapman, Keller Williams Home Town Rlty. DABR MLS
