MOTIVATED SELLER! Welcome home! This stunning 5-bedroom, 3 full bath, and 2 half bath residence offers nearly 3,000 sq ft of thoughtfully designed living space, including a fully equipped mother-in-law suite—ideal for multi-generational living or added privacy. Situated on a spacious corner lot in a quiet cul-de-sac, this home blends comfort and functionality. Step inside to a welcoming entryway that flows into the inviting living room, featuring a beautiful backlit gas fireplace and custom built-ins. The formal dining room is perfect for hosting gatherings, while the expansive kitchen boasts all appliances, abundant cabinetry, generous counter space, and a large pantry. The cozy breakfast area includes charming bench seating and shiplap accents, with a convenient nearby laundry area. A main-level family room, currently used as a theater with reclining seating, offers the perfect space for movie nights. Upstairs, you’ll find three spacious secondary bedrooms, a full bath, linen storage, and a private primary suite with an en-suite bath and dual closets. The standout mother-in-law suite features its own private entrance, large bedroom with walk-in closet and en-suite bath, separate laundry, and a spacious family room with gas fireplace. The suite also includes a chef’s kitchen with a 10-foot island, stainless steel appliances, ample cabinetry, and a large pantry, plus a mechanical room and half bath. Outdoor living shines with a covered front patio off the suite and a large rear concrete patio with outdoor kitchen, TV, and a 24x14 covered pergola—perfect for relaxing or entertaining. A storage shed completes the backyard. This versatile home truly has it all—don’t miss your opportunity!
For sale
Price cut: $14.6K (8/24)
$459,900
2550 Broken Woods Dr, Troy, OH 45373
5beds
2,948sqft
Single Family Residence
Built in 1977
0.61 Acres Lot
$466,700 Zestimate®
$156/sqft
$-- HOA
What's special
Shiplap accentsQuiet cul-de-sacSpacious corner lotWelcoming entrywayOutdoor kitchenFully equipped mother-in-law suiteAll appliances
- 157 days |
- 1,171 |
- 46 |
Zillow last checked:
Listing updated:
Listed by:
Marc Broomhall 937-248-9318,
Howard Hanna Real Estate Serv
Source: DABR MLS,MLS#: 954596 Originating MLS: Dayton Area Board of REALTORS
Originating MLS: Dayton Area Board of REALTORSFacts & features
Interior
Bedrooms & bathrooms
- Bedrooms: 5
- Bathrooms: 5
- Full bathrooms: 3
- 1/2 bathrooms: 2
- Main level bathrooms: 3
Primary bedroom
- Level: Second
- Dimensions: 17 x 12
Primary bedroom
- Level: Main
- Dimensions: 14 x 12
Bedroom
- Level: Second
- Dimensions: 13 x 11
Bedroom
- Level: Second
- Dimensions: 12 x 12
Bedroom
- Level: Second
- Dimensions: 12 x 11
Breakfast room nook
- Level: Main
- Dimensions: 12 x 8
Dining room
- Level: Main
- Dimensions: 12 x 10
Entry foyer
- Level: Main
- Dimensions: 11 x 5
Family room
- Level: Main
- Dimensions: 17 x 12
Great room
- Level: Main
- Dimensions: 17 x 13
Kitchen
- Level: Main
- Dimensions: 12 x 11
Kitchen
- Level: Main
- Dimensions: 17 x 12
Laundry
- Level: Main
- Dimensions: 5 x 3
Living room
- Level: Main
- Dimensions: 16 x 14
Utility room
- Level: Main
- Dimensions: 5 x 3
Utility room
- Level: Main
- Dimensions: 6 x 6
Heating
- Electric, Forced Air, Natural Gas
Cooling
- Central Air
Appliances
- Included: Dishwasher, Microwave, Range, Refrigerator, Electric Water Heater, Gas Water Heater, Tankless Water Heater
Features
- Ceiling Fan(s), Kitchen Island, Pantry, Quartz Counters, Solid Surface Counters, Walk-In Closet(s)
- Has fireplace: Yes
- Fireplace features: Gas, Multiple
Interior area
- Total structure area: 2,948
- Total interior livable area: 2,948 sqft
Property
Parking
- Total spaces: 2
- Parking features: Attached, Garage, Two Car Garage, Garage Door Opener
- Attached garage spaces: 2
Features
- Levels: Two
- Stories: 2
- Patio & porch: Patio, Porch
- Exterior features: Porch, Patio, Storage
Lot
- Size: 0.61 Acres
- Dimensions: 0.61 acre
Details
- Additional structures: Shed(s)
- Parcel number: C06082787
- Zoning: Residential
- Zoning description: Residential
Construction
Type & style
- Home type: SingleFamily
- Property subtype: Single Family Residence
Materials
- Aluminum Siding, Brick
- Foundation: Slab
Condition
- Year built: 1977
Utilities & green energy
- Sewer: Storm Sewer
- Water: Public
- Utilities for property: Natural Gas Available, Sewer Available, Water Available
Community & HOA
Community
- Security: Smoke Detector(s)
- Subdivision: Broken Woods
HOA
- Has HOA: No
Location
- Region: Troy
Financial & listing details
- Price per square foot: $156/sqft
- Tax assessed value: $391,000
- Annual tax amount: $4,878
- Date on market: 3/20/2026
- Date available: 03/20/2026
- Listing terms: Conventional,FHA,VA Loan
Estimated market value
$466,700
$443,000 - $490,000
$3,056/mo
Price history
| Date | Event | Price |
|---|---|---|
| 8/24/2026 | Price change | $459,900-3.1%$156/sqft |
Source:  DABR MLS #954596 Report a problem DABR MLS #954596 Report a problem | ||
| 7/31/2026 | Price change | $474,500-2.1%$161/sqft |
Source: DABR MLS #954596 Report a problem | ||
| 6/26/2026 | Price change | $484,500-0.6%$164/sqft |
Source: DABR MLS #954596 Report a problem | ||
| 6/2/2026 | Price change | $487,500-2.5%$165/sqft |
Source: DABR MLS #954596 Report a problem | ||
| 4/23/2026 | Price change | $499,900-3.9%$170/sqft |
Source: DABR MLS #954596 Report a problem | ||
| 4/15/2026 | Price change | $520,000-1%$176/sqft |
Source: DABR MLS #954596 Report a problem | ||
| 3/20/2026 | Listed for sale | $525,000+100%$178/sqft |
Source: DABR MLS #954596 Report a problem | ||
| 4/6/2021 | Sold | $262,500-6.3%$89/sqft |
Source:  WRIST #1008995 Report a problem WRIST #1008995 Report a problem | ||
| 3/16/2021 | Pending sale | $280,000$95/sqft |
Source: WRIST #1008995 Report a problem | ||
| 3/15/2021 | Listed for sale | $280,000+52.9%$95/sqft |
Source: DABR MLS #835678 Report a problem | ||
| 11/3/2015 | Sold | $183,150-0.9%$62/sqft |
Source: Public Record Report a problem | ||
| 9/29/2015 | Listed for sale | $184,900$63/sqft |
Source: Galbreath REALTORS #358469 Report a problem | ||
| 9/28/2015 | Pending sale | $184,900$63/sqft |
Source: Galbreath REALTORS #358469 Report a problem | ||
| 9/21/2015 | Price change | $184,900+2.8%$63/sqft |
Source: Galbreath REALTORS #358469 Report a problem | ||
| 7/8/2015 | Price change | $179,900-5.3%$61/sqft |
Source: Galbreath REALTORS #358469 Report a problem | ||
| 8/2/2014 | Price change | $189,900-4.5%$64/sqft |
Source: Galbreath Realty Service, Inc. #358469 Report a problem | ||
| 6/14/2014 | Price change | $198,900+4.7%$67/sqft |
Source: Galbreath Realty Service, Inc. #358469 Report a problem | ||
| 6/12/2014 | Listed for sale | $189,900$64/sqft |
Source: Galbreath Realty Service, Inc. #358469 Report a problem | ||
Public tax history
| Year | Property taxes | Tax assessment |
|---|---|---|
| 2025 | $4,878 +48.7% | $136,860 +62.1% |
| 2024 | $3,280 +2.1% | $84,430 |
| 2023 | $3,214 +17% | $84,430 |
| 2022 | $2,747 +8% | $84,430 +15% |
| 2021 | $2,545 -0.1% | $73,400 |
| 2020 | $2,547 -0.9% | $73,400 |
| 2019 | $2,570 +4.8% | $73,400 +10% |
| 2018 | $2,453 -0.9% | $66,720 |
| 2017 | $2,476 +1.4% | $66,720 |
| 2016 | $2,441 +21% | $66,720 +8% |
| 2015 | $2,018 | $61,780 |
| 2014 | $2,018 -0.6% | $61,780 |
| 2013 | $2,031 -7.7% | $61,780 -9.3% |
| 2012 | $2,201 +3.6% | $68,080 |
| 2011 | $2,124 +2.9% | $68,080 |
| 2010 | $2,064 +1.7% | $68,080 |
| 2009 | $2,030 +3% | $68,080 |
| 2008 | $1,971 -58.9% | $68,080 |
| 2007 | $4,796 -3.1% | -- |
| 2006 | $4,950 -0.4% | -- |
| 2005 | $4,970 +0% | -- |
| 2004 | $4,969 +4.3% | -- |
| 2003 | $4,765 +1.5% | -- |
| 2002 | $4,696 +1% | -- |
| 2001 | $4,651 +6.8% | -- |
| 2000 | $4,356 | -- |
Find assessor info on the county website
Monthly payment
Est. payment
Payment breakdown
Explore the cost of this home by adjusting the details. Changes won't be saved.Climate risks
Neighborhood: 45373
Nearby schools
GreatSchools rating
- 8/10Van Cleve Elementary SchoolGrades: 6Distance: 2.5 mi
- 9/10Troy High SchoolGrades: 9-12Distance: 2.9 mi
- 7/10Troy Junior High SchoolGrades: 6-8Distance: 3.3 mi
Schools provided by the listing agent
- District: Troy
Source: DABR MLS. This data may not be complete. We recommend contacting the local school district to confirm school assignments for this home.
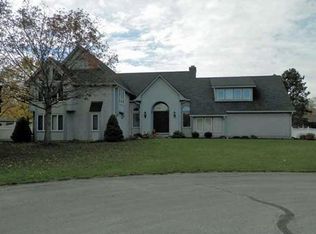
- $518,7005 bd3 ba4.2k sqft550 Briarwood Ct, Troy, OH 45373Off Market
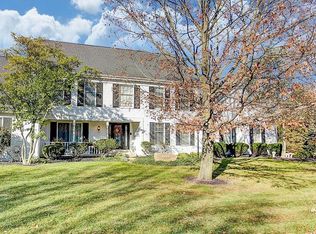
- $488,3004 bd4 ba3.5k sqft2590 Broken Woods Dr, Troy, OH 45373Off Market
- $395,2004 bd2 ba3.5k sqft2555 Broken Woods Dr, Troy, OH 45373Off Market
- $480,0005 bd3 ba3.3k sqft2633 Greenlawn Dr, Troy, OH 45373Sold
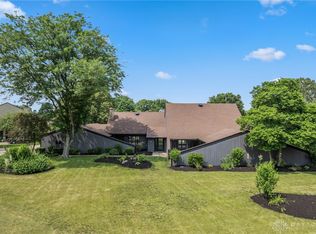
- $333,0003 bd2 ba2.1k sqft2585 Broken Woods Dr, Troy, OH 45373Off Market
- $374,8003 bd2 ba1.8k sqft535 Briarwood Ct, Troy, OH 45373Off Market
- $435,0004 bd3 ba2.5k sqft2605 Greenlawn Dr, Troy, OH 45373For Sale
- $509,0005 bd3 ba3.7k sqft555 Briarwood Ct, Troy, OH 45373For Sale
A local agent can set up tours, give advice and negotiate with sellers.
A local lender can help you make sure your offer is ready when you are.
Similar homes
- $435,0004 bd3 ba2.5k sqft2605 Greenlawn Dr, Troy, OH 45373For Sale
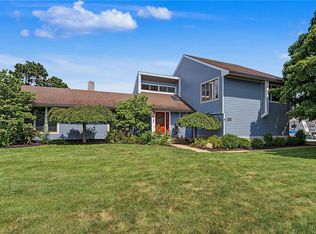
 MLS ID #965490, Dana Ward, Dana Ward Realty. DABR MLS
 - $475,0004 bd3 ba2.8k sqft2335 Black Oak Dr, Troy, OH 45373For Sale
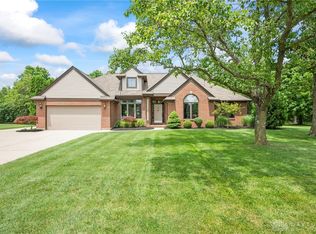 MLS ID #966388, Taja Salley, NavX Realty, LLC. DABR MLS
 - $499,9004 bd3 ba3.4k sqft2196 Merrimont Dr, Troy, OH 45373For Sale
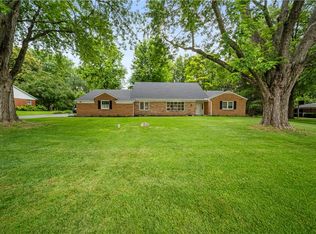 MLS ID #962906, Natalie Correa, NavX Realty, LLC. DABR MLS
 - $475,0003 bd2 ba2.8k sqft2570 State Route 718, Troy, OH 45373For Sale
 MLS ID #964662, Nikole Harnish, Keller Williams Home Town Rlty. DABR MLS
 - $495,0004 bd4 ba2.2k sqft884 Shaftsbury Rd, Troy, OH 45373For SaleMLS ID #962873, Michele Dankworth, Keller Williams Home Town Rlty. DABR MLS
- $425,0003 bd4 ba1.9k sqft1159 Pond View Dr, Troy, OH 45373For SaleMLS ID #966426, Charlotte Delcamp, BHHS Professional Realty. DABR MLS
- $434,9004 bd3 ba4k sqft790 Chaucer Ln, Tipp City, OH 45371For SaleMLS ID #956403, Tyler C Watson, Garden Gate Realty Inc.. DABR MLS
- $344,9004 bd3 ba2.3k sqft165 Hampton Pl, Troy, OH 45373For SaleMLS ID #965967, Robert Hopkins, Glasshouse Realty Group. DABR MLS
- $449,9005 bd4 ba2.6k sqft4800 Shiloh View Dr, Dayton, OH 45415For SaleMLS ID #966195, Shannon R Jackson, Howard Hanna Real Estate Serv. DABR MLS
- $389,9004 bd2 ba2.5k sqft885 Michaels Rd, Tipp City, OH 45371For SaleMLS ID #956372, Jackie L Halderman, Sibcy Cline Inc.. DABR MLS
- $365,0002 bd1 ba1.7k sqft1226 Troy Urbana Rd, Troy, OH 45373For SaleMLS ID #962956, Derek Windle, Keller Williams Home Town Rlty. DABR MLS
- $545,0004 bd4 ba3.3k sqft7735 Winding Way N, Tipp City, OH 45371For SaleMLS ID #966044, Steve Ryan, Coldwell Banker Heritage. DABR MLS
- $375,0003 bd3 ba2k sqft980 Old Springfield Rd, Vandalia, OH 45377For SaleMLS ID #966688, Stacy Bambakidis, Keller Williams Advisors Rlty. DABR MLS
- $269,9004 bd2 ba1.6k sqft407 Virginia Ave, Troy, OH 45373For SaleMLS ID #963935, Erika Berner, eXp Realty. DABR MLS
- $500,9004 bd3 ba2.6k sqft5385 S Dayton Brandt Rd, New Carlisle, OH 45344For SaleMLS ID #959968, Lorna J Furderer, Howard Hanna Real Estate Serv. DABR MLS
- $409,9004 bd3 ba2.1k sqft1615 Stockham Dr, Piqua, OH 45356For SaleMLS ID #954173, Ashley Bunch, Glasshouse Realty Group. DABR MLS
- $268,9004 bd3 ba2.6k sqft216 S Short St, Troy, OH 45373For SaleMLS ID #950567, Arthur Solomon, Coldwell Banker Heritage. DABR MLS
- $279,9003 bd2 ba1.6k sqft1349 Cornish Rd, Troy, OH 45373For SaleMLS ID #965091, Michele Dankworth, Keller Williams Home Town Rlty. DABR MLS
- $309,9993 bd2 ba1.7k sqft1766 Saratoga Dr, Troy, OH 45373For SaleMLS ID #961240, Todd Severt, Garden Gate Realty Inc.. DABR MLS
- $469,0003 bd3 ba2.2k sqft4445 Pinehill Dr, Dayton, OH 45424For SaleMLS ID #958588, Christopher John, Red 1 Realty. DABR MLS
