Great opportunity to be in Tipp City! This home presents an inviting atmosphere, perfect for creating lasting memories. With over 4,000 sq ft of living area (including a 1,225 sf finished basement)this spacious layout spans two stories, offering ample room for relaxation and entertaining. In addition to the living space above grade this home has a full finished basement with plenty of additional living area. Step inside to find The kitchen is well-appointed with a dishwasher, refrigerator, range, and disposal, making daily routines effortless. Rest easy knowing that there have been significant recent improvements including: New Roof, New HVAC, New Water Heater, New kitchen appliances, whole home water filtration system. Outside, the property has a welcoming deck and porch, ideal for outdoor gatherings or relaxing after a long day. Situated on a generous lot of over a quarter-acre, this home provides a perfect balance of indoor and outdoor living in one of Tipp City's most desirable neighborhoods.
For sale
Price cut: $2.6K (6/14)
$434,900
790 Chaucer Ln, Tipp City, OH 45371
4beds
4,014sqft
Single Family Residence
Built in 1992
0.31 Acres Lot
$427,600 Zestimate®
$108/sqft
$-- HOA
What's special
Welcoming deck and porchInviting atmosphere
- 133 days |
- 527 |
- 34 |
Zillow last checked:
Listing updated:
Listed by:
Tyler C Watson (937)335-2522,
Garden Gate Realty Inc.
Source: DABR MLS,MLS#: 956403 Originating MLS: Dayton Area Board of REALTORS
Originating MLS: Dayton Area Board of REALTORSFacts & features
Interior
Bedrooms & bathrooms
- Bedrooms: 4
- Bathrooms: 3
- Full bathrooms: 2
- 1/2 bathrooms: 1
- Main level bathrooms: 1
Bedroom
- Level: Second
- Dimensions: 14 x 14
Bedroom
- Level: Second
- Dimensions: 9 x 10
Bedroom
- Level: Second
- Dimensions: 13 x 19
Bedroom
- Level: Second
- Dimensions: 13 x 10
Dining room
- Level: Main
- Dimensions: 13 x 10
Entry foyer
- Level: Main
- Dimensions: 9 x 13
Family room
- Level: Main
- Dimensions: 14 x 16
Kitchen
- Level: Main
- Dimensions: 12 x 12
Living room
- Level: Main
- Dimensions: 13 x 13
Office
- Level: Basement
- Dimensions: 22 x 8
Other
- Level: Main
- Dimensions: 8 x 8
Recreation
- Level: Basement
- Dimensions: 22 x 27
Utility room
- Level: Second
- Dimensions: 7 x 10
Heating
- Forced Air, Natural Gas
Cooling
- Central Air
Appliances
- Included: Humidifier
Features
- Basement: Full,Finished
Interior area
- Total structure area: 4,014
- Total interior livable area: 4,014 sqft
Video & virtual tour
Property
Parking
- Total spaces: 2
- Parking features: Attached, Garage, Two Car Garage, Heated Garage
- Attached garage spaces: 2
Features
- Levels: Two
- Stories: 2
Lot
- Size: 0.31 Acres
- Dimensions: 117 x 130
Details
- Parcel number: G15020728
- Zoning: Residential
- Zoning description: Residential
Construction
Type & style
- Home type: SingleFamily
- Property subtype: Single Family Residence
Materials
- Brick, Vinyl Siding
Condition
- Year built: 1992
Utilities & green energy
- Water: Public
- Utilities for property: Natural Gas Available, Sewer Available, Water Available
Community & HOA
Community
- Subdivision: Windmere
HOA
- Has HOA: No
Location
- Region: Tipp City
Financial & listing details
- Price per square foot: $108/sqft
- Tax assessed value: $395,400
- Annual tax amount: $5,779
- Date on market: 4/10/2026
- Listing terms: Conventional
Estimated market value
$427,600
$406,000 - $449,000
$2,981/mo
Price history
| Date | Event | Price |
|---|---|---|
| 6/14/2026 | Price change | $434,900-0.6%$108/sqft |
Source:  DABR MLS #956403 Report a problem DABR MLS #956403 Report a problem | ||
| 6/4/2026 | Price change | $437,500-0.5%$109/sqft |
Source: DABR MLS #956403 Report a problem | ||
| 4/11/2026 | Listed for sale | $439,900+57.1%$110/sqft |
Source: DABR MLS #956403 Report a problem | ||
| 5/15/2019 | Sold | $280,000-4.6%$70/sqft |
Source:  WRIST #424797 Report a problem WRIST #424797 Report a problem | ||
| 4/10/2019 | Pending sale | $293,499$73/sqft |
Source: RE/MAX Alliance Realty #782909 Report a problem | ||
| 3/25/2019 | Price change | $293,499-0.5%$73/sqft |
Source: RE/MAX Alliance Realty #782909 Report a problem | ||
| 2/26/2019 | Price change | $294,900-0.6%$73/sqft |
Source: RE/MAX Alliance Realty #782909 Report a problem | ||
| 1/22/2019 | Listed for sale | $296,795-1.1%$74/sqft |
Source: RE/MAX Alliance Realty #782909 Report a problem | ||
| 12/18/2018 | Listing removed | $299,999$75/sqft |
Source: Sibcy Cline Realtors #777370 Report a problem | ||
| 11/5/2018 | Price change | $299,999-3.2%$75/sqft |
Source: Sibcy Cline Realtors #777370 Report a problem | ||
| 11/1/2018 | Price change | $309,999-0.9%$77/sqft |
Source: Sibcy Cline Realtors #777370 Report a problem | ||
| 10/24/2018 | Price change | $312,900-0.7%$78/sqft |
Source: Sibcy Cline Realtors #777370 Report a problem | ||
| 10/15/2018 | Listed for sale | $315,000+59.1%$78/sqft |
Source: Sibcy Cline Realtors #777370 Report a problem | ||
| 2/25/2002 | Sold | $198,000$49/sqft |
Source: Public Record Report a problem | ||
Public tax history
| Year | Property taxes | Tax assessment |
|---|---|---|
| 2025 | $5,779 +7.4% | $138,390 +28.1% |
| 2024 | $5,379 +14.7% | $108,050 |
| 2023 | $4,689 -4.4% | $108,050 |
| 2022 | $4,903 +8.8% | $108,050 +20% |
| 2021 | $4,507 -1.2% | $90,060 |
| 2020 | $4,562 +9.8% | $90,060 |
| 2019 | $4,156 +7.1% | $90,060 +13.2% |
| 2018 | $3,880 -0.4% | $79,590 |
| 2017 | $3,895 -7.9% | $79,590 |
| 2016 | $4,229 +18.7% | $79,590 +12% |
| 2015 | $3,561 | $71,060 |
| 2014 | $3,561 -0.5% | $71,060 |
| 2013 | $3,579 +16.3% | $71,060 +1.4% |
| 2012 | $3,077 -0.2% | $70,110 |
| 2011 | $3,082 +2.4% | $70,110 |
| 2010 | $3,009 -6.8% | $70,110 -7.7% |
| 2009 | $3,230 +7.7% | $75,920 |
| 2008 | $2,998 -35.1% | $75,920 |
| 2007 | $4,622 -5.5% | -- |
| 2006 | $4,891 +11.5% | -- |
| 2005 | $4,388 +0% | -- |
| 2004 | $4,387 +4.2% | -- |
| 2003 | $4,209 | -- |
| 2002 | $4,209 +0.8% | -- |
| 2001 | $4,175 +10.2% | -- |
| 2000 | $3,788 | -- |
Find assessor info on the county website
Monthly payment
Est. payment
Payment breakdown
Explore the cost of this home by adjusting the details. Changes won't be saved.Climate risks
Neighborhood: 45371
Nearby schools
GreatSchools rating
- 9/10L. T. Ball Intermediate SchoolGrades: 3-5Distance: 2 mi
- 8/10Tippecanoe Middle SchoolGrades: 6-8Distance: 1.9 mi
- 8/10Tippecanoe High SchoolGrades: 9-12Distance: 1.4 mi
Schools provided by the listing agent
- District: Tipp City
Source: DABR MLS. This data may not be complete. We recommend contacting the local school district to confirm school assignments for this home.
- $364,1003 bd2 ba2.2k sqft760 Chaucer Ln, Tipp City, OH 45371Off Market
- $425,8004 bd4 ba2.8k sqft881 Stonehenge Dr, Tipp City, OH 45371Off Market
- $394,1004 bd3 ba2.3k sqft890 Stonehenge Dr, Tipp City, OH 45371Off Market

- $419,7004 bd3 ba2.5k sqft740 Chaucer Ln, Tipp City, OH 45371Off Market
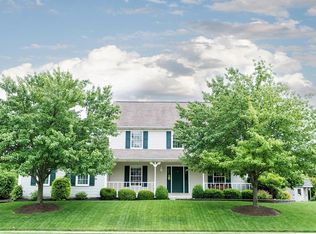
- $429,6004 bd3 ba2.9k sqft785 Chaucer Ln, Tipp City, OH 45371Off Market
- $427,0004 bd2 ba2.3k sqft795 Chaucer Ln, Tipp City, OH 45371Off Market
- $413,4004 bd4 ba2.8k sqft900 Stonehenge Dr, Tipp City, OH 45371Off Market
- $405,0003 bd3 ba2.3k sqft873 Stonehenge Dr, Tipp City, OH 45371Sold
A local agent can set up tours, give advice and negotiate with sellers.
A local lender can help you make sure your offer is ready when you are.
Similar homes
- $399,9004 bd3 ba2.1k sqft5295 David Dr, Tipp City, OH 45371For Sale

 MLS ID #965269, Sheena Ellison, Garden Gate Realty Inc.. DABR MLS
 - $435,0004 bd3 ba2.5k sqft2605 Greenlawn Dr, Troy, OH 45373For Sale
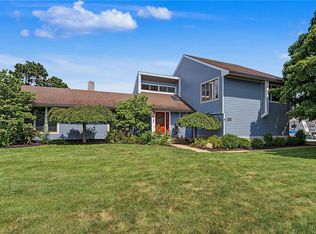 MLS ID #965490, Dana Ward, Dana Ward Realty. DABR MLS
 - $389,9004 bd2 ba2.5k sqft885 Michaels Rd, Tipp City, OH 45371For Sale
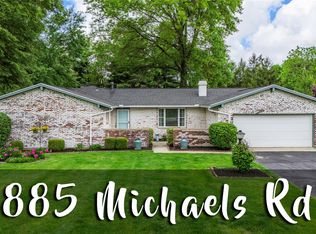 MLS ID #956372, Jackie L Halderman, Sibcy Cline Inc.. DABR MLS
 - $474,5005 bd5 ba2.9k sqft2550 Broken Woods Dr, Troy, OH 45373For Sale
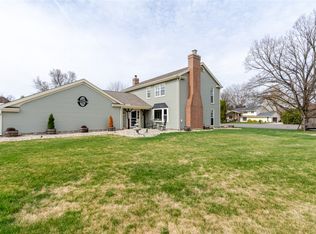 MLS ID #954596, Marc Broomhall, Howard Hanna Real Estate Serv. DABR MLS
 - $545,0004 bd4 ba3.3k sqft7735 Winding Way N, Tipp City, OH 45371For SaleMLS ID #966044, Steve Ryan, Coldwell Banker Heritage. DABR MLS
- $409,9003 bd2 ba2.5k sqft1897 Thornwood Ct, Troy, OH 45373For SaleMLS ID #957770, Larry Joseph Horn, Coldwell Banker Heritage. DABR MLS
- $589,9005 bd5 ba3.4k sqft1055 Wilderness Blf, Tipp City, OH 45371For SaleMLS ID #962964, Matthew Witt, Howard Hanna Real Estate Serv. DABR MLS
- $470,0004 bd3 ba3.6k sqft7116 Bluestream Dr, Tipp City, OH 45371For SaleMLS ID #960658, Amanda Wilson, eXp Realty. DABR MLS
- $635,0005 bd3 ba3.9k sqft108 S 3rd St, Tipp City, OH 45371For SaleMLS ID #964946, Carli Amlin, RE/MAX Alliance Realty. DABR MLS
- $619,9004 bd4 ba4.7k sqft7670 Whispering Oaks Trl, Tipp City, OH 45371For SaleMLS ID #966477, Sandra G Martin, Coldwell Banker Heritage. DABR MLS
- $415,0004 bd3 ba3.2k sqft5049 Catalpa Dr, Tipp City, OH 45371For SaleMLS ID #961521, Amanda Wilson, eXp Realty. DABR MLS
- $475,0003 bd2 ba2.8k sqft2570 State Route 718, Troy, OH 45373For SaleMLS ID #964662, Nikole Harnish, Keller Williams Home Town Rlty. DABR MLS
- $410,0004 bd3 ba2k sqft9901 Ballentine Pike, New Carlisle, OH 45344For SaleMLS ID #966444, Tami Holmes, Tami Holmes Realty. DABR MLS
- $344,9004 bd3 ba2.3k sqft165 Hampton Pl, Troy, OH 45373For SaleMLS ID #965967, Robert Hopkins, Glasshouse Realty Group. DABR MLS
- $375,0004 bd4 ba2.8k sqft702 E Franklin St, Troy, OH 45373For SaleMLS ID #962182, Tricia Fellers, Coldwell Banker Heritage. DABR MLS
- $510,0005 bd4 ba3.6k sqft7122 Bluestream Dr, Tipp City, OH 45371For SaleMLS ID #960656, Amanda Wilson, eXp Realty. DABR MLS
- $495,0004 bd4 ba2.2k sqft884 Shaftsbury Rd, Troy, OH 45373For SaleMLS ID #962873, Michele Dankworth, Keller Williams Home Town Rlty. DABR MLS
- $479,9005 bd4 ba3.4k sqft4146 Spicebush Dr, Tipp City, OH 45371For SaleMLS ID #940755, Jeffrey E Apple, BHHS Professional Realty. DABR MLS
- $469,0003 bd3 ba2.2k sqft4445 Pinehill Dr, Dayton, OH 45424For SaleMLS ID #958588, Christopher John, Red 1 Realty. DABR MLS
- $409,9004 bd3 ba2.1k sqft1615 Stockham Dr, Piqua, OH 45356For SaleMLS ID #954173, Ashley Bunch, Glasshouse Realty Group. DABR MLS
