Beautifully updated and exceptionally maintained, this Troy home combines timeless character, impressive living spaces and a gorgeous setting. Classic brick with new exterior siding (2022), mature trees, manicured landscaping and a wooded backdrop create outstanding curb appeal and privacy.
Inside, vaulted ceilings, beautiful wood trim and oversized windows fill the home with natural light. New flooring (2024) flows through the entry, hallway, office and dining room. The spacious office features French doors, a vaulted ceiling and dramatic arched window, while the inviting great room is anchored by a beautiful brick fireplace.
The kitchen was updated in 2018 with kitchen and laundry flooring added in 2021 and a new dishwasher in 2023. The primary suite is a true retreat with new bedroom carpet and power blinds (2024). The beautifully renovated primary bath (2024) takes it to another level with a spa-like shower featuring digital controls and Wi-Fi capability. The hall bath was renovated in 2022, and the first-floor guest room received new carpet in 2024.
Step outside to enjoy the spacious homesite, mature landscaping, tree-lined backdrop and rear patio—perfect for relaxing or entertaining. Additional updates include duct cleaning in 2024. Conveniently located near Troy shopping, dining, everyday amenities and I-75.
Updates: Kitchen 2018 | Kitchen/laundry flooring 2021 | Hall bath & siding 2022 | Dishwasher 2023 | Primary bath, primary & guest room carpet, main-level flooring, power blinds & duct cleaning 2024.
For sale
$475,000
2335 Black Oak Dr, Troy, OH 45373
4beds
2,833sqft
Single Family Residence
Built in 1992
0.5 Acres Lot
$460,600 Zestimate®
$168/sqft
$-- HOA
What's special
Classic brickWooded backdropManicured landscapingImpressive living spacesSpacious officeVaulted ceilingsInviting great room
- 3 days |
- 1,644 |
- 87 |
Likely to sell faster than
Zillow last checked:
Listing updated:
Listed by:
Taja Salley (937)761-2138,
NavX Realty, LLC
Source: DABR MLS,MLS#: 966388 Originating MLS: Dayton Area Board of REALTORS
Originating MLS: Dayton Area Board of REALTORSFacts & features
Interior
Bedrooms & bathrooms
- Bedrooms: 4
- Bathrooms: 3
- Full bathrooms: 3
- Main level bathrooms: 2
Primary bedroom
- Level: Main
- Dimensions: 15 x 13
Bedroom
- Level: Main
- Dimensions: 11 x 14
Bedroom
- Level: Second
- Dimensions: 18 x 17
Bedroom
- Level: Second
- Dimensions: 10 x 11
Bonus room
- Level: Second
- Dimensions: 13 x 7
Breakfast room nook
- Level: Main
- Dimensions: 14 x 9
Dining room
- Level: Main
- Dimensions: 11 x 12
Kitchen
- Level: Main
- Dimensions: 14 x 18
Laundry
- Level: Main
- Dimensions: 8 x 5
Living room
- Level: Main
- Dimensions: 16 x 18
Office
- Level: Main
- Dimensions: 13 x 14
Recreation
- Level: Basement
- Dimensions: 16 x 17
Heating
- Natural Gas
Cooling
- Central Air
Appliances
- Included: Dishwasher, Disposal, Microwave, Range, Refrigerator, Gas Water Heater
Features
- Granite Counters, Vaulted Ceiling(s)
- Basement: Finished
- Has fireplace: Yes
- Fireplace features: Gas
Interior area
- Total structure area: 2,833
- Total interior livable area: 2,833 sqft
Video & virtual tour
Property
Parking
- Total spaces: 2
- Parking features: Garage, Two Car Garage
- Garage spaces: 2
Features
- Levels: Two
- Stories: 2
- Patio & porch: Patio
- Exterior features: Patio
Lot
- Size: 0.5 Acres
- Dimensions: 145' x 150'
Details
- Parcel number: C06083478
- Zoning: Residential
- Zoning description: Residential
Construction
Type & style
- Home type: SingleFamily
- Property subtype: Single Family Residence
Materials
- Brick, Vinyl Siding
Condition
- Year built: 1992
Utilities & green energy
- Sewer: Storm Sewer
- Water: Public
- Utilities for property: Natural Gas Available, Sewer Available, Water Available
Community & HOA
Community
- Security: Smoke Detector(s), Surveillance System
- Subdivision: Concord Woods Sub Sec 10
HOA
- Has HOA: No
Location
- Region: Troy
Financial & listing details
- Price per square foot: $168/sqft
- Tax assessed value: $490,200
- Annual tax amount: $6,116
- Date on market: 8/17/2026
- Date available: 08/17/2026
- Listing terms: Conventional,FHA,VA Loan
Estimated market value
$460,600
$438,000 - $484,000
$2,638/mo
Price history
| Date | Event | Price |
|---|---|---|
| 8/17/2026 | Listed for sale | $475,000+113.1%$168/sqft |
Source:  DABR MLS #966388 Report a problem DABR MLS #966388 Report a problem | ||
| 3/14/2000 | Sold | $222,900$79/sqft |
Source: Public Record Report a problem | ||
Public tax history
| Year | Property taxes | Tax assessment |
|---|---|---|
| 2025 | $6,116 +24.8% | $171,570 +36% |
| 2024 | $4,903 +2.1% | $126,140 |
| 2023 | $4,804 +17% | $126,140 |
| 2022 | $4,107 +17.3% | $126,140 +25% |
| 2021 | $3,500 -0.1% | $100,910 |
| 2020 | $3,504 -0.9% | $100,910 |
| 2019 | $3,536 +17.6% | $100,910 +23.5% |
| 2018 | $3,007 -0.9% | $81,730 |
| 2017 | $3,035 +1.4% | $81,730 |
| 2016 | $2,993 +3.8% | $81,730 +8% |
| 2015 | $2,882 | $75,680 |
| 2014 | $2,882 -0.6% | $75,680 |
| 2013 | $2,901 -1.5% | $75,680 -4.6% |
| 2012 | $2,946 +3.6% | $79,350 |
| 2011 | $2,842 +2.9% | $79,350 |
| 2010 | $2,763 -2.5% | $79,350 -4.1% |
| 2009 | $2,834 +3% | $82,780 |
| 2008 | $2,751 -52.8% | $82,780 |
| 2007 | $5,831 -0.3% | -- |
| 2006 | $5,850 -0.4% | -- |
| 2005 | $5,874 +0% | -- |
| 2004 | $5,874 +2.7% | -- |
| 2003 | $5,721 +1.5% | -- |
| 2002 | $5,638 +1% | -- |
| 2001 | $5,584 +8.4% | -- |
| 2000 | $5,151 | -- |
Find assessor info on the county website
Monthly payment
Est. payment
Payment breakdown
Explore the cost of this home by adjusting the details. Changes won't be saved.Climate risks
Neighborhood: 45373
Nearby schools
GreatSchools rating
- 7/10Concord Elementary SchoolGrades: K-5Distance: 2 mi
- 8/10Van Cleve Elementary SchoolGrades: 6Distance: 3.1 mi
- 9/10Troy High SchoolGrades: 9-12Distance: 3.1 mi
Schools provided by the listing agent
- District: Troy
Source: DABR MLS. This data may not be complete. We recommend contacting the local school district to confirm school assignments for this home.
- $466,5004 bd3 ba2.5k sqft2365 Black Oak Dr, Troy, OH 45373Off Market
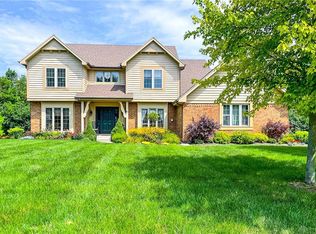
- $491,3003 bd3 ba2.7k sqft2307 Black Oak Dr, Troy, OH 45373Off Market
- $425,8004 bd2 ba2.6k sqft2334 Black Oak Dr, Troy, OH 45373Off Market
- $14,000-- bd-- ba-- sqftBlack Oak Dr, Troy, OH 45373Off Market
- $14,000-- bd-- ba-- sqftBlack Oak Dr, Troy, OH 45373Off Market
- $14,000-- bd-- ba-- sqftBlack Oak Dr, Troy, OH 45373Off Market
- $571,6004 bd3 ba3k sqft2364 Black Oak Dr, Troy, OH 45373Off Market
- $432,1003 bd3 ba2.4k sqft2306 Black Oak Dr, Troy, OH 45373Off Market
A local agent can set up tours, give advice and negotiate with sellers.
A local lender can help you make sure your offer is ready when you are.
Similar homes
- $439,9004 bd3 ba2.6k sqft2555 Winfield Ct, Troy, OH 45373For Sale
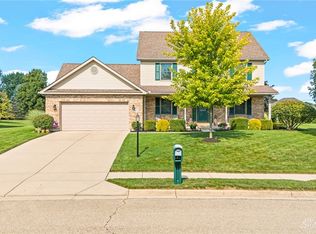
 MLS ID #967041, Jeffrey E Apple, BHHS Professional Realty. DABR MLS
 - $415,0003 bd3 ba1.9k sqft2560 Renwick Way, Troy, OH 45373For Sale
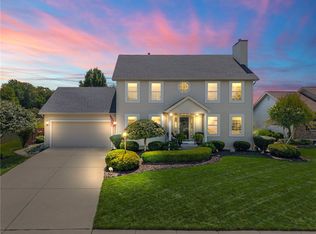 MLS ID #966556, Taja Salley, NavX Realty, LLC. DABR MLS
 - $525,0003 bd4 ba2.6k sqft3258 Heatherstone Dr, Troy, OH 45373For Sale
 MLS ID #966949, Noah Brown, EB Real Estate. DABR MLS
 - $380,0003 bd2 ba1.9k sqft2244 Black Oak Dr, Troy, OH 45373For Sale
 MLS ID #966310, Jennifer Langdon, eXp Realty. DABR MLS
 - $475,0003 bd2 ba2.8k sqft2570 State Route 718, Troy, OH 45373For SaleMLS ID #964662, Nikole Harnish, Keller Williams Home Town Rlty. DABR MLS
- $475,0003 bd2 ba2.8k sqft2570 State Highway 718, Troy, OH 45373For Sale
 MLS ID #1047200, Nikole Harnish, Keller Williams Home Town Realty. WRIST
 - $429,9004 bd4 ba1.9k sqft2780 Chatham Dr, Troy, OH 45373For Sale By Owner
- $435,0004 bd3 ba2.5k sqft2605 Greenlawn Dr, Troy, OH 45373For SaleMLS ID #965490, Dana Ward, Dana Ward Realty. DABR MLS
- $474,5005 bd5 ba2.9k sqft2550 Broken Woods Dr, Troy, OH 45373For SaleMLS ID #954596, Marc Broomhall, Howard Hanna Real Estate Serv. DABR MLS
- $425,0003 bd4 ba1.9k sqft1159 Pond View Dr, Troy, OH 45373For SaleMLS ID #966426, Charlotte Delcamp, BHHS Professional Realty. DABR MLS
- $465,0004 bd4 ba3.8k sqft554 Woodbury Ct, Troy, OH 45373For SaleMLS ID #1046938, Victoria Linkmeyer, Key Realty. WRIST
- $439,0004 bd3 ba2.7k sqft2221 Fiesta Dr, Troy, OH 45373For SaleMLS ID #963764, Benjamin Redick, Bruns Realty Group, LLC. DABR MLS
- $499,9004 bd3 ba3.4k sqft2196 Merrimont Dr, Troy, OH 45373For SaleMLS ID #962906, Natalie Correa, NavX Realty, LLC. DABR MLS
- $359,9004 bd4 ba1.8k sqft2880 Manor Ct, Troy, OH 45373For SaleMLS ID #966302, Karin Spradlin, Keller Williams Home Town Rlty. DABR MLS
- $430,0003 bd3 ba2.9k sqft860 Lincolnshire Dr, Troy, OH 45373For SaleMLS ID #1047503, Kamille Lambert, Howard Hanna Real Estate Services. WRIST
- $620,0004 bd3 ba2.9k sqft2045 Canterbury Ct, Troy, OH 45373For SaleMLS ID #963624, Edward Miller, Galbreath REALTORS. DABR MLS
- $359,9004 bd3 ba2.1k sqft2320 Worthington Dr, Troy, OH 45373For SaleMLS ID #1045541, Susan Shaffer, Emerson Wagner Realty Co., Inc.. WRIST
- from $474,5603 bd2 ba1.9k sqftPrescott Plan, Emerson Crossing, Troy, OH 45373New ConstructionLegacy Design Homes
- $449,9874 bd4 ba4k sqft1195 W Main St, Troy, OH 45373For SaleMLS ID #964830, Sandra Webb, RE/MAX Victory + Affiliates. DABR MLS
- $409,9003 bd2 ba2.5k sqft1897 Thornwood Ct, Troy, OH 45373For SaleMLS ID #957770, Larry Joseph Horn, Coldwell Banker Heritage. DABR MLS
