Welcome to 2221 Fiesta Dr! This meticulously maintained two-story is located in the highly desirable Merrimont subdivision. Loads of updates throughout, all you have to do is make it your own! Four bedrooms, three full bathrooms, and situated on almost 3/4 acre lot with mature trees, you will see right away what makes Merrimont so peaceful and appealing. Looking for a yard big enough for a pool? This one has it! The first floor features a guest bedroom, full bath, eat-in kitchen, formal dining, laundry/utility room and two large living rooms. Upstairs you will find three nice-sized bedrooms, one with ensuite, and an additional full bath. The two car, attached garage also features a workshop area with freezer chest that conveys. Newer roof, siding, water heater, and HVAC means all you need to do is add your own personal touches. Call today!
For sale
$445,000
2221 Fiesta Dr, Troy, OH 45373
4beds
2,760sqft
:
Get pre-qualified$2,960/mo
Single Family Residence
Built in 1963
0.72 Acres Lot
$431,800 Zestimate®
$161/sqft
$-- HOA
What's special
Four bedroomsFreezer chest that conveysMeticulously maintained two-storyFormal diningEat-in kitchenNewer roof
- 16 days |
- 1,088 |
- 42 |
Likely to sell faster than
Zillow last checked:
Listing updated:
Listed by:
Benjamin Redick (937)339-2300,
Bruns Realty Group, LLC
Source: DABR MLS,MLS#: 963764 Originating MLS: Dayton Area Board of REALTORS
Originating MLS: Dayton Area Board of REALTORSFacts & features
Interior
Bedrooms & bathrooms
- Bedrooms: 4
- Bathrooms: 3
- Full bathrooms: 3
- Main level bathrooms: 1
Primary bedroom
- Level: Second
- Dimensions: 15 x 15
Bedroom
- Level: Second
- Dimensions: 21 x 11
Bedroom
- Level: Second
- Dimensions: 14 x 11
Bedroom
- Level: Main
- Dimensions: 15 x 11
Dining room
- Level: Main
- Dimensions: 12 x 16
Entry foyer
- Level: Main
- Dimensions: 17 x 8
Family room
- Level: Main
- Dimensions: 15 x 21
Kitchen
- Level: Main
- Dimensions: 16 x 18
Living room
- Level: Main
- Dimensions: 16 x 15
Utility room
- Level: Main
- Dimensions: 12 x 7
Heating
- Forced Air, Natural Gas
Cooling
- Central Air
Appliances
- Included: Built-In Oven, Cooktop, Dryer, Dishwasher, Refrigerator, Washer
Features
- Basement: Crawl Space
- Has fireplace: Yes
- Fireplace features: Wood Burning
Interior area
- Total structure area: 2,760
- Total interior livable area: 2,760 sqft
Property
Parking
- Total spaces: 2
- Parking features: Attached, Garage, Two Car Garage
- Attached garage spaces: 2
Features
- Levels: Two
- Stories: 2
Lot
- Size: 0.72 Acres
- Dimensions: 122 x 250
Details
- Parcel number: C06080354
- Zoning: Residential
- Zoning description: Residential
Construction
Type & style
- Home type: SingleFamily
- Property subtype: Single Family Residence
Materials
- Frame
Condition
- Year built: 1963
Community & HOA
Community
- Subdivision: Merrimont
HOA
- Has HOA: No
Location
- Region: Troy
Financial & listing details
- Price per square foot: $161/sqft
- Tax assessed value: $386,700
- Annual tax amount: $4,824
- Date on market: 7/9/2026
Estimated market value
$431,800
$410,000 - $453,000
$2,479/mo
Price history
| Date | Event | Price |
|---|---|---|
| 7/10/2026 | Listed for sale | $445,000+103.2%$161/sqft |
Source:  DABR MLS #963764 Report a problem DABR MLS #963764 Report a problem | ||
| 11/12/1999 | Sold | $219,000$79/sqft |
Source: Public Record Report a problem | ||
Public tax history
| Year | Property taxes | Tax assessment |
|---|---|---|
| 2025 | $4,824 +13.7% | $135,350 +31.4% |
| 2024 | $4,243 +1.8% | $103,040 |
| 2023 | $4,169 +16% | $103,040 |
| 2022 | $3,594 +11.6% | $103,040 +20% |
| 2021 | $3,221 -0.2% | $85,860 |
| 2020 | $3,228 -0.9% | $85,860 |
| 2019 | $3,258 +16.3% | $85,860 +23.6% |
| 2018 | $2,800 -1% | $69,480 |
| 2017 | $2,827 +1.1% | $69,480 |
| 2016 | $2,796 -9.2% | $69,480 +8% |
| 2015 | $3,079 | $64,330 |
| 2014 | $3,079 -0.3% | $64,330 |
| 2013 | $3,087 -7.2% | $64,330 -11.4% |
| 2012 | $3,327 +2.8% | $72,590 |
| 2011 | $3,235 +4.5% | $72,590 +2.3% |
| 2010 | $3,097 +1.3% | $70,980 |
| 2009 | $3,057 +2.1% | $70,980 |
| 2008 | $2,995 -40.1% | $70,980 |
| 2007 | $5,000 +3.6% | -- |
| 2006 | $4,828 -0.4% | -- |
| 2005 | $4,848 +0% | -- |
| 2004 | $4,847 +2.7% | -- |
| 2003 | $4,721 +1.5% | -- |
| 2002 | $4,653 +1% | -- |
| 2001 | $4,608 +12.9% | -- |
| 2000 | $4,083 | -- |
Find assessor info on the county website
Monthly payment
Est. payment
Payment breakdown
Explore the cost of this home by adjusting the details. Changes won't be saved.Climate risks
Neighborhood: 45373
Nearby schools
GreatSchools rating
- 8/10Van Cleve Elementary SchoolGrades: 6Distance: 2.4 mi
- 9/10Troy High SchoolGrades: 9-12Distance: 2.7 mi
- 7/10Troy Junior High SchoolGrades: 6-8Distance: 3.1 mi
Schools provided by the listing agent
- District: Troy
Source: DABR MLS. This data may not be complete. We recommend contacting the local school district to confirm school assignments for this home.
- $378,300-- bd-- ba-- sqftFiesta Dr, Troy, OH 45373Off Market
- $261,400-- bd-- ba-- sqftFiesta Dr, Troy, OH 45373Off Market
- $418,9004 bd2 ba2.5k sqft2239 Fiesta Dr, Troy, OH 45373Off Market
- $490,0004 bd2 ba2.3k sqft2205 Fiesta Dr, Troy, OH 45373Off Market

- $426,5004 bd3 ba2.3k sqft2230 Merrimont Dr, Troy, OH 45373Off Market
- $402,6004 bd2 ba2.6k sqft2257 Fiesta Dr, Troy, OH 45373Off Market
- $399,5004 bd2 ba2.3k sqft2248 Merrimont Dr, Troy, OH 45373Off Market
- $509,9004 bd3 ba3.4k sqft2196 Merrimont Dr, Troy, OH 45373For Sale
A local agent can set up tours, give advice and negotiate with sellers.
A local lender can help you make sure your offer is ready when you are.
Similar homes
- $410,1993 bd2 ba2.5k sqft1897 Thornwood Ct, Troy, OH 45373For Sale
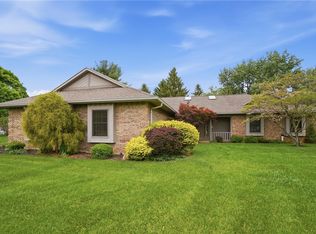
 MLS ID #957770, Larry Joseph Horn, Coldwell Banker Heritage. DABR MLS
 - $499,0004 bd4 ba2.8k sqft554 Woodbury Ct, Troy, OH 45373For Sale
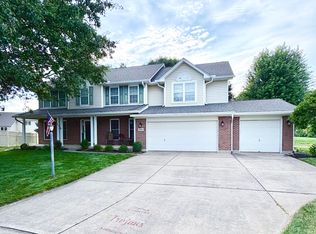
 MLS ID #1046938, Victoria Linkmeyer, Key Realty. WRIST
 - $409,9004 bd3 ba2.3k sqft1070 Winston Ln, Tipp City, OH 45371For Sale
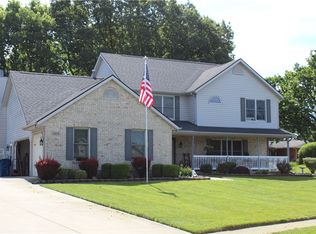 MLS ID #962302, Adam Reynolds, Key Realty. DABR MLS
 - $434,9004 bd3 ba4k sqft790 Chaucer Ln, Tipp City, OH 45371For Sale
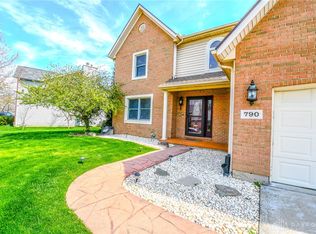 MLS ID #956403, Tyler C Watson, Garden Gate Realty Inc.. DABR MLS
 - $559,9003 bd4 ba3.3k sqft738 Governors Rd, Troy, OH 45373For SaleMLS ID #960820, Nicholas Canfarelli, Keller Williams Home Town Rlty. DABR MLS
- $389,9004 bd2 ba2.5k sqft885 Michaels Rd, Tipp City, OH 45371For SaleMLS ID #956372, Jackie L Halderman, Sibcy Cline Inc.. DABR MLS
- $313,9004 bd2 ba2.3k sqft703 N Market St, Troy, OH 45373For SaleMLS ID #963360, Trisha L Walker, Garden Gate Realty Inc.. DABR MLS
- $274,9004 bd2 ba1.6k sqft407 Virginia Ave, Troy, OH 45373For SaleMLS ID #963935, Erika Berner, eXp Realty. DABR MLS
- $399,9993 bd2 ba1.9k sqft2792 Executive Dr, Troy, OH 45373For SaleMLS ID #957812, Christopher G Schroeder, R H 2 L. DABR MLS
- $419,9004 bd3 ba2.1k sqft1615 Stockham Dr, Piqua, OH 45356For SaleMLS ID #954173, Ashley Bunch, Glasshouse Realty Group. DABR MLS
- $315,0003 bd3 ba1.6k sqft1408 Golden Eagle Dr, Troy, OH 45373For SaleMLS ID #962616, Victor Burkhart, eXp Realty. DABR MLS
- $268,9004 bd3 ba2.6k sqft216 S Short St, Troy, OH 45373For SaleMLS ID #950567, Arthur Solomon, Coldwell Banker Heritage. DABR MLS
- $435,0004 bd3 ba2.8k sqft501 N Main St, Arcanum, OH 45304For SaleMLS ID #961353, Kara Warren, Keller Williams Home Town Rlty. DABR MLS
- $650,0003 bd3 ba2.4k sqft7624 E State Route 41, Troy, OH 45373For SaleMLS ID #960080, Michele Dankworth, Keller Williams Home Town Rlty. DABR MLS
- $425,0004 bd3 ba2.4k sqft11146 Milton Carlisle Rd, New Carlisle, OH 45344For SaleMLS ID #957239, Ana Krohn, eXp Realty. DABR MLS
- $409,9003 bd2 ba3.1k sqft515 Whaley Rd, New Carlisle, OH 45344For SaleMLS ID #962796, Tony Johnson, Coldwell Banker Heritage. DABR MLS
- $379,9003 bd2 ba2.5k sqft818 Antioch School Rd, Vandalia, OH 45377For SaleMLS ID #962037, Maria Smiley, RE/MAX Alliance Realty. DABR MLS
- $340,0003 bd2 ba1.7k sqft1323 W State Route 571, Tipp City, OH 45371For SaleMLS ID #955519, Kerry Santiago, Coldwell Banker Heritage. DABR MLS
- $249,9004 bd2 ba1.9k sqft5430 David Dr, Tipp City, OH 45371For SaleMLS ID #954520, David Howerton, Howard Hanna Real Estate Serv. DABR MLS
- $399,9004 bd2 ba2.1k sqft6155 Union Rd N, Clayton, OH 45315For SaleMLS ID #956839, Shelley Parks, eXp Realty. DABR MLS
