Unique opportunity situated on approximately 5 acres featuring a 5-bedroom, 2-story home with a convenient first-floor primary bedroom. The property offers a large horse barn with four stalls, an indoor riding arena, and fully fenced grounds, making it an exciting option for buyers looking for an equestrian property, space for horses, or room to enjoy country living. The generous acreage also offers ample room for a potential additional building lot for another home, subject to all applicable zoning and governmental approvals. The kitchen is updated with a rear sun porch. Dimensional roof 2014, and updated electrical. Seller will make no repairs. Home may not meet FHA property condition requirements; buyers should verify financing eligibility with their lender. A buyers pre approval required for showings. Heat is currently electric baseboard, but this large home has ample room for a furnace to be added. All this home needs is YOU !
For sale
Price cut: $15K (9/15)
$370,000
9559 Fenner Rd, Ludlow Falls, OH 45339
5beds
2,482sqft
Single Family Residence
Built in 1920
5.05 Acres Lot
$362,300 Zestimate®
$149/sqft
$-- HOA
What's special
Fully fenced groundsIndoor riding arenaConvenient first-floor primary bedroomGenerous acreageRear sun porch
- 30 days
- 1,952
- 126
Zillow last checked:
Listing updated:
Listed by:
Carli Amlin (937)667-1950,
RE/MAX Alliance Realty,
Brian Amlin 937-231-0566,
RE/MAX Alliance Realty
Source: DABR MLS,MLS#: 967635 Originating MLS: Dayton Area Board of REALTORS
Originating MLS: Dayton Area Board of REALTORSFacts & features
Interior
Bedrooms & bathrooms
- Bedrooms: 5
- Bathrooms: 2
- Full bathrooms: 2
- Main level bathrooms: 1
Primary bedroom
- Level: Main
- Dimensions: 11 x 12
Bedroom
- Level: Second
- Dimensions: 11 x 9
Bedroom
- Level: Second
- Dimensions: 11 x 12
Bedroom
- Level: Second
- Dimensions: 10 x 11
Bedroom
- Level: Second
- Dimensions: 11 x 9
Breakfast room nook
- Level: Main
- Dimensions: 14 x 7
Dining room
- Level: Main
- Dimensions: 16 x 11
Entry foyer
- Level: Main
- Dimensions: 3 x 3
Kitchen
- Level: Main
- Dimensions: 12 x 10
Living room
- Level: Main
- Dimensions: 16 x 17
Utility room
- Level: Main
- Dimensions: 10 x 11
Heating
- Baseboard
Cooling
- Window Unit(s)
Appliances
- Included: Dryer, Dishwasher, Microwave, Range, Washer
Features
- Basement: Full
Interior area
- Total structure area: 2,482
- Total interior livable area: 2,482 sqft
Property
Parking
- Total spaces: 1
- Parking features: Barn, Detached, Four or more Spaces, Garage, One Car Garage
- Garage spaces: 1
Features
- Levels: Two
- Stories: 2
Lot
- Size: 5.05 Acres
Details
- Parcel number: I20031900
- Zoning: Residential
- Zoning description: Residential
Construction
Type & style
- Home type: SingleFamily
- Property subtype: Single Family Residence
Materials
- Brick
- Foundation: Cellar
Condition
- Year built: 1920
Utilities & green energy
- Sewer: Septic Tank
- Water: Well
- Utilities for property: Septic Available, Water Available
Community & HOA
HOA
- Has HOA: No
Location
- Region: Ludlow Falls
Financial & listing details
- Price per square foot: $149/sqft
- Tax assessed value: $308,000
- Annual tax amount: $3,784
- Date on market: 8/28/2026
- Listing terms: Conventional,FHA,VA Loan
Estimated market value
$362,300
$344,000 - $380,000
$1,993/mo
Price history
| Date | Event | Price |
|---|---|---|
| 9/15/2026 | Price change | $370,000-3.9%$149/sqft |
Source:  DABR MLS #967635 Report a problem DABR MLS #967635 Report a problem | ||
| 8/29/2026 | Listed for sale | $385,000+137.7%$155/sqft |
Source: DABR MLS #967635 Report a problem | ||
| 12/10/1998 | Sold | $162,000$65/sqft |
Source: Public Record Report a problem | ||
Public tax history
| Year | Property taxes | Tax assessment |
|---|---|---|
| 2025 | $3,784 +27.1% | $107,810 +33.3% |
| 2024 | $2,978 +2.1% | $80,890 |
| 2023 | $2,917 -3.6% | $80,890 |
| 2022 | $3,025 +12.3% | $80,890 +20% |
| 2021 | $2,694 -0.3% | $67,410 |
| 2020 | $2,701 +6.9% | $67,410 |
| 2019 | $2,527 +19.7% | $67,410 +23.7% |
| 2018 | $2,111 +2.4% | $54,500 |
| 2017 | $2,061 +1.2% | $54,500 |
| 2016 | $2,037 -5.4% | $54,500 +4% |
| 2015 | $2,152 | $52,400 |
| 2014 | $2,152 -1% | $52,400 |
| 2013 | $2,174 -5.1% | $52,400 -5.2% |
| 2012 | $2,290 0% | $55,270 |
| 2011 | $2,290 +1.5% | $55,270 |
| 2010 | $2,257 -4.9% | $55,270 -3.6% |
| 2009 | $2,374 +2.1% | $57,330 |
| 2008 | $2,324 -39% | $57,330 |
| 2007 | $3,812 +14.8% | -- |
| 2006 | $3,320 -0.5% | -- |
| 2005 | $3,338 +0% | -- |
| 2004 | $3,337 +5% | -- |
| 2003 | $3,179 +1% | -- |
| 2002 | $3,149 +4.5% | -- |
| 2001 | $3,013 +7.2% | -- |
| 2000 | $2,811 | -- |
Find assessor info on the county website
Monthly payment
Est. payment
Payment breakdown
Explore the cost of this home by adjusting the details. Changes won't be saved.Climate risks
Neighborhood: 45339
Similar homes
- $359,9003 bd2 ba2.5k sqft818 Antioch School Rd, Vandalia, OH 45377For Sale
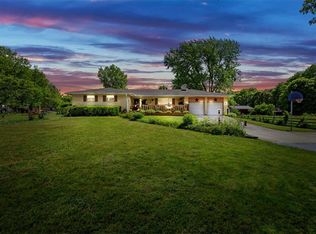
 MLS ID #969122, Maria Smiley, RE/MAX Alliance Realty. DABR MLS
 - $396,9005 bd4 ba2.9k sqft6487 Union Rd, Clayton, OH 45315For Sale
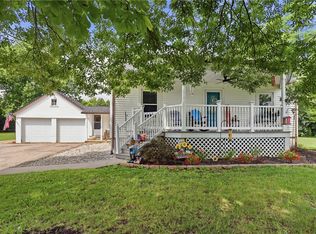 MLS ID #965878, Jesse Solomon, Keller Williams Advisors Rlty. DABR MLS
 - $389,9004 bd2 ba2k sqft7285 State Route 589, Fletcher, OH 45326For Sale
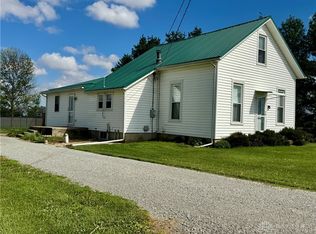 MLS ID #968067, Kimberly K Carey, Garden Gate Realty Inc.. DABR MLS
 - $399,9005 bd3 ba2.6k sqft7145 Auld Rd, Bradford, OH 45308For Sale
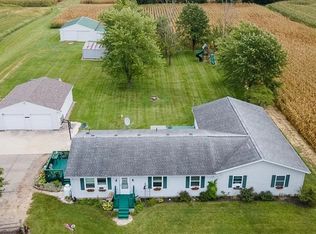 MLS ID #968029, Shari L Thokey, Galbreath REALTORS. DABR MLS
 - $369,9004 bd2 ba2.1k sqft6155 Union Rd N, Clayton, OH 45315For SaleMLS ID #956839, Shelley Parks, eXp Realty. DABR MLS
- $372,0003 bd2 ba1.8k sqft5743 Kruckeberg Rd, Greenville, OH 45331For SaleMLS ID #968989, Darren Leis, Leis Realty Company. DABR MLS
- $349,9004 bd3 ba2.2k sqft2148 Lefevre Rd, Troy, OH 45373For SaleMLS ID #967770, Kimberly Monnin, Howard Hanna Real Estate Serv. DABR MLS
- $324,9004 bd2 ba2k sqft5669 Hollansburg Arcanum Rd, Arcanum, OH 45304For SaleMLS ID #966317, Joni Schumann, Irongate Inc.. DABR MLS
- $455,0004 bd3 ba2.9k sqft1313 Gordon Landis Rd, Arcanum, OH 45304For SaleMLS ID #968678, Taylor Yount, Streetlight Realty LLC. DABR MLS
- $410,0002 bd2 ba1.6k sqft790 Arcanum Ithaca Rd, Arcanum, OH 45304For SaleMLS ID #966496, Shaun M Hayes, BHHS Professional Realty. DABR MLS
- $384,9004 bd3 ba2.1k sqft5295 David Dr, Tipp City, OH 45371For SaleMLS ID #965269, Sheena Ellison, Garden Gate Realty Inc.. DABR MLS
- $349,9993 bd2 ba1.2k sqft3786 Johnsville Brookville Rd, Brookville, OH 45309For SaleMLS ID #968728, Michael Samuels, ThinkSmart Realty LLC. DABR MLS
- $354,0003 bd3 ba2k sqft845 Burnside Dr, Tipp City, OH 45371For SaleMLS ID #969017, Michele Dankworth, Keller Williams Home Town Rlty. DABR MLS
- $399,9004 bd1 ba1.9k sqft2294 E 40th #Us, Lewisburg, OH 45338For SaleMLS ID #957941, Noel C Morris, eXp Realty. DABR MLS
- $492,0004 bd3 ba1.9k sqft7071 W State Route 41, Covington, OH 45318For SaleMLS ID #959851, Katie Homan, Howard Hanna Real Estate Serv. DABR MLS
- $310,0004 bd3 ba1.8k sqft7359 Brookville Salem Rd, Brookville, OH 45309For SaleMLS ID #951972, Carolyn J Miller-Hill, RE/MAX Victory + Affiliates. DABR MLS
- $399,9003 bd3 ba3.4k sqft6705 Bethelville Dr, New Carlisle, OH 45344For SaleMLS ID #968403, Matthew Witt, Howard Hanna Real Estate Serv. DABR MLS
- $339,9004 bd3 ba2.8k sqft703 Bay Brooke Ct, Vandalia, OH 45377For SaleMLS ID #968365, Tony Johnson, Coldwell Banker Heritage. DABR MLS
- $279,0004 bd1 ba2k sqft7543 Wellbaum Rd, Brookville, OH 45309For SaleMLS ID #962760, Arielle Feustel, Keller Williams Advisors Rlty. DABR MLS
- $275,0004 bd2 ba1.9k sqft4070 Tipp Cowlesville Rd, Tipp City, OH 45371For SaleMLS ID #967206, Cathy McGrail, Keller Williams Home Town Rlty. DABR MLS
