Discover unparalleled tranquility in this charming single-story residence, perfectly nestled on a sprawling 3.63-acre estate at 790 ARCANUM ITHACA RD, ARCANUM, OH 45304. This idyllic property offers a serene escape, surrounded by mature trees and lush greenery, providing a picturesque backdrop for everyday living. Approximately 1.7 acres of this expansive property are heavily wooded, featuring serene walking paths and a charming creek flowing through. The inviting exterior features a welcoming porch and a deck, ideal for outdoor relaxation and entertaining. Step inside to 1720 square feet of comfortable living space, featuring two spacious bedrooms, each with walk-in closets, and a well-appointed full bathroom. The functional kitchen is equipped with a dishwasher, microwave, refrigerator, and range, complemented by a convenient kitchen island and ample cabinetry. Hardwood-style flooring extends through various living areas, enhancing the home's warm ambiance. A prominent brick fireplace serves as a focal point in the living area, creating a cozy atmosphere for gatherings. Each bedroom and several other rooms benefit from ceiling fans, ensuring comfort throughout the seasons. The versatile bonus room provides flexible space for a home gym or creative pursuits. A secure garage with multiple bay doors offers abundant room for vehicles and storage, including an integrated sink area. This expansive property offers ample outdoor enjoyment with a spacious, verdant yard, perfect for various activities.
For sale
$410,000
790 Arcanum Ithaca Rd, Arcanum, OH 45304
2beds
1,693sqft
Single Family Residence
Built in 1985
3.64 Acres Lot
$392,200 Zestimate®
$242/sqft
$-- HOA
What's special
Serene walking pathsFunctional kitchenTwo spacious bedroomsCharming creek flowing throughWelcoming porchHardwood-style flooringWalk-in closets
- 45 days
- 468
- 4
Zillow last checked:
Listing updated:
Listed by:
Shaun M Hayes (937)547-0064,
BHHS Professional Realty
Source: DABR MLS,MLS#: 966496 Originating MLS: Dayton Area Board of REALTORS
Originating MLS: Dayton Area Board of REALTORSFacts & features
Interior
Bedrooms & bathrooms
- Bedrooms: 2
- Bathrooms: 2
- Full bathrooms: 2
- Main level bathrooms: 2
Bedroom
- Level: Main
- Dimensions: 14 x 12
Bedroom
- Level: Main
- Dimensions: 11 x 11
Dining room
- Level: Main
- Dimensions: 15 x 10
Family room
- Level: Main
- Dimensions: 20 x 19
Kitchen
- Features: Eat-in Kitchen
- Level: Main
- Dimensions: 14 x 13
Living room
- Level: Main
- Dimensions: 19 x 17
Heating
- Forced Air, Natural Gas
Cooling
- Central Air
Appliances
- Included: Dishwasher, Microwave, Range, Refrigerator, Water Softener, Electric Water Heater
Features
- Ceiling Fan(s), High Speed Internet, Kitchen/Family Room Combo, Remodeled, Solid Surface Counters, Walk-In Closet(s)
- Windows: Double Hung, Double Pane Windows, Vinyl
- Basement: Crawl Space
- Number of fireplaces: 1
- Fireplace features: One, Wood Burning
Interior area
- Total structure area: 1,693
- Total interior livable area: 1,693 sqft
Property
Parking
- Total spaces: 4
- Parking features: Attached, Four or more Spaces, Garage, Garage Door Opener, Storage
- Attached garage spaces: 4
Features
- Levels: One
- Stories: 1
- Patio & porch: Deck, Porch
- Exterior features: Deck, Fence, Porch, Storage
Lot
- Size: 3.64 Acres
- Dimensions: 3.64 Acres
Details
- Additional structures: Shed(s)
- Parcel number: P56030828000040400
- Zoning: Residential
- Zoning description: Residential
Construction
Type & style
- Home type: SingleFamily
- Property subtype: Single Family Residence
Materials
- Vinyl Siding
Condition
- Year built: 1985
Utilities & green energy
- Utilities for property: Cable Available
Community & HOA
Community
- Features: Trails/Paths
- Security: Smoke Detector(s)
- Subdivision: Maple View Estates
HOA
- Has HOA: No
Location
- Region: Arcanum
Financial & listing details
- Price per square foot: $242/sqft
- Tax assessed value: $197,870
- Annual tax amount: $2,390
- Date on market: 8/12/2026
- Listing terms: Conventional,FHA,USDA Loan,VA Loan
Estimated market value
$392,200
$373,000 - $412,000
$1,278/mo
Price history
| Date | Event | Price |
|---|---|---|
| 8/15/2026 | Listed for sale | $410,000+419%$242/sqft |
Source:  DABR MLS #966496 Report a problem DABR MLS #966496 Report a problem | ||
| 2/17/2016 | Sold | $79,000-39.2%$47/sqft |
Source: Public Record Report a problem | ||
| 4/20/2007 | Sold | $130,000$77/sqft |
Source: Public Record Report a problem | ||
Public tax history
| Year | Property taxes | Tax assessment |
|---|---|---|
| 2025 | $2,390 -0.6% | $69,260 |
| 2024 | $2,404 -0.1% | $69,260 |
| 2023 | $2,407 +8.2% | $69,260 +20.3% |
| 2022 | $2,225 -0.8% | $57,570 |
| 2021 | $2,244 +3.2% | $57,570 |
| 2020 | $2,174 +35.6% | $57,570 +35.4% |
| 2019 | $1,604 +0.9% | $42,510 |
| 2018 | $1,589 +16.2% | $42,510 +7.1% |
| 2017 | $1,368 | $39,710 +5.2% |
| 2016 | $1,368 -0.1% | $37,730 |
| 2015 | $1,370 -1.2% | $37,730 |
| 2014 | $1,387 +2.1% | $37,730 +7.9% |
| 2013 | $1,358 +0% | $34,970 |
| 2012 | $1,358 +0% | $34,970 |
| 2011 | $1,357 -5.3% | $34,970 -8.6% |
| 2010 | $1,434 | $38,260 |
Find assessor info on the county website
Monthly payment
Est. payment
Payment breakdown
Explore the cost of this home by adjusting the details. Changes won't be saved.Climate risks
Neighborhood: 45304
Nearby schools
Schools provided by the listing agent
- District: Arcanum-Butler
Source: DABR MLS. This data may not be complete. We recommend contacting the local school district to confirm school assignments for this home.
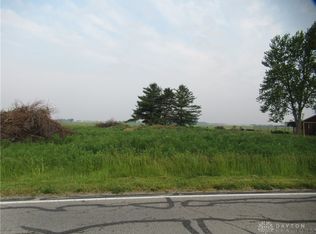
Similar homes
- $425,0003 bd1 ba1.2k sqft657 Us Route 127, Arcanum, OH 45304For Sale

 MLS ID #968338, Darren Leis, Leis Realty Company. DABR MLS
 - $324,9004 bd2 ba2k sqft5669 Hollansburg Arcanum Rd, Arcanum, OH 45304For Sale
 MLS ID #966317, Joni Schumann, Irongate Inc.. DABR MLS
 - $449,0002 bd2 ba1.2k sqft9211 Pitsburg Laura Rd, Arcanum, OH 45304For Sale
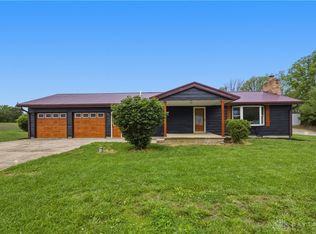 MLS ID #959855, Jackson Brosier, NavX Realty, LLC. DABR MLS
 - $489,0003 bd2 ba1.6k sqft8765 State Route 571 E, Arcanum, OH 45304For Sale
 MLS ID #968449, Debra J Rose, DJ Rose Realty. DABR MLS
 - $384,9004 bd2 ba2.5k sqft885 Michaels Rd, Tipp City, OH 45371For SaleMLS ID #969495, Jackie L Halderman, Sibcy Cline Inc.. DABR MLS
- $370,0005 bd2 ba2.4k sqft9559 Fenner Rd, Ludlow Falls, OH 45339For SaleMLS ID #967635, Carli Amlin, RE/MAX Alliance Realty. DABR MLS
- $249,9003 bd2 ba1.4k sqft3478 Arcanum Bears Mill Rd, Arcanum, OH 45304For SaleMLS ID #967146, Debra J Rose, DJ Rose Realty. DABR MLS
- $399,9004 bd1 ba1.9k sqft2294 E 40th #Us, Lewisburg, OH 45338For SaleMLS ID #957941, Noel C Morris, eXp Realty. DABR MLS
- $219,9953 bd2 ba1.5k sqft4110 State Route 49, Arcanum, OH 45304For SaleMLS ID #965535, Shaun M Hayes, BHHS Professional Realty. DABR MLS
- $349,9993 bd2 ba1.2k sqft3786 Johnsville Brookville Rd, Brookville, OH 45309For SaleMLS ID #968728, Michael Samuels, ThinkSmart Realty LLC. DABR MLS
- $450,0005 bd2 ba1.9k sqft798 S Farmersville Johnsville Rd, New Lebanon, OH 45345For SaleMLS ID #967845, Aaron D Maggard, Keller Williams Community Part. DABR MLS
- $449,0003 bd2 ba1.7k sqft6670 Murray Rd, Eaton, OH 45320For SaleMLS ID #964312, Xara Filbrun, Howard Hanna Real Estate Serv. DABR MLS
- $210,0003 bd1 ba1.2k sqft3173 Myers Tillman Rd, Arcanum, OH 45304For SaleMLS ID #967849, Victoria A Pavlick, Sibcy Cline Inc.. DABR MLS
- $369,9003 bd2 ba1.8k sqft10619 Frederick Pike, Vandalia, OH 45377For SaleMLS ID #965808, Lisa Nishwitz, Coldwell Banker Heritage. DABR MLS
- $366,9003 bd2 ba1.7k sqft787 Antioch School Rd, Vandalia, OH 45377For SaleMLS ID #967822, Lindsey Chaney, Coldwell Banker Heritage. DABR MLS
- $350,0003 bd2 ba1.5k sqft10700 State Line Rd, New Paris, OH 45347For SaleMLS ID #968253, Angela Powell, Howard Hanna Real Estate Serv. DABR MLS
- $449,9003 bd3 ba2.4k sqft7040 Frederick Pike, Dayton, OH 45414For SaleMLS ID #966981, Marcus Raffat, Bella Realty Group. DABR MLS
- $369,9004 bd2 ba2.1k sqft6155 Union Rd N, Clayton, OH 45315For SaleMLS ID #956839, Shelley Parks, eXp Realty. DABR MLS
- $319,9003 bd2 ba1.3k sqft10950 Pansing Rd, Englewood, OH 45322For SaleMLS ID #967884, Amanda Dahmen, Glasshouse Realty Group. DABR MLS
