The classic brick exterior anchors this ranch home in Arcanum, providing 1,464 square feet of single-story living area on a 0.19-acre lot.
Inside, the kitchen features wood cabinetry, a dishwasher, microwave, range, cooktop, laminate counters, and a central sink, while double glass doors lead outside. An adjacent dining area is defined by a floor-to-ceiling brick fireplace with glass doors, and warm floors creating an inviting setting for meals. Modern system updates include a water heater from 2021, all new plumbing installed in 2026, new ductwork from 2026, and insulation in the crawl space completed in 2026.
Comfortable living spaces display warm and inviting LVP flooring, solid wood panel doors, natural trim, and wood frames on the windows. The home features three bedrooms, a walk-in closet with a stained glass window, and two full bathrooms containing a vanity, vaulted ceilings, a walk-in shower insert completed in 2026, and a tub/shower combination. A laundry room with a washer and dryer, electric baseboard heating, and ceiling fans add everyday convenience.
Outside, the property includes a front yard, a driveway leading to a garage, a covered porch, a backyard patio, a grassy lawn, and a detached storage building with electric. This residence features a new roof installed in 2020 and a driveway completed in 2020, New patio doors in 2026, Leaf guards 2024, new flooring in all bedrooms, bathroom, hallway and living room 2026, outside water spigot 2026.
Schedule a private tour today to experience this property.
For sale
Price cut: $7K (11/3)
$230,000
506 W 2nd St, Arcanum, OH 45304
3beds
1,464sqft
Single Family Residence
Built in 1976
8,280 Square Feet Lot
$224,800 Zestimate®
$157/sqft
$-- HOA
What's special
Classic brick exteriorGrassy lawnThree bedroomsCovered porchVaulted ceilingsWood cabinetryFront yard
- 61 days
- 377
- 17
Zillow last checked:
Listing updated:
Listed by:
Tyler Greer (937)548-5750,
Leis Realty Company
Source: DABR MLS,MLS#: 969116 Originating MLS: Dayton Area Board of REALTORS
Facts & features
Interior
Bedrooms & bathrooms
- Bedrooms: 3
- Bathrooms: 2
- Full bathrooms: 2
- Main level bathrooms: 2
Primary bedroom
- Level: Main
- Dimensions: 14 x 9
Bedroom
- Level: Main
- Dimensions: 12 x 10
Bedroom
- Level: Main
- Dimensions: 10 x 9
Kitchen
- Features: Eat-in Kitchen
- Level: Main
- Dimensions: 35 x 11
Laundry
- Level: Main
- Dimensions: 10 x 6
Living room
- Level: Main
- Dimensions: 16 x 12
Heating
- Baseboard, Electric, Forced Air
Cooling
- Central Air
Appliances
- Included: Cooktop, Dryer, Dishwasher, Microwave, Range, Washer, Gas Water Heater
Features
- Ceiling Fan(s), Laminate Counters, Vaulted Ceiling(s), Walk-In Closet(s)
- Windows: Vinyl
- Basement: Crawl Space
- Number of fireplaces: 1
- Fireplace features: Decorative, One
Interior area
- Total structure area: 1,464
- Total interior livable area: 1,464 sqft
Video & virtual tour
Property
Parking
- Total spaces: 2
- Parking features: Attached, Garage, Two Car Garage, Garage Door Opener
- Attached garage spaces: 2
Features
- Levels: One
- Stories: 1
- Patio & porch: Patio, Porch
- Exterior features: Porch, Patio, Storage
Lot
- Size: 8,280 Square Feet
- Dimensions: .19
Details
- Additional structures: Shed(s)
- Parcel number: P59230809040611700
- Zoning: Residential
- Zoning description: Residential
Construction
Type & style
- Home type: SingleFamily
- Architectural style: Ranch
- Property subtype: Single Family Residence
Materials
- Brick
Condition
- Year built: 1976
Utilities & green energy
- Water: Public
- Utilities for property: Natural Gas Available, Water Available
Community & HOA
Community
- Security: Smoke Detector(s)
- Subdivision: Trojan
HOA
- Has HOA: No
Location
- Region: Arcanum
Financial & listing details
- Price per square foot: $157/sqft
- Tax assessed value: $158,950
- Annual tax amount: $2,218
- Date on market: 9/17/2026
- Listing terms: Conventional,FHA,USDA Loan
Estimated market value
$224,800
$214,000 - $236,000
$1,172/mo
Price history
| Date | Event | Price |
|---|---|---|
| 11/3/2026 | Price change | $230,000-3%$157/sqft |
Source:  DABR MLS #969116 Report a problem | ||
| 9/17/2026 | Listed for sale | $237,000+39.4%$162/sqft |
Source: DABR MLS #969116 Report a problem | ||
| 5/13/2022 | Sold | $170,000-5.5%$116/sqft |
Source:  WRIST #1016187 Report a problem | ||
| 5/3/2022 | Contingent | $179,900$123/sqft |
Source: WRIST #1016187 Report a problem | ||
| 4/1/2022 | Listed for sale | $179,900$123/sqft |
Source: WRIST #1016187 Report a problem | ||
| 3/11/2022 | Contingent | $179,900$123/sqft |
Source: WRIST #1016187 Report a problem | ||
| 2/12/2022 | Listed for sale | $179,900$123/sqft |
Source: WRIST #1016187 Report a problem | ||
Public tax history
| Year | Property taxes | Tax assessment |
|---|---|---|
| 2025 | $2,218 +3.9% | $55,640 |
| 2024 | $2,135 -1.1% | $55,640 |
| 2023 | $2,160 +36.6% | $55,640 +50.7% |
| 2022 | $1,581 +3.7% | $36,930 |
| 2021 | $1,524 +2.9% | $36,930 |
| 2020 | $1,481 +6.8% | $36,930 +7.6% |
| 2019 | $1,386 +1.6% | $34,310 -2.1% |
| 2018 | $1,364 +11.6% | $35,050 |
| 2017 | $1,222 | $35,050 +6.3% |
| 2016 | $1,222 -0.1% | $32,980 |
| 2015 | $1,224 -1.2% | $32,980 |
| 2014 | $1,239 -5.2% | $32,980 |
| 2013 | $1,307 +2.6% | $32,980 |
| 2012 | $1,274 +0% | $32,980 |
| 2011 | $1,273 | $32,980 |
Find assessor info on the county website
Monthly payment
Est. payment
Payment breakdown
Explore the cost of this home by adjusting the details. Changes won't be saved.Climate risks
Neighborhood: 45304
Nearby schools
Schools provided by the listing agent
- District: Arcanum-Butler
Source: DABR MLS. This data may not be complete. We recommend contacting the local school district to confirm school assignments for this home.
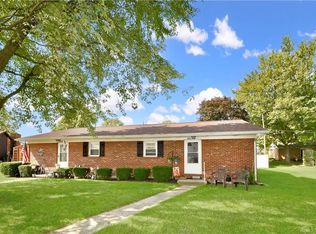
Similar homes
- $234,9003 bd2 ba1.4k sqft3478 Arcanum Bears Mill Rd, Arcanum, OH 45304For Sale
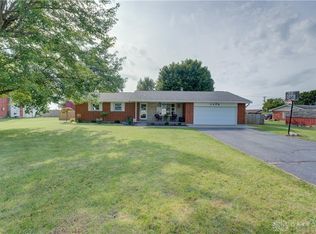
 MLS ID #970923, Debra J Rose, DJ Rose Realty. DABR MLS
- $219,9953 bd2 ba1.5k sqft4110 State Route 49, Arcanum, OH 45304For Sale
 MLS ID #965535, Shaun M Hayes, BHHS Professional Realty. DABR MLS
- $175,9004 bd2 ba1.6k sqft208 W George St, Arcanum, OH 45304For Sale
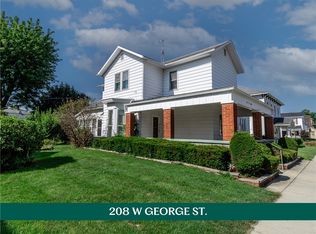 MLS ID #964891, Sue E Bowman, Howard Hanna Real Estate Serv. DABR MLS
- $259,0003 bd1 ba1.2k sqft657-1 Us Route 127 S, Arcanum, OH 45304For Sale
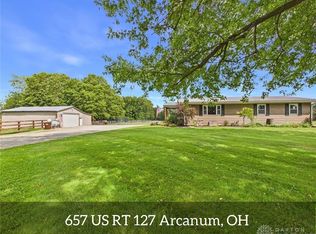 MLS ID #971473, Darren Leis, Leis Realty Company. DABR MLS
- $235,0003 bd2 ba1.5k sqft6921 Georgetown Verona Rd, Lewisburg, OH 45338For SaleMLS ID #971157, Angie Jones, Coldwell Banker Heritage. DABR MLS
- $227,3003 bd2 ba1.2k sqft4060 State Route 121, Greenville, OH 45331For SaleMLS ID #966046, Michel Werner, DJ Rose Realty. DABR MLS
- $324,9004 bd2 ba2k sqft5669 Hollansburg Arcanum Rd, Arcanum, OH 45304For SaleMLS ID #966317, Joni Schumann, Irongate Inc.. DABR MLS
- $249,9003 bd1 ba1.3k sqft4508 Burkholder Rd, Greenville, OH 45331For SaleMLS ID #972325, Tara Ginger, BHHS Professional Realty. DABR MLS
- $234,9503 bd2 ba1.5k sqft116 Cedar Dr, West Milton, OH 45383For SaleMLS ID #972152, Charlotte Delcamp, BHHS Professional Realty. DABR MLS
- $235,0003 bd2 ba1.8k sqft305 Sharon Dr, Covington, OH 45318For SaleMLS ID #973253, Nikki Angle, Keller Williams Home Town Rlty. DABR MLS
- $245,9003 bd2 ba1.6k sqft49 Milton Potsdam Rd, Potsdm, OH 45337For SaleMLS ID #972148, Karin Spradlin, Keller Williams Home Town Rlty. DABR MLS
- $215,0002 bd1 ba1k sqft4347 Hollansburg Sampson Rd, Greenville, OH 45331For SaleMLS ID #965265, Dustin Leis, Leis Realty Company. DABR MLS
- $295,9004 bd1 ba1.8k sqft549 Gordon Landis Rd, Arcanum, OH 45304For SaleMLS ID #970507, Douglas G Harman, First Choice Realty. DABR MLS
- $220,0004 bd2 ba1.7k sqft7664 Beamsville Webster Rd, Bradford, OH 45308For SaleMLS ID #972548, Eric M Brown, EB Real Estate. DABR MLS
- $224,9003 bd2 ba1.2k sqft1317 Park Ave, Eaton, OH 45320For SaleMLS ID #968813, Maria Owens, Ownerland Realty, Inc.. DABR MLS
- $259,9003 bd2 ba1.5k sqft729 N Ohio St, Greenville, OH 45331For SaleMLS ID #971666, Shaun M Hayes, BHHS Professional Realty. DABR MLS
- $219,9003 bd2 ba1.3k sqft1301 Cornish Rd, Troy, OH 45373For SaleMLS ID #972251, Daniel J Bagi, Howard Hanna Real Estate Serv. DABR MLS
- $235,0003 bd2 ba1.5k sqft1039 Heathwood Dr, Englewood, OH 45322For SaleMLS ID #969056, Timothy W Priddy, RE/MAX Victory + Affiliates. DABR MLS
- $169,9002 bd1 ba1k sqft8448 Oakes, Pitsburg, OH 45358For SaleMLS ID #972857, Shaun M Hayes, BHHS Professional Realty. DABR MLS
- $220,0003 bd2 ba1.4k sqft807 Albert St, Englewood, OH 45322For SaleMLS ID #970656, Kelly Hamilton, Realty Forward. DABR MLS
