Discover unparalleled comfort and serene living in this charming ranch-style residence at 7816 Waterton Court in Dayton, OH. This meticulously maintained single-family home offers an exceptional blend of classic elegance and modern convenience, promising a lifestyle of ease and tranquility. The inviting brick and wood siding exterior, complemented by mature landscaping, creates a warm welcome, while a concrete driveway leads to an attached garage, ensuring ample parking and storage.
Step inside to a spacious 1899 sq ft interior, where a welcoming entryway with tile flooring guides you into the heart of the home. The living area features plush carpeting, abundant natural light, and a classic brick fireplace, perfect for cozy evenings. A vaulted ceiling with a ceiling fan enhances the airy atmosphere, ensuring comfort year-round with central air conditioning. The well-equipped kitchen boasts ample wood cabinetry, a stainless steel double sink, a dishwasher, microwave, and refrigerator, all designed for seamless culinary experiences. A convenient pass-through connects the kitchen to the living area, ideal for entertaining.
This delightful home offers four well-appointed bedrooms, each featuring soft carpeting and generous natural light, providing peaceful retreats for everyone. One bedroom includes a walk-in closet, offering additional storage. The two full bathrooms are thoughtfully designed; one features a shower-over-tub combination and a single vanity with granite counters, adding a touch of sophistication. A dedicated utility space includes a washer, dryer, and water heater, simplifying daily chores. Outside, the spacious backyard is secured by a sturdy wooden privacy fence, offering ample green space for relaxation and activities. Located in a tranquil neighborhood, this property combines suburban charm with practical living, making it an ideal place to call home.
Pending
$204,900
7816 Waterton Ct, Dayton, OH 45426
3beds
1,899sqft
:
Get pre-qualified$1,544/mo
Single Family Residence
Built in 1984
0.28 Acres Lot
$203,200 Zestimate®
$108/sqft
$-- HOA
What's special
Attached garageSturdy wooden privacy fenceAmple wood cabinetryClassic brick fireplaceFour well-appointed bedroomsStainless steel double sinkSpacious backyard
- 5 days |
- 191 |
- 8 |
Zillow last checked:
Listing updated:
Listed by:
Karen Mcrill (513)443-5060,
Plum Tree Realty
Source: DABR MLS,MLS#: 965639 Originating MLS: Dayton Area Board of REALTORS
Originating MLS: Dayton Area Board of REALTORSFacts & features
Interior
Bedrooms & bathrooms
- Bedrooms: 3
- Bathrooms: 2
- Full bathrooms: 2
- Main level bathrooms: 2
Bedroom
- Level: Main
- Dimensions: 12 x 15
Bedroom
- Level: Main
- Dimensions: 11 x 13
Bedroom
- Level: Main
- Dimensions: 11 x 11
Dining room
- Level: Main
- Dimensions: 18 x 19
Great room
- Level: Main
- Dimensions: 27 x 23
Kitchen
- Level: Main
- Dimensions: 14 x 12
Other
- Level: Main
- Dimensions: 10 x 8
Heating
- Forced Air
Cooling
- Central Air
Features
- Has fireplace: Yes
- Fireplace features: Wood Burning
Interior area
- Total structure area: 1,899
- Total interior livable area: 1,899 sqft
Property
Parking
- Total spaces: 2
- Parking features: Garage, Two Car Garage
- Garage spaces: 2
Features
- Levels: One
- Stories: 1
Lot
- Size: 0.28 Acres
- Dimensions: 157' x 78' x 44' x 172' x 27'
Details
- Parcel number: H33007180003
- Zoning: Residential
- Zoning description: Residential
Construction
Type & style
- Home type: SingleFamily
- Property subtype: Single Family Residence
Materials
- Brick
- Foundation: Slab
Condition
- Year built: 1984
Community & HOA
Community
- Subdivision: Sycamore Woods
HOA
- Has HOA: No
Location
- Region: Dayton
Financial & listing details
- Price per square foot: $108/sqft
- Tax assessed value: $119,820
- Annual tax amount: $2,848
- Date on market: 8/6/2026
Estimated market value
$203,200
$193,000 - $213,000
$1,875/mo
Price history
| Date | Event | Price |
|---|---|---|
| 8/9/2026 | Pending sale | $204,900$108/sqft |
Source:  DABR MLS #965639 Report a problem DABR MLS #965639 Report a problem | ||
| 8/7/2026 | Listed for sale | $204,900+5.1%$108/sqft |
Source: DABR MLS #965639 Report a problem | ||
| 7/27/2026 | Listing removed | $195,000$103/sqft |
Source: DABR MLS #963900 Report a problem | ||
| 7/18/2026 | Pending sale | $195,000$103/sqft |
Source: DABR MLS #963900 Report a problem | ||
| 7/11/2026 | Listed for sale | $195,000+109.7%$103/sqft |
Source: DABR MLS #963900 Report a problem | ||
| 7/11/2018 | Sold | $93,000-6.9%$49/sqft |
Source: Public Record Report a problem | ||
| 4/19/2018 | Price change | $99,900-16.7%$53/sqft |
Source: RE/MAX REAL ESTATE SPECIALISTS #761082 Report a problem | ||
| 2/23/2018 | Price change | $119,900-4.1%$63/sqft |
Source: Priority Plus Realty, Inc. #752473 Report a problem | ||
| 1/16/2018 | Price change | $125,000-0.7%$66/sqft |
Source: Priority Plus Realty, Inc. #752473 Report a problem | ||
| 10/3/2017 | Price change | $125,900+14.6%$66/sqft |
Source: Coldwell Banker Heritage #746090 Report a problem | ||
| 9/25/2017 | Price change | $109,900-12.7%$58/sqft |
Source: Coldwell Banker Heritage #746090 Report a problem | ||
| 8/31/2017 | Price change | $125,900-7.4%$66/sqft |
Source: Coldwell Banker Heritage #746090 Report a problem | ||
| 8/23/2017 | Listed for sale | $135,900+23.7%$72/sqft |
Source: Coldwell Banker Heritage #746090 Report a problem | ||
| 11/4/2014 | Listing removed | $109,900$58/sqft |
Source: RE/MAX Alliance #582126 Report a problem | ||
| 5/6/2014 | Listed for sale | $109,900$58/sqft |
Source: RE/MAX Alliance #582126 Report a problem | ||
Public tax history
| Year | Property taxes | Tax assessment |
|---|---|---|
| 2025 | $2,848 -0.2% | $41,940 |
| 2024 | $2,853 +2.3% | $41,940 |
| 2023 | $2,788 -0.1% | $41,940 +28.3% |
| 2022 | $2,790 +2.3% | $32,680 |
| 2021 | $2,726 +0.2% | $32,680 |
| 2020 | $2,722 +3.3% | $32,680 +15.6% |
| 2019 | $2,634 +44.1% | $28,280 |
| 2018 | $1,829 +0.7% | $28,280 |
| 2017 | $1,817 +0% | $28,280 |
| 2016 | $1,816 +0% | $28,280 |
| 2015 | $1,815 +1.7% | $28,280 |
| 2014 | $1,786 | $28,280 |
Find assessor info on the county website
Monthly payment
Est. payment
Payment breakdown
Explore the cost of this home by adjusting the details. Changes won't be saved.Climate risks
Neighborhood: 45426
Nearby schools
GreatSchools rating
- NATrotwood-Madison Early Learning CenterGrades: PK-1Distance: 1.1 mi
- 4/10Trotwood-Madison Middle SchoolGrades: 6-8Distance: 1.3 mi
- 6/10Trotwood-Madison High SchoolGrades: 9-12Distance: 1 mi
Schools provided by the listing agent
- District: Trotwood-Madison
Source: DABR MLS. This data may not be complete. We recommend contacting the local school district to confirm school assignments for this home.
- $169,1003 bd1 ba-- sqft7815 Waterton Ct, Trotwood, OH 45426Off Market
- $186,2004 bd2 ba1.6k sqft7810 Waterton Ct, Dayton, OH 45426Off Market

- $215,1003 bd2 ba2.1k sqft7824 Waterton Ct, Dayton, OH 45426Off Market
- $185,2003 bd2 ba1.6k sqft7828 Waterton Ct, Dayton, OH 45426Off Market
- $210,0003 bd3 ba1.7k sqft7804 Waterton Ct, Trotwood, OH 45426Sold
- $176,4003 bd2 ba1.3k sqft7863 Waterton Ct, Dayton, OH 45426Off Market
- $134,7004 bd1 ba1.7k sqft7823 Waterton Ct, Dayton, OH 45426Off Market
- $164,1003 bd2 ba1k sqft7815 Waterton Ct, Dayton, OH 45426Off Market
A local agent can set up tours, give advice and negotiate with sellers.
Similar homes
- $199,9993 bd2 ba1.5k sqft7240 Stonehurst Dr, Dayton, OH 45424For Sale
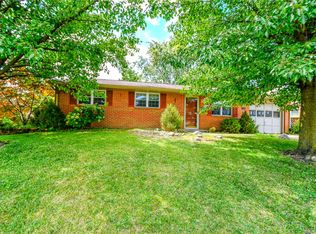
 MLS ID #963749, Ruth Garrett, Coldwell Banker Heritage. DABR MLS
 - $224,9003 bd2 ba1.2k sqft7920 Timber Hill Dr, Dayton, OH 45424For Sale
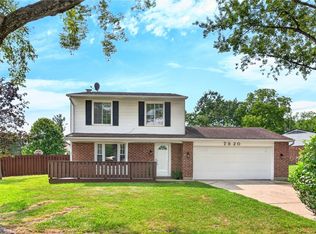 MLS ID #966155, Todd Broomhall, Keller Williams Home Town Rlty. DABR MLS
 - $189,9003 bd2 ba1.4k sqft4930 Powell Rd, Dayton, OH 45424For Sale
 MLS ID #966105, Lauren Morris, RE/MAX Victory + Affiliates. DABR MLS
 - $212,0003 bd2 ba1.1k sqft1116 Larrel Ln, West Milton, OH 45383For Sale
 MLS ID #965869, Maureen A Cox, Irongate Inc.. DABR MLS
 - $269,0004 bd3 ba1.8k sqft7005 Park Vista Rd, Englewood, OH 45322For SaleMLS ID #965759, Megan Solomon, Reign Realty. DABR MLS
- $199,9003 bd2 ba1.1k sqft324 Oldham Way, Englewood, OH 45322For SaleMLS ID #960747, Kunal N Patel, Glasshouse Realty Group. DABR MLS
- $260,0003 bd2 ba1.6k sqft185 Katy Ln, Englewood, OH 45322For SaleMLS ID #965746, Pamela Querry-Wise, Howard Hanna Real Estate Serv. DABR MLS
- $190,0003 bd2 ba1k sqft7119 Kismet Pl, Dayton, OH 45424For SaleMLS ID #966022, Victoria Heywood, Keller Williams Home Town Rlty. DABR MLS
- $224,9003 bd2 ba1.3k sqft54 Ankara Ave, Brookville, OH 45309For SaleMLS ID #965495, Karen Mcrill, Plum Tree Realty. DABR MLS
- $183,9003 bd1 ba1.4k sqft305 Lang Ct, Englewood, OH 45322For SaleMLS ID #964886, Brian P Clawson, RE/MAX Alliance Realty. DABR MLS
- $199,9003 bd2 ba1.1k sqft741 Homeway Dr, New Lebanon, OH 45345For SaleMLS ID #961614, Jamil Bazzy, Plum Tree Realty. DABR MLS
- $220,0003 bd1 ba1.1k sqft3608 Valleywood Dr, Dayton, OH 45429For SaleMLS ID #966032, Derek Wallbrown, Howard Hanna Real Estate Serv. DABR MLS
- $205,0003 bd1 ba1.3k sqft6120 Longford Rd, Dayton, OH 45424For SaleMLS ID #965062, Sherry Couch, Coldwell Banker Heritage. DABR MLS
- $170,0003 bd1 ba1.1k sqft359 Pamela Ave, Dayton, OH 45415For SaleMLS ID #964196, Bridgette Potts, Howard Hanna Real Estate Serv. DABR MLS
- $250,0003 bd2 ba1.4k sqft8738 Martz Paulin Rd, Franklin, OH 45005For SaleMLS ID #965745, Chrystina Haddix, Coldwell Banker Heritage. DABR MLS
- $269,9003 bd2 ba2.2k sqft4200 Linchmere Dr, Dayton, OH 45415For SaleMLS ID #959467, Tami Holmes, Tami Holmes Realty. DABR MLS
- $180,0003 bd2 ba1.3k sqft86 Shiloh Springs Rd, Dayton, OH 45415For SaleMLS ID #954421, Brittney Chandler, Keller Williams Community Part. DABR MLS
- $229,9003 bd2 ba1.3k sqft8630 Nanwich Ct, Franklin, OH 45005For SaleMLS ID #965306, Austin R Castro, Coldwell Banker Heritage. DABR MLS
- $219,9003 bd2 ba1.1k sqft7446 Dull Rd, Arcanum, OH 45304For SaleMLS ID #964604, Garrett Rose, DJ Rose Realty. DABR MLS
- $198,9003 bd2 ba1.1k sqft507 Chaucer Rd, Dayton, OH 45431For SaleMLS ID #965084, Cory Allen, Keynote Realty. DABR MLS
