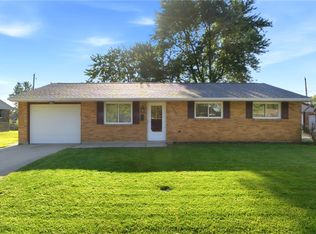
Why settle for one bath when you can have two? This charming brick ranch in Huber Heights offers the rare advantage of 3 bedrooms and 2 full baths, giving you extra convenience that homes of this size don't often provide. Whether you're purchasing your first home or looking to simplify with one-floor living, you'll appreciate the functional layout, attached one-car garage, and outdoor spaces designed for everyday enjoyment. Relax under the covered back patio while overlooking the spacious, fully fenced backyard. With a 5-foot fence, there's plenty of room for children to play, pets to roam, and larger dogs to run safely. Affordable, practical, and move-in ready, this home checks all the boxes for buyers looking to stop renting and start building equity. Don't miss your opportunity to make this Huber Heights gem your own!
For sale
$190,000
7119 Kismet Pl, Dayton, OH 45424
3beds
1,080sqft
:
Get pre-qualified$1,432/mo
Single Family Residence
Built in 1964
9,147 Square Feet Lot
$186,900 Zestimate®
$176/sqft
$-- HOA
What's special
Functional layoutAttached one-car garageSpacious fully fenced backyardCovered back patio
- 10 hours |
- 210 |
- 17 |
Zillow last checked:
Listing updated:
Listed by:
Victoria Heywood (937)890-9111,
Keller Williams Home Town Rlty
Source: DABR MLS,MLS#: 966022 Originating MLS: Dayton Area Board of REALTORS
Originating MLS: Dayton Area Board of REALTORSFacts & features
Interior
Bedrooms & bathrooms
- Bedrooms: 3
- Bathrooms: 2
- Full bathrooms: 1
- 1/2 bathrooms: 1
- Main level bathrooms: 2
Bedroom
- Level: Main
- Dimensions: 12 x 10
Bedroom
- Level: Main
- Dimensions: 12 x 9
Bedroom
- Level: Main
- Dimensions: 10 x 9
Dining room
- Level: Main
- Dimensions: 12 x 9
Kitchen
- Level: Main
- Dimensions: 8 x 9
Living room
- Level: Main
- Dimensions: 17 x 12
Heating
- Forced Air, Natural Gas
Cooling
- Central Air
Appliances
- Included: Built-In Oven, Cooktop, Dishwasher, Disposal, Microwave, Refrigerator, Gas Water Heater
Features
- Ceiling Fan(s)
Interior area
- Total structure area: 1,080
- Total interior livable area: 1,080 sqft
Property
Parking
- Total spaces: 1
- Parking features: Attached, Garage, One Car Garage, Storage
- Attached garage spaces: 1
Features
- Levels: One
- Stories: 1
- Patio & porch: Patio
- Exterior features: Fence, Patio
Lot
- Size: 9,147 Square Feet
- Dimensions: 66 x 110 x 124 x 99
Details
- Parcel number: P70017060039
- Zoning: Residential
- Zoning description: Residential
Construction
Type & style
- Home type: SingleFamily
- Architectural style: Ranch
- Property subtype: Single Family Residence
Materials
- Brick
- Foundation: Slab
Condition
- Year built: 1964
Utilities & green energy
- Sewer: Storm Sewer
- Water: Public
- Utilities for property: Natural Gas Available, Water Available, Cable Available
Community & HOA
Community
- Security: Smoke Detector(s)
- Subdivision: Herbert C Huber 37 Sec 05
HOA
- Has HOA: No
Location
- Region: Dayton
Financial & listing details
- Price per square foot: $176/sqft
- Tax assessed value: $127,240
- Annual tax amount: $2,380
- Date on market: 8/6/2026
- Listing terms: Conventional,FHA,VA Loan
Estimated market value
$186,900
$178,000 - $196,000
$1,495/mo
Price history
| Date | Event | Price |
|---|---|---|
| 8/7/2026 | Listed for sale | $190,000+52%$176/sqft |
Source:  DABR MLS #966022 Report a problem DABR MLS #966022 Report a problem | ||
| 12/4/2020 | Sold | $125,000+5%$116/sqft |
Source: Public Record Report a problem | ||
| 10/4/2020 | Pending sale | $119,000$110/sqft |
Source: Keller Williams Home Town Realty #827058 Report a problem | ||
| 10/2/2020 | Price change | $119,000+8.3%$110/sqft |
Source: Keller Williams Home Town Realty #827058 Report a problem | ||
| 2/17/2020 | Pending sale | $109,900$102/sqft |
Source: Bella Realty Group #808347 Report a problem | ||
| 2/4/2020 | Price change | $109,900-4.4%$102/sqft |
Source: Bella Realty Group #808347 Report a problem | ||
| 1/25/2020 | Price change | $114,900-4.2%$106/sqft |
Source: Bella Realty Group #808347 Report a problem | ||
| 1/9/2020 | Listed for sale | $119,900+19.9%$111/sqft |
Source: Bella Realty Group #808347 Report a problem | ||
| 10/21/2019 | Sold | $100,000-9%$93/sqft |
Source: Public Record Report a problem | ||
| 9/27/2019 | Pending sale | $109,900$102/sqft |
Source: Keller Williams Home Town Realty #800831 Report a problem | ||
| 9/14/2019 | Listed for sale | $109,900+26.3%$102/sqft |
Source: Keller Williams Home Town Realty #800831 Report a problem | ||
| 5/22/2003 | Sold | $87,000$81/sqft |
Source: Public Record Report a problem | ||
Public tax history
| Year | Property taxes | Tax assessment |
|---|---|---|
| 2025 | $2,380 0% | $44,530 |
| 2024 | $2,380 +3.5% | $44,530 |
| 2023 | $2,299 +13.1% | $44,530 +45.1% |
| 2022 | $2,034 -0.3% | $30,680 |
| 2021 | $2,040 -0.1% | $30,680 |
| 2020 | $2,041 -0.8% | $30,680 +12.1% |
| 2019 | $2,057 -0.3% | $27,360 |
| 2018 | $2,064 +0.7% | $27,360 |
| 2017 | $2,051 +5.1% | $27,360 +7.8% |
| 2016 | $1,952 0% | $25,370 |
| 2015 | $1,952 +1.3% | $25,370 |
| 2014 | $1,927 -3.4% | $25,370 -9.4% |
| 2011 | $1,995 -2.6% | $28,000 -7% |
| 2010 | $2,048 -0.7% | $30,120 |
| 2009 | $2,062 +0.9% | $30,120 |
| 2008 | $2,044 +19.7% | $30,120 +5.8% |
| 2007 | $1,708 +6.4% | $28,480 |
| 2006 | $1,605 | $28,480 |
| 2005 | -- | $28,480 +9% |
| 2004 | -- | $26,130 |
| 2003 | $1,379 | $26,130 |
Find assessor info on the county website
Monthly payment
Est. payment
Payment breakdown
Explore the cost of this home by adjusting the details. Changes won't be saved.Climate risks
Neighborhood: 45424
Nearby schools
GreatSchools rating
- 6/10Monticello Elementary SchoolGrades: K-6Distance: 0.4 mi
- 4/10Weisenborn Middle SchoolGrades: 7-8Distance: 1.3 mi
- 5/10Wayne High SchoolGrades: 9-12Distance: 0.8 mi
Schools provided by the listing agent
- District: Huber Heights
Source: DABR MLS. This data may not be complete. We recommend contacting the local school district to confirm school assignments for this home.
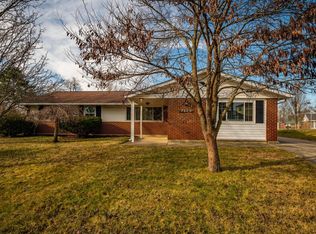
- $212,3004 bd2 ba1.5k sqft7125 Kismet Pl, Dayton, OH 45424Off Market
- $236,2003 bd2 ba1.6k sqft7113 Kismet Pl, Dayton, OH 45424Off Market
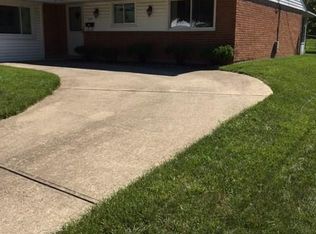
- $218,1004 bd2 ba1.7k sqft7092 Harshmanville Rd, Dayton, OH 45424Off Market
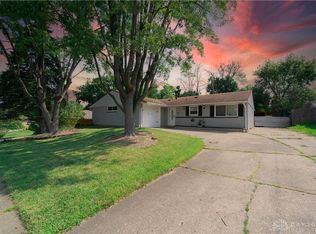
- $171,0003 bd2 ba1k sqft7088 Harshmanville Rd, Dayton, OH 45424Off Market
- $209,8004 bd2 ba1.5k sqft7096 Harshmanville Rd, Dayton, OH 45424Off Market
- $203,9004 bd2 ba1.5k sqft7131 Kismet Pl, Dayton, OH 45424Off Market
- $153,7003 bd1 ba1k sqft7116 Kismet Pl, Dayton, OH 45424Off Market
- $241,4004 bd2 ba2k sqft7053 Montague Rd, Dayton, OH 45424Off Market
A local agent can set up tours, give advice and negotiate with sellers.
A local lender can help you make sure your offer is ready when you are.
Similar homes
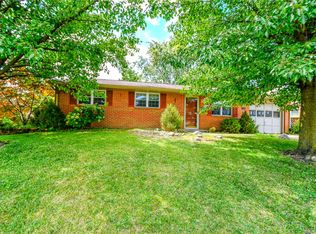
- $200,0004 bd2 ba1.4k sqft6695 Celestine St, Dayton, OH 45424For Sale
 MLS ID #966048, Brittney Chandler, Keller Williams Community Part. DABR MLS
 - $225,0003 bd2 ba1.2k sqft7315 Colegrove Dr, Huber Heights, OH 45424For Sale
 MLS ID #966087, Jaimi Leasure, Coldwell Banker Heritage. DABR MLS
 - $199,9993 bd2 ba1.5k sqft7240 Stonehurst Dr, Dayton, OH 45424For Sale
 MLS ID #963749, Ruth Garrett, Coldwell Banker Heritage. DABR MLS
 - $199,0003 bd1 ba999 sqft6924 Shellcross Dr, Dayton, OH 45424For Sale
 MLS ID #965872, Jamie Curtis, BHHS Professional Realty. DABR MLS
 - $240,0003 bd2 ba1.3k sqft6900 Morley Ln, Dayton, OH 45424For SaleMLS ID #965710, Robert Biedenharn, Howard Hanna Real Estate Serv. DABR MLS
- $160,0003 bd1 ba900 sqft7309 Maringo Dr, Dayton, OH 45424For SaleMLS ID #966085, Brett Sutton, Coldwell Banker Heritage. DABR MLS
- $210,0003 bd1 ba1k sqft4982 Tewkesbury Dr, Dayton, OH 45424For SaleMLS ID #965684, John M Bissman, Keller Williams Advisors Rlty. DABR MLS
- $189,5003 bd2 ba1k sqft5669 Traymore Dr, Dayton, OH 45424For SaleMLS ID #965440, Lauren Meador, Irongate Inc.. DABR MLS
- $184,9003 bd1 ba1k sqft6111 Rosebury Dr, Dayton, OH 45424For SaleMLS ID #964791, Andrew Gaydosh, eXp Realty. DABR MLS
- $205,0003 bd1 ba1.3k sqft6120 Longford Rd, Dayton, OH 45424For SaleMLS ID #965062, Sherry Couch, Coldwell Banker Heritage. DABR MLS
- $194,9003 bd2 ba1.2k sqft7924 Blackshear Dr, Huber Heights, OH 45424For SaleMLS ID #961229, Deandra Bryant, Trelora Realty, Inc.. DABR MLS
- $210,0003 bd2 ba1k sqft6810 Hubbard Dr, Dayton, OH 45424For SaleMLS ID #955612, Christine Geisen, Keller Williams Seven Hills. DABR MLS
- $239,9004 bd2 ba1.5k sqft6689 Celestine St, Dayton, OH 45424For SaleMLS ID #965671, Cory Allen, Keynote Realty. DABR MLS
- $199,9004 bd1 ba1.4k sqft6355 Chippingdon Dr, Dayton, OH 45424For SaleMLS ID #965045, Jared Wamsley, Glasshouse Realty Group. DABR MLS
- $194,9003 bd2 ba1.1k sqft8454 Trowbridge Way, Dayton, OH 45424For SaleMLS ID #958977, Sebastian Henner, Trelora Realty, Inc.. DABR MLS
- $249,5004 bd2 ba1.5k sqft7882 Sebring Dr, Dayton, OH 45424For SaleMLS ID #965833, Carolyn J Miller-Hill, RE/MAX Victory + Affiliates. DABR MLS
- $204,9004 bd2 ba1.4k sqft6132 Buckman Dr, Dayton, OH 45424For SaleMLS ID #960758, Deandra Bryant, Trelora Realty, Inc.. DABR MLS
- $214,0003 bd2 ba1.3k sqft7711 Rothfield Dr, Dayton, OH 45424For SaleMLS ID #963093, Steve Hansman, Huber Heights Realty Inc.. DABR MLS
- $139,9003 bd2 ba1k sqft6051 Longford Rd, Dayton, OH 45424For SaleMLS ID #957129, Sebastian Henner, Trelora Realty, Inc.. DABR MLS
- $164,9003 bd1 ba988 sqft7617 Sebring Dr, Dayton, OH 45424For SaleMLS ID #964017, Deandra Bryant, Trelora Realty, Inc.. DABR MLS
