Come check out this move in ready ranch located on a quiet street but still close to all your favorite amenities! The oversized living room offers tons of natural light with the back sliding glass doors leading you to the deck plus fully fenced in backyard! The kitchen offers stainless steel appliances with extra cabinet/counter space located right in the dining area for extra storage, a coffee bar and so much more. For peace of mind the HVAC/furnace/AC were all updated in 2023. Kitchen appliances and washer/dryer do convey. Seller would prefer to keep blinds/curtains but are negotiable. Ring camera does not convey.
Pending
$200,000
6695 Celestine St, Dayton, OH 45424
4beds
1,404sqft
:
Get pre-qualified$1,508/mo
Single Family Residence
Built in 1961
7,840 Square Feet Lot
$196,900 Zestimate®
$142/sqft
$-- HOA
What's special
Tons of natural lightFully fenced in backyardCoffee barBack sliding glass doors
- 3 days |
- 701 |
- 71 |
Likely to sell faster than
Zillow last checked:
Listing updated:
Listed by:
Brittney Chandler (937)530-4904,
Keller Williams Community Part,
Izzak Chandler 937-510-6162,
Keller Williams Community Part
Source: DABR MLS,MLS#: 966048 Originating MLS: Dayton Area Board of REALTORS
Originating MLS: Dayton Area Board of REALTORSFacts & features
Interior
Bedrooms & bathrooms
- Bedrooms: 4
- Bathrooms: 2
- Full bathrooms: 2
- Main level bathrooms: 2
Primary bedroom
- Level: Main
- Dimensions: 13 x 11
Bedroom
- Level: Main
- Dimensions: 13 x 11
Bedroom
- Level: Main
- Dimensions: 11 x 8
Bedroom
- Level: Main
- Dimensions: 11 x 10
Dining room
- Level: Main
- Dimensions: 9 x 8
Entry foyer
- Level: Main
- Dimensions: 10 x 4
Kitchen
- Level: Main
- Dimensions: 11 x 8
Living room
- Level: Main
- Dimensions: 17 x 16
Utility room
- Level: Main
- Dimensions: 10 x 5
Heating
- Natural Gas
Cooling
- Central Air
Interior area
- Total structure area: 1,404
- Total interior livable area: 1,404 sqft
Property
Parking
- Total spaces: 1
- Parking features: Attached, Garage, One Car Garage
- Attached garage spaces: 1
Features
- Levels: One
- Stories: 1
- Patio & porch: Deck
- Exterior features: Deck, Fence
Lot
- Size: 7,840 Square Feet
Details
- Parcel number: P70016150027
- Zoning: Residential
- Zoning description: Residential
Construction
Type & style
- Home type: SingleFamily
- Property subtype: Single Family Residence
Materials
- Brick
- Foundation: Slab
Condition
- Year built: 1961
Community & HOA
Community
- Subdivision: Herbert C Huber 37 Sec 03
HOA
- Has HOA: No
Location
- Region: Dayton
Financial & listing details
- Price per square foot: $142/sqft
- Tax assessed value: $146,750
- Annual tax amount: $2,740
- Date on market: 8/6/2026
Estimated market value
$196,900
$187,000 - $207,000
$1,661/mo
Price history
| Date | Event | Price |
|---|---|---|
| 8/8/2026 | Pending sale | $200,000$142/sqft |
Source:  DABR MLS #966048 Report a problem DABR MLS #966048 Report a problem | ||
| 8/6/2026 | Listed for sale | $200,000+14.3%$142/sqft |
Source: DABR MLS #966048 Report a problem | ||
| 2/2/2023 | Sold | $175,000$125/sqft |
Source: Public Record Report a problem | ||
| 12/14/2022 | Pending sale | $175,000$125/sqft |
Source: DABR MLS #877465 Report a problem | ||
| 11/20/2022 | Listed for sale | $175,000+84.2%$125/sqft |
Source: DABR MLS #877465 Report a problem | ||
| 11/23/2009 | Sold | $95,000-9.5%$68/sqft |
Source: Public Record Report a problem | ||
| 9/20/2009 | Listed for sale | $105,000+16.7%$75/sqft |
Source: Coldwell Banker Heritage Realtors #450902 Report a problem | ||
| 8/20/2002 | Sold | $90,000+7.3%$64/sqft |
Source: Public Record Report a problem | ||
| 9/25/2000 | Sold | $83,900$60/sqft |
Source: Public Record Report a problem | ||
Public tax history
| Year | Property taxes | Tax assessment |
|---|---|---|
| 2025 | $2,740 0% | $51,360 |
| 2024 | $2,740 +3.5% | $51,360 |
| 2023 | $2,647 +196.4% | $51,360 +45.1% |
| 2022 | $893 -62% | $35,390 |
| 2021 | $2,348 -0.1% | $35,390 |
| 2020 | $2,350 +0.7% | $35,390 +13.9% |
| 2019 | $2,333 -0.3% | $31,080 |
| 2018 | $2,341 +0.7% | $31,080 |
| 2017 | $2,325 +5% | $31,080 +7.8% |
| 2016 | $2,214 0% | $28,830 |
| 2015 | $2,215 +1.3% | $28,830 |
| 2014 | $2,186 | $28,830 |
Find assessor info on the county website
Monthly payment
Est. payment
Payment breakdown
Explore the cost of this home by adjusting the details. Changes won't be saved.Climate risks
Neighborhood: 45424
Nearby schools
GreatSchools rating
- 6/10Monticello Elementary SchoolGrades: K-6Distance: 0.2 mi
- 4/10Weisenborn Middle SchoolGrades: 7-8Distance: 1.1 mi
- 5/10Wayne High SchoolGrades: 9-12Distance: 0.6 mi
Schools provided by the listing agent
- District: Huber Heights
Source: DABR MLS. This data may not be complete. We recommend contacting the local school district to confirm school assignments for this home.
- $239,9004 bd2 ba1.5k sqft6689 Celestine St, Dayton, OH 45424For Sale

- $199,5003 bd2 ba1k sqft6699 Celestine St, Dayton, OH 45424Off Market
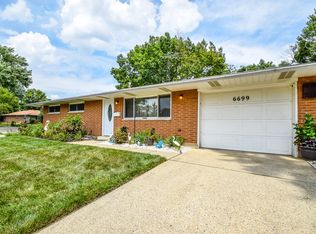
- $222,8003 bd2 ba1.3k sqft6693 Helwig Dr, Dayton, OH 45424Off Market

- $190,8003 bd1 ba1.3k sqft6687 Helwig Dr, Dayton, OH 45424Off Market

- $228,4003 bd2 ba1.3k sqft6683 Celestine St, Dayton, OH 45424Off Market
- $167,7003 bd1 ba1k sqft6144 Holbrook Dr, Dayton, OH 45424Off Market
- $178,8003 bd1 ba1.3k sqft6690 Celestine St, Dayton, OH 45424Off Market
- $166,1003 bd1 ba1k sqft6696 Celestine St, Dayton, OH 45424Off Market
A local agent can set up tours, give advice and negotiate with sellers.
A local lender can help you make sure your offer is ready when you are.
Similar homes
- $225,0003 bd2 ba1.2k sqft7315 Colegrove Dr, Huber Heights, OH 45424For Sale

 MLS ID #966087, Jaimi Leasure, Coldwell Banker Heritage. DABR MLS
 - $204,9004 bd2 ba1.4k sqft6132 Buckman Dr, Dayton, OH 45424For Sale
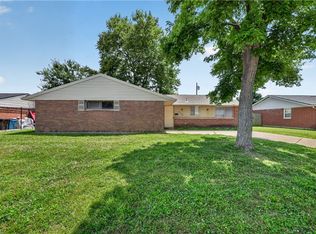 MLS ID #960758, Deandra Bryant, Trelora Realty, Inc.. DABR MLS
 - $210,0003 bd1 ba1k sqft4982 Tewkesbury Dr, Dayton, OH 45424For Sale
 MLS ID #965684, John M Bissman, Keller Williams Advisors Rlty. DABR MLS
 - $245,0004 bd2 ba1.4k sqft4992 Tilbury Rd, Dayton, OH 45424For Sale
 MLS ID #965453, Mark E Davison, Sibcy Cline Inc.. DABR MLS
 - $249,5004 bd2 ba1.5k sqft7087 Claybeck Dr, Dayton, OH 45424For SaleMLS ID #963041, Natalie M Jackson, Mumma Realty. DABR MLS
- $235,9003 bd2 ba1.3k sqft5944 Corsica Dr, Dayton, OH 45424For SaleMLS ID #956189, Rusty Roe, Keller Williams Home Town Rlty. DABR MLS
- $278,9504 bd3 ba1.9k sqft6509 Alter Rd, Dayton, OH 45424For SaleMLS ID #955349, Beth Schaefer, Coldwell Banker Heritage. DABR MLS
- $220,0003 bd1 ba1.1k sqft3608 Valleywood Dr, Dayton, OH 45429For SaleMLS ID #966032, Derek Wallbrown, Howard Hanna Real Estate Serv. DABR MLS
- $150,0004 bd2 ba1.3k sqft246 N Cherrywood Ave, Dayton, OH 45403For SaleMLS ID #964894, Amber Lynn Dunn, Keller Williams Community Part. DABR MLS
- $282,0004 bd3 ba2k sqft4925 Honeywood Ct, Dayton, OH 45424For SaleMLS ID #965205, Anthony Mahone, Coldwell Banker Heritage. DABR MLS
- $285,0003 bd2 ba1.3k sqft4877 Fishburg Rd, Dayton, OH 45424For SaleMLS ID #963347, Jackson Brosier, NavX Realty, LLC. DABR MLS
- $174,9003 bd1 ba925 sqft4381 Silverberry Ave, Dayton, OH 45424For SaleMLS ID #961591, Ron S Hinds, BHHS Professional Realty. DABR MLS
- $169,9003 bd1 ba1.2k sqft613 Creighton Ave, Dayton, OH 45410For SaleMLS ID #966088, Jill Aldineh, RE/MAX Victory + Affiliates. DABR MLS
- $215,0002 bd2 ba1.3k sqft31 Wilhelm St, Tipp City, OH 45371For SaleMLS ID #965762, Kelly M Goonan, Keller Williams Community Part. DABR MLS
- $199,9003 bd1 ba999 sqft1138 Carman Ave, New Carlisle, OH 45344For SaleMLS ID #964889, Joni Schumann, Irongate Inc.. DABR MLS
- $212,0003 bd2 ba1.1k sqft1116 Larrel Ln, West Milton, OH 45383For SaleMLS ID #965869, Maureen A Cox, Irongate Inc.. DABR MLS
- $219,9003 bd2 ba1k sqft1240 Wiley Ave, Fairborn, OH 45324For SaleMLS ID #965401, Alex Arthur, Red 1 Realty. DABR MLS
- $239,9003 bd1 ba1.4k sqft248 Mountair Dr, Vandalia, OH 45377For SaleMLS ID #965504, Lisa Nishwitz, Coldwell Banker Heritage. DABR MLS
- $170,0004 bd2 ba1.3k sqft1632 Pershing Blvd, Dayton, OH 45410For SaleMLS ID #965203, Christopher Morgan, The Six Realty. DABR MLS
- $210,0003 bd2 ba1.6k sqft417 Vaniman Ave, Dayton, OH 45426For SaleMLS ID #963422, Susan E Stall, Howard Hanna Real Estate Serv. DABR MLS
