Timeless brick and vinyl siding define the exterior of this single-story ranch home. Set on a 0.46-acre lot, the property features a paved driveway and an attached garage. A fence and a patio enhance the outdoor space, offering a serene setting for outdoor activities.
Inside the kitchen, rich wood plank ceilings pair with granite counters and a kitchen island. This workspace is equipped with a dishwasher, microwave, range, cooktop, and refrigerator. Sliding barn doors add a rustic element, while stone-patterned floors complete the room.
The living areas feature LVP floors, rustic wood paneling, and ceiling fans. A raised breakfast bar connects the spaces, which are finished with crown molding and wood-look flooring. A dedicated utility space is positioned behind a sliding barn door.
Four bedrooms provide comfortable accommodations, including a bedroom with direct access to an en-suite bathroom. The bathrooms feature a double vanity, a glass-enclosed shower with wood-look tile, a pebble floor, a built-in bench, and a tub shower setup with geometric wall tiling.
Located in Bradford, yet in Versailles Schools Deistrict this property offers 1,709 square feet of living space.
For sale
Price cut: $15K (11/11)
$220,000
7664 Beamsville Webster Rd, Bradford, OH 45308
4beds
1,709sqft
Single Family Residence
Built in 1972
0.46 Acres Lot
$213,600 Zestimate®
$129/sqft
$-- HOA
What's special
Attached garageFour bedroomsCrown moldingGranite countersPaved drivewayDouble vanityRaised breakfast bar
- 9 days
- 525
- 18
Likely to sell faster than
Zillow last checked:
Listing updated:
Listed by:
Eric M Brown (937)548-4663,
EB Real Estate
Source: DABR MLS,MLS#: 972548 Originating MLS: Dayton Area Board of REALTORS
Facts & features
Interior
Bedrooms & bathrooms
- Bedrooms: 4
- Bathrooms: 2
- Full bathrooms: 2
- Main level bathrooms: 2
Bedroom
- Level: Main
- Dimensions: 17 x 12
Bedroom
- Level: Main
- Dimensions: 10 x 9
Bedroom
- Level: Main
- Dimensions: 11 x 11
Bedroom
- Level: Main
- Dimensions: 10 x 9
Dining room
- Level: Main
- Dimensions: 12 x 11
Kitchen
- Level: Main
- Dimensions: 16 x 11
Living room
- Level: Main
- Dimensions: 28 x 12
Heating
- Electric, Forced Air, Heat Pump
Cooling
- Central Air
Appliances
- Included: Dishwasher, Disposal, Microwave, Range, Refrigerator, Water Softener Rented, Water Softener
Interior area
- Total structure area: 1,709
- Total interior livable area: 1,709 sqft
Property
Parking
- Total spaces: 1
- Parking features: Attached, Garage, One Car Garage
- Attached garage spaces: 1
Features
- Levels: One
- Stories: 1
Lot
- Size: 0.46 Acres
- Dimensions: 200 x 100
Details
- Parcel number: T73031135000020400
- Zoning: Residential
- Zoning description: Residential
Construction
Type & style
- Home type: SingleFamily
- Architectural style: Ranch
- Property subtype: Single Family Residence
Materials
- Brick
- Foundation: Slab
Condition
- Year built: 1972
Community & HOA
Community
- Subdivision: Moormans 1st Add
HOA
- Has HOA: No
Location
- Region: Bradford
Financial & listing details
- Price per square foot: $129/sqft
- Tax assessed value: $186,440
- Annual tax amount: $2,344
- Date on market: 11/3/2026
- Date available: 11/04/2026
Estimated market value
$213,600
$203,000 - $224,000
$1,514/mo
Price history
| Date | Event | Price |
|---|---|---|
| 11/11/2026 | Price change | $220,000-6.4%$129/sqft |
Source:  DABR MLS #972548 Report a problem | ||
| 11/4/2026 | Listed for sale | $235,000+266.9%$138/sqft |
Source: DABR MLS #972548 Report a problem | ||
| 10/8/2013 | Sold | $64,051-5%$37/sqft |
Source: Public Record Report a problem | ||
| 6/4/2010 | Sold | $67,400-8.3%$39/sqft |
Source: Public Record Report a problem | ||
| 7/15/2003 | Sold | $73,500+2.7%$43/sqft |
Source: Public Record Report a problem | ||
| 4/21/2003 | Sold | $71,550+30.3%$42/sqft |
Source: Public Record Report a problem | ||
| 6/16/1997 | Sold | $54,900$32/sqft |
Source: Public Record Report a problem | ||
Public tax history
| Year | Property taxes | Tax assessment |
|---|---|---|
| 2025 | $2,344 -1.9% | $65,250 |
| 2024 | $2,388 +6.5% | $65,250 |
| 2023 | $2,243 +27.4% | $65,250 +24% |
| 2022 | $1,761 +32.5% | $52,600 +68.9% |
| 2021 | $1,329 +1% | $31,150 |
| 2020 | $1,316 +25.8% | $31,150 +15.2% |
| 2019 | $1,046 -0.3% | $27,050 |
| 2018 | $1,049 +33.6% | $27,050 |
| 2017 | $785 | $27,050 +9.4% |
| 2016 | $785 -0.1% | $24,730 |
| 2015 | $786 -5% | $24,730 |
| 2014 | $827 -6.7% | $24,730 +3.2% |
| 2013 | $886 +1.4% | $23,960 |
| 2012 | $874 0% | $23,960 |
| 2011 | $874 -4.9% | $23,960 -8.1% |
| 2010 | $919 | $26,080 |
Find assessor info on the county website
Monthly payment
Est. payment
Payment breakdown
Explore the cost of this home by adjusting the details. Changes won't be saved.Climate risks
Neighborhood: 45308
Nearby schools
Schools provided by the listing agent
- District: Versailles
Source: DABR MLS. This data may not be complete. We recommend contacting the local school district to confirm school assignments for this home.
- $190,5003 bd1 ba1.2k sqft7674 Beamsville Webster Rd, Bradford, OH 45308Off Market
- $199,5003 bd1 ba1.2k sqft7656 Beamsville Webster Rd, Bradford, OH 45308Off Market
- $184,3003 bd1 ba1.3k sqft7684 Beamsville Webster Rd, Bradford, OH 45308Off Market
- $182,9003 bd1 ba1k sqft7646 Beamsville Webster Rd, Bradford, OH 45308Off Market
Similar homes
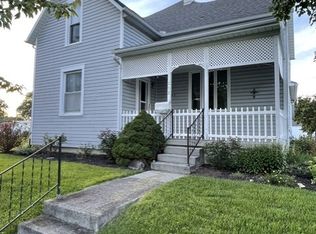
- $240,0004 bd3 ba2k sqft253 E Ward St, Versailles, OH 45380For Sale
 MLS ID #966917, Anita R Pollard, DJ Rose Realty. DABR MLS
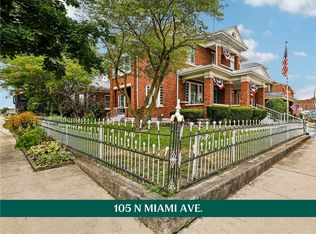
- $230,0004 bd3 ba2k sqft105 N Miami Ave, Bradford, OH 45308For Sale
 MLS ID #965135, Sue E Bowman, Howard Hanna Real Estate Serv. DABR MLS
- $219,9953 bd2 ba1.5k sqft4110 State Route 49, Arcanum, OH 45304For Sale
 MLS ID #965535, Shaun M Hayes, BHHS Professional Realty. DABR MLS
- $214,9004 bd2 ba2k sqft1080 State Route 571, Union City, OH 45390For Sale
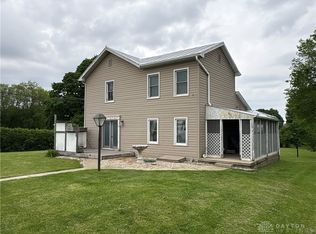 MLS ID #960088, Casey L Miller, EB Real Estate. DABR MLS
- $224,5003 bd1 ba1.1k sqft605 W Geiserman Rd, Piqua, OH 45356For SaleMLS ID #972799, Ronette Davis, Glasshouse Realty Group. DABR MLS
- $234,9003 bd2 ba1.4k sqft3478 Arcanum Bears Mill Rd, Arcanum, OH 45304For SaleMLS ID #970923, Debra J Rose, DJ Rose Realty. DABR MLS
- $249,9003 bd1 ba1.3k sqft4508 Burkholder Rd, Greenville, OH 45331For SaleMLS ID #972325, Tara Ginger, BHHS Professional Realty. DABR MLS
- $239,9004 bd2 ba1.9k sqft848 State Route 571, Union City, OH 45390For SaleMLS ID #968181, Shaun M Hayes, BHHS Professional Realty. DABR MLS
- $195,0004 bd2 ba1.6k sqft9 W Water St, Versailles, OH 45380For SaleMLS ID #970657, Steven Koleno, Beycome Brokerage Realty LLC. DABR MLS
- $229,9003 bd2 ba1.7k sqft628 State Route 571, Union City, OH 45390For SaleMLS ID #971361, Darren Leis, Leis Realty Company. DABR MLS
- $229,9004 bd3 ba2.3k sqft918 Washington Ave, Piqua, OH 45356For SaleMLS ID #971894, Dana Ward, Dana Ward Realty. DABR MLS
- $194,0003 bd1 ba1.7k sqft1531 N Broadway St, Greenville, OH 45331For SaleMLS ID #972242, Shaun M Hayes, BHHS Professional Realty. DABR MLS
- $219,9003 bd2 ba1.3k sqft1301 Cornish Rd, Troy, OH 45373For SaleMLS ID #972251, Daniel J Bagi, Howard Hanna Real Estate Serv. DABR MLS
- $190,0003 bd2 ba1k sqft5449 Naomi Dr, Greenville, OH 45331For SaleMLS ID #970279, Donna R Clark, Your Lifestyle Realty LLC. DABR MLS
- $195,0003 bd2 ba1.2k sqft6687 Daly Rd, Greenville, OH 45331For SaleMLS ID #972569, Sue A Copley, First Choice Realty. DABR MLS
- $229,9003 bd1 ba1.4k sqft585 S Main St, West Milton, OH 45383For SaleMLS ID #972652, Steven Koleno, Beycome Brokerage Realty LLC. DABR MLS
- $274,9004 bd4 ba1.3k sqft101 Clay St, Gettysburg, OH 45328For SaleMLS ID #969112, Molly Longfellow, First Choice Realty. DABR MLS
- $227,3003 bd2 ba1.2k sqft4060 State Route 121, Greenville, OH 45331For SaleMLS ID #966046, Michel Werner, DJ Rose Realty. DABR MLS
- $259,9003 bd2 ba1.5k sqft729 N Ohio St, Greenville, OH 45331For SaleMLS ID #971666, Shaun M Hayes, BHHS Professional Realty. DABR MLS
- $230,0003 bd2 ba1.4k sqft506 W 2nd St, Arcanum, OH 45304For SaleMLS ID #969116, Tyler Greer, Leis Realty Company. DABR MLS
