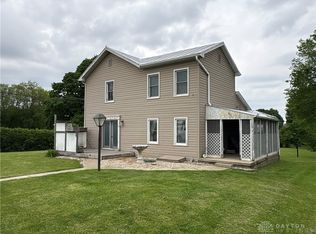
Classic vinyl siding and timeless dark shutters define the exterior of this two-story country residence situated at 848 State Route 571. The outdoor spaces feature a spacious green lawn bordered by mature trees, an elevated wooden deck, and an attached garage with concrete flooring.
Inside, the kitchen is equipped with stone counters, a patterned backsplash, a refrigerator, a range, a cooktop, and a microwave. This space links to the dining area and a living area featuring vaulted ceilings, ceiling fans, and sliding glass doors that lead outside.
The home offers multiple sleeping spaces, including a bedroom featuring shiplap paneling, vaulted ceilings, and a wall unit cooling system, alongside a second bedroom with classic wood frames on the windows. A versatile loft space displays wood paneling on the walls and vaulted ceiling, while an additional workspace includes laminate counters and a washer.
Enjoy peaceful afternoons on the back deck overlooking the expansive yard or working on projects in the concrete floor workshop. This property provides a serene setting that balances functional indoor spaces with a quiet outdoor environment.
Schedule a tour today to experience everything this unique property has to offer.
For sale
Price cut: $5K (9/28)
$244,900
848 State Route 571, Union City, OH 45390
4beds
1,922sqft
Single Family Residence
Built in 1900
1.11 Acres Lot
$237,800 Zestimate®
$127/sqft
$-- HOA
What's special
Elevated wooden deckPatterned backsplashWall unit cooling systemTimeless dark shuttersDining areaCeiling fansBedroom featuring shiplap paneling
- 36 days
- 674
- 27
Zillow last checked:
Listing updated:
Listed by:
Shaun M Hayes (937)547-0064,
BHHS Professional Realty
Source: DABR MLS,MLS#: 968181 Originating MLS: Dayton Area Board of REALTORS
Originating MLS: Dayton Area Board of REALTORSFacts & features
Interior
Bedrooms & bathrooms
- Bedrooms: 4
- Bathrooms: 2
- Full bathrooms: 2
- Main level bathrooms: 1
Bedroom
- Level: Main
- Dimensions: 16 x 11
Bedroom
- Level: Main
- Dimensions: 13 x 9
Bedroom
- Level: Second
- Dimensions: 23 x 12
Bedroom
- Level: Second
- Dimensions: 10 x 9
Family room
- Level: Main
- Dimensions: 17 x 15
Kitchen
- Features: Eat-in Kitchen
- Level: Main
- Dimensions: 13 x 12
Living room
- Level: Main
- Dimensions: 20 x 12
Mud room
- Level: Main
- Dimensions: 14 x 12
Heating
- Propane, Other
Cooling
- Other
Appliances
- Included: Microwave, Range, Refrigerator, Water Softener
Features
- Ceiling Fan(s), High Speed Internet, Kitchen/Family Room Combo
- Basement: Crawl Space
Interior area
- Total structure area: 1,922
- Total interior livable area: 1,922 sqft
Property
Parking
- Total spaces: 2
- Parking features: Attached, Garage, Two Car Garage, Garage Door Opener
- Attached garage spaces: 2
Features
- Levels: One and One Half
- Patio & porch: Deck
- Exterior features: Deck, Propane Tank - Leased
Lot
- Size: 1.11 Acres
- Dimensions: 1.11
Details
- Parcel number: H32011333000021000
- Zoning: Residential
- Zoning description: Residential
Construction
Type & style
- Home type: SingleFamily
- Property subtype: Single Family Residence
Materials
- Vinyl Siding
Condition
- Year built: 1900
Utilities & green energy
- Sewer: Septic Tank
- Water: Well
- Utilities for property: Septic Available, Water Available, Cable Available
Community & HOA
Community
- Security: Smoke Detector(s)
HOA
- Has HOA: No
Location
- Region: Union City
Financial & listing details
- Price per square foot: $127/sqft
- Tax assessed value: $133,530
- Annual tax amount: $1,054
- Date on market: 9/4/2026
- Listing terms: Conventional,FHA,USDA Loan,VA Loan
Estimated market value
$237,800
$226,000 - $250,000
$1,300/mo
Price history
| Date | Event | Price |
|---|---|---|
| 9/28/2026 | Price change | $244,900-2%$127/sqft |
Source:  DABR MLS #968181 Report a problem DABR MLS #968181 Report a problem | ||
| 9/5/2026 | Listed for sale | $249,900$130/sqft |
Source: DABR MLS #968181 Report a problem | ||
Public tax history
| Year | Property taxes | Tax assessment |
|---|---|---|
| 2025 | $1,054 -1.2% | $46,740 |
| 2024 | $1,067 -1.8% | $46,740 |
| 2023 | $1,087 +30.6% | $46,740 +41.3% |
| 2022 | $833 -27.6% | $33,090 |
| 2021 | $1,150 -0.6% | $33,090 |
| 2020 | $1,157 +20.2% | $33,090 +12.1% |
| 2019 | $963 -0.3% | $29,510 |
| 2018 | $966 +23.8% | $29,510 |
| 2017 | $780 | $29,510 +11.1% |
| 2016 | $780 -0.1% | $26,550 |
| 2015 | $781 -0.3% | $26,550 |
| 2014 | $783 -4.6% | $26,550 +1.1% |
| 2013 | $821 +0% | $26,270 |
| 2012 | $821 +0% | $26,270 |
| 2011 | $821 +4.8% | $26,270 +6% |
| 2010 | $783 | $24,790 |
Find assessor info on the county website
Monthly payment
Est. payment
Payment breakdown
Explore the cost of this home by adjusting the details. Changes won't be saved.Climate risks
Neighborhood: 45390
Nearby schools
- $88,6002 bd1 ba828 sqft858 State Route 571, Union City, OH 45390Off Market
- $158,4003 bd1 ba1.6k sqft870 State Route 571, Union City, OH 45390Off Market
- $770-- bd-- ba-- sqft1000 State Route 571, Union City, OH 45390Off Market
- $115,8603 bd1 ba1.1k sqft1000 State Route 571 W, Union City, OH 45390Off Market
Similar homes
- $223,9004 bd2 ba2k sqft1080 State Route 571, Union City, OH 45390For Sale
 MLS ID #960088, Casey L Miller, EB Real Estate. DABR MLS
 - $249,9004 bd2 ba1.7k sqft718 Lynwood Ct, Union City, OH 45390For Sale
 MLS ID #958348, Casey Fisher, Glasshouse Realty Group. DABR MLS
 - $235,0002 bd2 ba1.7k sqft628 State Route 571, Union City, OH 45390For Sale
 MLS ID #962862, Chelsi Bell, EB Real Estate. DABR MLS
 - $329,0003 bd2 ba1.7k sqft1108 State Route 571, Union City, OH 45390For Sale
 MLS ID #938406, Darren Leis, Leis Realty Company. DABR MLS
 - $330,0003 bd2 ba1.8k sqft8320 Kniseley Rd, Greenville, OH 45331For SaleMLS ID #970141, Kim Leis-Anderson, Leis Realty Company. DABR MLS
- $290,0003 bd2 ba1.3k sqft3805 Hunter Rd, Greenville, OH 45331For SaleMLS ID #968859, Sue E Bowman, Howard Hanna Real Estate Serv. DABR MLS
- $139,9002 bd2 ba1.2k sqft309 S Market St, Union City, OH 45390For SaleMLS ID #965777, Donald E Lewis, Glasshouse Realty Group. DABR MLS
- $249,9003 bd2 ba1.6k sqft137 Ark Ave, Greenville, OH 45331For SaleMLS ID #967655, Kurt Beisner, EB Real Estate. DABR MLS
- $225,0004 bd2 ba1.5k sqft505 E Canal St, Ansonia, OH 45303For SaleMLS ID #965615, Garrett Rose, DJ Rose Realty. DABR MLS
- $239,9003 bd2 ba1.4k sqft3478 Arcanum Bears Mill Rd, Arcanum, OH 45304For SaleMLS ID #967146, Debra J Rose, DJ Rose Realty. DABR MLS
- $250,0004 bd3 ba2k sqft253 E Ward St, Versailles, OH 45380For SaleMLS ID #966917, Anita R Pollard, DJ Rose Realty. DABR MLS
- $227,3003 bd2 ba1.2k sqft4060 State Route 121, Greenville, OH 45331For SaleMLS ID #966046, Michel Werner, DJ Rose Realty. DABR MLS
- $227,3003 bd2 ba1.2k sqft4060 State Highway 121, Greenville, OH 45331For Sale
 MLS ID #1048353, Michel Werner, DJ Rose Realty and Associates. WRIST
 - $220,0003 bd2 ba1k sqft5449 Naomi Dr, Greenville, OH 45331For SaleMLS ID #970279, Donna R Clark, Your Lifestyle Realty LLC. DABR MLS
