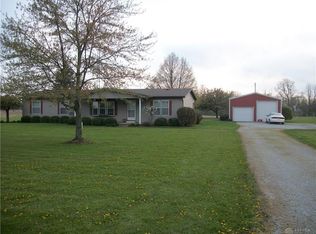
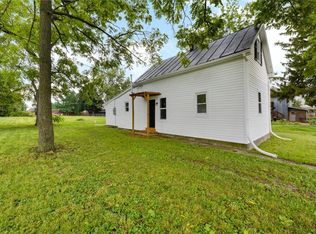
How is this home still available? It is so beautiful and now, you get it at closing!! You don't even have to wait, close and move in. I have heard, "it's on 571", but do you know what good that means? Fiber optic with Spectrum, natural gas (instead of that propane bill!), and it's a 12 minute drive to Greenville. Also, worried about snow? Well, 571 will get cleared! This lovely 2 story home features 2060 square footage of living space which includes a large living room. The primary bedroom is on the main floor next to a remodeled full bathroom and walk in closet. The primary also features a gas fireplace (fireplace with gas insert). Home has a laundry shoot to get those clothes to the basement. Also, has an automatic water heater. Want to hear more? You can also step outside and enjoy some outdoors on your 1.806 acres of land. There are also two outside garage/barns that you can use for storage or whatever your needs! Want a gym, workshop? This house has you covered! If you want your cars inside, that would work too, or do both! This home has a lot of history and has been well maintained. It is ready for it's new owner and that could be you! Set your showing today it will not disappoint!
For sale
Price cut: $100 (8/10)
$245,400
1080 State Route 571, Union City, OH 45390
4beds
2,060sqft
Single Family Residence
Built in 1900
1.81 Acres Lot
$242,900 Zestimate®
$119/sqft
$-- HOA
What's special
Automatic water heater
- 81 days |
- 368 |
- 24 |
Zillow last checked:
Listing updated:
Listed by:
Casey L Miller (937)548-4663,
EB Real Estate
Source: DABR MLS,MLS#: 960088 Originating MLS: Dayton Area Board of REALTORS
Originating MLS: Dayton Area Board of REALTORSFacts & features
Interior
Bedrooms & bathrooms
- Bedrooms: 4
- Bathrooms: 2
- Full bathrooms: 2
- Main level bathrooms: 1
Primary bedroom
- Level: Main
- Dimensions: 17 x 11
Bedroom
- Level: Second
- Dimensions: 13 x 12
Bedroom
- Level: Second
- Dimensions: 13 x 12
Bedroom
- Level: Second
- Dimensions: 13 x 10
Dining room
- Level: Main
- Dimensions: 15 x 13
Kitchen
- Level: Main
- Dimensions: 12 x 11
Living room
- Level: Main
- Dimensions: 24 x 17
Heating
- Natural Gas
Cooling
- Central Air
Features
- Basement: Crawl Space,Partial
Interior area
- Total structure area: 2,060
- Total interior livable area: 2,060 sqft
Property
Parking
- Total spaces: 2
- Parking features: Detached, Garage, Two Car Garage
- Garage spaces: 2
Features
- Levels: Two
- Stories: 2
Lot
- Size: 1.81 Acres
- Dimensions: 1.81
Details
- Parcel number: S71011204000040500
- Zoning: Residential
- Zoning description: Residential
Construction
Type & style
- Home type: SingleFamily
- Property subtype: Single Family Residence
Materials
- Vinyl Siding
Condition
- Year built: 1900
Community & HOA
HOA
- Has HOA: No
Location
- Region: Union City
Financial & listing details
- Price per square foot: $119/sqft
- Tax assessed value: $141,050
- Annual tax amount: $1,486
- Date on market: 5/26/2026
Estimated market value
$242,900
$231,000 - $255,000
$1,492/mo
Price history
| Date | Event | Price |
|---|---|---|
| 8/10/2026 | Price change | $245,4000%$119/sqft |
Source:  DABR MLS #960088 Report a problem DABR MLS #960088 Report a problem | ||
| 8/8/2026 | Price change | $245,5000%$119/sqft |
Source: DABR MLS #960088 Report a problem | ||
| 8/7/2026 | Price change | $245,600-0.1%$119/sqft |
Source: DABR MLS #960088 Report a problem | ||
| 8/5/2026 | Price change | $245,8000%$119/sqft |
Source: DABR MLS #960088 Report a problem | ||
| 7/20/2026 | Price change | $245,900-1.6%$119/sqft |
Source: DABR MLS #960088 Report a problem | ||
| 7/1/2026 | Price change | $250,000-3.8%$121/sqft |
Source: DABR MLS #960088 Report a problem | ||
| 6/8/2026 | Price change | $259,900-1.9%$126/sqft |
Source: DABR MLS #960088 Report a problem | ||
| 5/27/2026 | Listed for sale | $264,900$129/sqft |
Source: DABR MLS #960088 Report a problem | ||
Public tax history
| Year | Property taxes | Tax assessment |
|---|---|---|
| 2024 | $1,486 -0.1% | $49,370 |
| 2023 | $1,488 +19.1% | $49,370 +41.3% |
| 2022 | $1,249 -1.5% | $34,950 |
| 2021 | $1,269 +3.7% | $34,950 |
| 2020 | $1,223 +19.3% | $34,950 +11.6% |
| 2019 | $1,026 -0.3% | $31,320 |
| 2018 | $1,028 +14.2% | $31,320 |
| 2017 | $901 | $31,320 +2.7% |
| 2016 | $901 -0.1% | $30,510 |
| 2015 | $902 -0.3% | $30,510 |
| 2014 | $905 -4.2% | $30,510 +0.9% |
| 2013 | $944 -1.5% | $30,230 -1.5% |
| 2012 | $958 -2.5% | $30,690 -2.5% |
| 2011 | $983 -5.1% | $31,480 -4.5% |
| 2010 | $1,035 | $32,970 |
Find assessor info on the county website
Monthly payment
Est. payment
Payment breakdown
Explore the cost of this home by adjusting the details. Changes won't be saved.Climate risks
Neighborhood: 45390
Nearby schools
GreatSchools rating
- 5/10Mississinawa Valley Elementary SchoolGrades: K-6Distance: 3.3 mi
- 7/10Mississinawa Valley Jr/Sr High SchoolGrades: 7-12Distance: 3.3 mi
Schools provided by the listing agent
- District: Mississinawa Valley
Source: DABR MLS. This data may not be complete. We recommend contacting the local school district to confirm school assignments for this home.
- $52,5002 bd1 ba1.4k sqft1062 State Route 571, Union City, OH 45390Sold
- $255,7003 bd2 ba1.7k sqft1089 State Route 571, Union City, OH 45390Off Market
- $161,94020.03 acresUnion City Elroy, --, OH 45390Off Market
- $1,770-- bd-- ba-- sqftUnion City Elroy, --, OH 45390Off Market
- $179,7003 bd1 ba2.1k sqft8941 Hillgrove Fort Recover Rd, Union city, OH 45390Off Market
- $29,320-- bd-- ba-- sqft8941 Hillgrove Fort Recover Rd, Union City, OH 45390Off Market
- $59,4302 bd1 ba1k sqft8929 Hillgrove Fort Recover Rd, Union City, OH 45390Off Market
- $8,290-- bd-- ba-- sqft571 State Rte, Greenville, OH 45331Off Market
Similar homes
- $247,0002 bd2 ba1.7k sqft628 State Route 571, Union City, OH 45390For Sale

 MLS ID #962862, Chelsi Bell, EB Real Estate. DABR MLS
 - $259,0004 bd2 ba1.7k sqft718 Lynwood Ct, Union City, OH 45390For Sale
 MLS ID #958348, Casey Fisher, Glasshouse Realty Group. DABR MLS
 - $329,0003 bd2 ba1.7k sqft1108 State Route 571, Union City, OH 45390For Sale
 MLS ID #938406, Darren Leis, Leis Realty Company. DABR MLS
 - $156,9002 bd2 ba1.2k sqft309 S Market St, Union City, OH 45390For Sale
 MLS ID #965777, Donald E Lewis, Glasshouse Realty Group. DABR MLS
 - $227,3003 bd2 ba1.2k sqft4060 State Route 121, Greenville, OH 45331For SaleMLS ID #966046, Michel Werner, DJ Rose Realty. DABR MLS
- $249,9003 bd2 ba1.5k sqft6811 S Us Highway 27, Lynn, IN 47355For SaleMLS ID #10054134, Jeff Hazelett. RLMS
- $139,7003 bd2 ba1k sqft101 E Spearmint St, Union City, OH 45390For SaleMLS ID #962203, John Hannan Jr, RE/MAX Alliance Realty. DABR MLS
- $214,9003 bd2 ba2.1k sqft814 N Columbia St, Union City, IN 47390For SaleMLS ID #10053896, Paul Faddis. RLMS
- $259,0004 bd2 ba1.5k sqft505 E Canal St, Ansonia, OH 45303For SaleMLS ID #965615, Garrett Rose, DJ Rose Realty. DABR MLS
- $324,9004 bd2 ba2k sqft5669 Hollansburg Arcanum Rd, Arcanum, OH 45304For SaleMLS ID #966317, Joni Schumann, Irongate Inc.. DABR MLS
- $210,0005 bd3 ba1.7k sqft366 Highway 121, New Paris, OH 45347For SaleMLS ID #956462, Angela Powell, Howard Hanna Real Estate Serv. DABR MLS
- $260,0003 bd1 ba1.3k sqft548 W 400 S, Portland, IN 47371For SaleMLS ID #202632246, Jerod Clark, Green Realty Group. IRMLS
- $224,9953 bd2 ba1.5k sqft4110 State Route 49, Arcanum, OH 45304For SaleMLS ID #965535, Shaun M Hayes, BHHS Professional Realty. DABR MLS
- $217,0003 bd2 ba1.2k sqft25 N 500 W, Winchester, IN 47394For SaleMLS ID #10053547, Jill Friend. RLMS
- $284,9002 bd2 ba1.3k sqft3835 State Route 502, Greenville, OH 45331For SaleMLS ID #961365, Shaun M Hayes, BHHS Professional Realty. DABR MLS
- $259,9003 bd3 ba2.1k sqft704 W Church St, Lynn, IN 47355For SaleMLS ID #10054071, Jeff Hazelett. RLMS
- $198,0003 bd2 ba1.6k sqft10528 N State Road 227, Fountain City, IN 47341Auction
 MLS ID #1046409, Michael Baker, Midwest Auctioneers & Realty, Inc.. WRIST
 - $219,9004 bd2 ba1.3k sqft8322 State Road 227 N, Richmond, IN 47374For SaleMLS ID #10053414, Ron Coffey. RLMS
- $179,9005 bd2 ba1.7k sqft1208 W Taylor St, Union City, IN 47390For SaleMLS ID #202609568, Sarah Lutz-Duncan, Wagner Auctioneering and Real Estate. IRMLS
- $219,0003 bd2 ba1.8k sqft116 N Main St, Greenville, OH 45331For SaleMLS ID #965163, Deanna L Harrison, Leis Realty Company. DABR MLS
