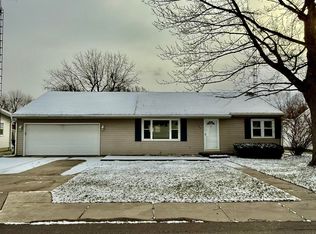
This well-maintained home features 3 bedrooms and 2 full bathrooms, with updated interior finishes that create a bright and inviting living space. The spacious layout is ideal for everyday living, while the kitchen appliances included make moving in even easier. Additional highlights include a new roof installed in 2017, providing added peace of mind, and a full unfinished basement offering endless possibilities. Outside, you'll appreciate the full concrete driveway, providing ample off-street parking and low-maintenance convenience. Located in the heart of Lynn, this property offers the charm of small-town living while being close to local schools, parks, and everyday amenities. Whether you're a first-time homebuyer, looking to downsize, or searching for your next investment, this home is ready for you to move right in and make it your own. Don't miss this opportunity to own a well-maintained, updated home with room to grow. Schedule your private showing today! Call Jeff Hazelett at 765-914-8169!
Pending
Price cut: $5K (9/30)
$249,900
704 W Church St, Lynn, IN 47355
3beds
2,128sqft
Single Family Residence, Residential
Built in 1950
0.6 Acres Lot
$241,800 Zestimate®
$117/sqft
$-- HOA
What's special
- 75 days
- 256
- 9
Zillow last checked:
Listing updated:
Listed by:
Jeff Hazelett,
Better Homes and Gardens First Realty Group
Source: RLMS,MLS#: 10054071
Facts & features
Interior
Bedrooms & bathrooms
- Bedrooms: 3
- Bathrooms: 3
- Full bathrooms: 2
- 1/2 bathrooms: 1
Rooms
- Room types: Basement
Bedroom 1
- Description: Primary
- Area: 171.61
- Dimensions: 13.1 x 13.1
Bedroom 2
- Area: 176.88
- Dimensions: 13.4 x 13.2
Bedroom 3
- Area: 176.88
- Dimensions: 13.2 x 13.4
Bathroom 1
- Description: Primary "l"shaped
- Area: 117.99
- Dimensions: 13.11 x 9
Bathroom 2
- Area: 63.36
- Dimensions: 6.6 x 9.6
Dining room
- Description: Used As Office
Family room
- Description: Addition
- Area: 369.72
- Dimensions: 23.4 x 15.8
Kitchen
- Description: Eat-In Kitchen
- Area: 158.4
- Dimensions: 12 x 13.2
Living room
- Area: 396.1
- Dimensions: 17 x 23.3
Basement
- Area: 983.45
- Dimensions: 22.1 x 44.5
Office
- Description: Office
- Area: 116.27
- Dimensions: 10.11 x 11.5
Heating
- Natural Gas
Cooling
- Central Air
Appliances
- Included: Dishwasher, Microwave, Microwave-Built In, Electric Range, Refrigerator, Washer/Dryer, Gas Water Heater, Water Softener Owned
- Laundry: Laundry Room
Features
- Windows: Window Treatments
- Basement: Partial,Unfinished
- Has fireplace: Yes
- Fireplace features: Gas
Interior area
- Total structure area: 2,128
- Total interior livable area: 2,128 sqft
Property
Parking
- Total spaces: 1
- Parking features: Attached, 1
- Attached garage spaces: 1
Features
- Levels: One
- Patio & porch: Covered, Deck
- Fencing: Privacy,Back Yard
Lot
- Size: 0.6 Acres
Details
- Parcel number: 681334430015.000017
- Zoning: Res
Construction
Type & style
- Home type: SingleFamily
- Architectural style: Ranch
- Property subtype: Single Family Residence, Residential
Materials
- Vinyl Siding, Stick
- Foundation: Crawl, Basement
- Roof: Shingle
Condition
- Year built: 1950
Utilities & green energy
- Sewer: Public Sewer
- Water: Public
Community & HOA
Location
- Region: Lynn
Financial & listing details
- Price per square foot: $117/sqft
- Tax assessed value: $116,600
- Annual tax amount: $1,290
- Date on market: 7/29/2026
Estimated market value
$241,800
$230,000 - $254,000
$1,642/mo
Price history
| Date | Event | Price |
|---|---|---|
| 10/6/2026 | Pending sale | $249,900$117/sqft |
Source:  RLMS #10054071 Report a problem RLMS #10054071 Report a problem | ||
| 9/30/2026 | Price change | $249,900-2%$117/sqft |
Source: RLMS #10054071 Report a problem | ||
| 9/9/2026 | Price change | $254,900-1.9%$120/sqft |
Source: RLMS #10054071 Report a problem | ||
| 8/4/2026 | Listed for sale | $259,900$122/sqft |
Source: RLMS #10054071 Report a problem | ||
Public tax history
| Year | Property taxes | Tax assessment |
|---|---|---|
| 2025 | $1,184 | $137,700 +18.1% |
| 2024 | $1,184 +3.1% | $116,600 |
| 2023 | $1,148 -0.8% | $116,600 +0.8% |
| 2022 | $1,157 -2.4% | $115,700 -0.7% |
| 2021 | $1,185 +5.1% | $116,500 -2.3% |
| 2020 | $1,127 -4.7% | $119,300 +5.2% |
| 2019 | $1,182 +4.2% | $113,400 |
| 2018 | $1,135 -0.8% | $113,400 +3.8% |
| 2017 | $1,144 +10.1% | $109,200 -0.9% |
| 2016 | $1,039 +6.4% | $110,200 +7.5% |
| 2014 | $976 -1.4% | $102,500 +3.2% |
| 2013 | $990 +10.3% | $99,300 -1.5% |
| 2012 | $898 -11.8% | $100,800 -3% |
| 2011 | $1,018 -5.9% | $103,900 |
| 2010 | $1,081 +15.8% | $103,900 +4.1% |
| 2009 | $934 +44.3% | $99,800 -5% |
| 2007 | $647 -47.2% | $105,000 -3% |
| 2006 | $1,227 | $108,200 +9.1% |
| 2005 | -- | $99,200 |
Find assessor info on the county website
Monthly payment
Est. payment
Payment breakdown
Explore the cost of this home by adjusting the details. Changes won't be saved.Climate risks
Neighborhood: 47355
Nearby schools
Schools provided by the listing agent
- Elementary: Randolph South
- Middle: Randolph South
- High: Randolph South
Source: RLMS. This data may not be complete. We recommend contacting the local school district to confirm school assignments for this home.
Similar homes
- $144,9003 bd2 ba1.7k sqft306 Price St, Lynn, IN 47355For Sale
 MLS ID #10054566, Brianna Turner. RLMS
 - $350,0004 bd4 ba2k sqft2035 E 700 S, Lynn, IN 47355For Sale
 MLS ID #10054165, Mellisa Johnson. RLMS
 - $209,0003 bd2 ba2k sqft221 W South St, Winchester, IN 47394For Sale
 MLS ID #10054561, Austin Vandevender. RLMS
 - $275,0003 bd1 ba1.7k sqft5637 N County Road 900 E, Losantville, IN 47354Active
 MLS ID #22127262, Jason Loveless, F.C. Tucker/Crossroads. MIBOR as distributed by MLS GRID
 - $244,9004 bd2 ba1.9k sqft848 State Route 571, Union City, OH 45390For Sale
 MLS ID #968181, Shaun M Hayes, BHHS Professional Realty. DABR MLS
 - $249,9004 bd2 ba1.7k sqft718 Lynwood Ct, Union City, OH 45390For SaleMLS ID #958348, Casey Fisher, Glasshouse Realty Group. DABR MLS
- $227,3003 bd2 ba1.2k sqft4060 State Route 121, Greenville, OH 45331For SaleMLS ID #966046, Michel Werner, DJ Rose Realty. DABR MLS
- $227,3003 bd2 ba1.2k sqft4060 State Highway 121, Greenville, OH 45331For Sale
 MLS ID #1048353, Michel Werner, DJ Rose Realty and Associates. WRIST
 - $249,9003 bd2 ba1.6k sqft137 Ark Ave, Greenville, OH 45331For SaleMLS ID #967655, Kurt Beisner, EB Real Estate. DABR MLS
