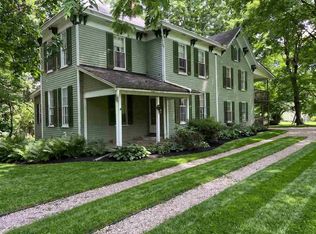
Beautifully Maintained 4-Bedroom Home on 1.95 Acres With Fully Finished, Insulated Barn — 2035 E 700 S, Lynn, IN Welcome to this inviting 4-bedroom, 2,086 sq ft home situated on a scenic 1.95-acre corner lot just minutes from State Road 27 and 36. Thoughtfully maintained and designed for comfort, storage, and versatility, this property offers an ideal blend of peaceful country living and practical functionality. The main level features a desirable primary bedroom suite complete with a full ensuite bathroom and his-and-hers closets. Upstairs, a second spacious primary bedroom includes a large walk-in closet, providing flexible living arrangements for guests, family, or multi-generational needs. With 3 total bathrooms (2 full, 1 half), a main-level laundry room, and an attached 2-car garage, everyday convenience is built right in. A large covered front porch welcomes you home and sets the tone for relaxed outdoor enjoyment. The standout feature of this property is the fully finished barn, offering exceptional space and craftsmanship. This impressive structure is well-insulated, drywalled, and equipped with full electric and plumbing, making it far more than a typical outbuilding. It includes: Capacity for up to 6 cars Half bathroom Office space Abundant storage A clean, finished interior suitable for hobbies, business use, or vehicle storage Whether you’re a car enthusiast, need workspace, or want a climate-controlled multipurpose building, this barn delivers rare value. With nearly two acres of land, a corner-lot setting, and a beautifully cared-for home, this property offers space, comfort, and exceptional amenities you won’t often find together.
For sale
$350,000
2035 E 700 S, Lynn, IN 47355
4beds
2,086sqft
Single Family Residence, Residential
Built in 1999
1.95 Acres Lot
$339,400 Zestimate®
$168/sqft
$-- HOA
What's special
Fully finished barnDesirable primary bedroom suiteLarge covered front porchCorner-lot settingHis-and-hers closetsAbundant storageSecond spacious primary bedroom
- 60 days
- 495
- 30
Zillow last checked:
Listing updated:
Listed by:
Mellisa Johnson,
REMAX ONE
Source: RLMS,MLS#: 10054165
Facts & features
Interior
Bedrooms & bathrooms
- Bedrooms: 4
- Bathrooms: 4
- Full bathrooms: 2
- 1/2 bathrooms: 2
Bedroom 1
- Description: On Suit Bathroom
- Level: Main
- Area: 169
- Dimensions: 13 x 13
Bedroom 2
- Level: Second
- Area: 108
- Dimensions: 12 x 9
Bedroom 3
- Level: Second
- Area: 156
- Dimensions: 12 x 13
Bedroom 4
- Description: Lg Walk In Closet 11 X 7
- Level: Second
- Area: 208
- Dimensions: 16 x 13
Bathroom 1
- Description: On Suite
- Level: Main
- Area: 66.5
- Dimensions: 9.5 x 7
Bathroom 2
- Description: 1/2 Bath
- Level: Main
- Area: 21
- Dimensions: 7 x 3
Dining room
- Area: 117
- Dimensions: 9 x 13
Kitchen
- Area: 120
- Dimensions: 12 x 10
Living room
- Area: 345
- Dimensions: 23 x 15
Heating
- Natural Gas, Forced Air
Cooling
- Central Air
Appliances
- Included: Dishwasher, Disposal, Gas Range, Refrigerator, Gas Water Heater, Water Softener Owned
- Laundry: Laundry Room
Features
- Basement: None
- Has fireplace: No
Interior area
- Total structure area: 2,086
- Total interior livable area: 2,086 sqft
Property
Parking
- Total spaces: 5
- Parking features: Attached, 5+, Garage-Detached
- Has attached garage: Yes
- Has uncovered spaces: Yes
- Details: Driveway(Gravel)
Features
- Levels: Two
- Patio & porch: Covered
- Fencing: Chain Link,Partial
Lot
- Size: 1.95 Acres
Details
- Parcel number: 681335200001.000016
Construction
Type & style
- Home type: SingleFamily
- Architectural style: Two Story
- Property subtype: Single Family Residence, Residential
Materials
- Stone, Vinyl Siding, Stick
- Foundation: Crawl
- Roof: Shingle
Condition
- Year built: 1999
Utilities & green energy
- Gas: Ohio Valley Gas Company
- Sewer: Septic Tank
- Water: Well
Community & HOA
Location
- Region: Lynn
Financial & listing details
- Price per square foot: $168/sqft
- Tax assessed value: $238,100
- Annual tax amount: $1,232
- Date on market: 8/12/2026
Estimated market value
$339,400
$322,000 - $356,000
$2,059/mo
Price history
| Date | Event | Price |
|---|---|---|
| 8/12/2026 | Listed for sale | $350,000$168/sqft |
Source:  RLMS #10054165 Report a problem RLMS #10054165 Report a problem | ||
Public tax history
| Year | Property taxes | Tax assessment |
|---|---|---|
| 2025 | $1,549 -5.1% | $238,100 +3.8% |
| 2024 | $1,633 +18.7% | $229,400 -3.3% |
| 2023 | $1,377 +23.4% | $237,200 +33.9% |
| 2022 | $1,116 +7.5% | $177,200 +12.4% |
| 2021 | $1,038 +12.1% | $157,700 +10.5% |
| 2020 | $926 -2.3% | $142,700 +0.4% |
| 2019 | $947 +11.7% | $142,100 +0.8% |
| 2018 | $848 +2.8% | $141,000 +1.3% |
| 2017 | $825 +0.5% | $139,200 -1.8% |
| 2016 | $821 +0.8% | $141,700 +2.8% |
| 2014 | $815 -12.8% | $137,900 +2.3% |
| 2013 | $934 +15.7% | $134,800 -1.2% |
| 2012 | $807 -18.7% | $136,500 -10.3% |
| 2011 | $994 +7.2% | $152,200 +3.7% |
| 2010 | $927 +8.6% | $146,800 +7.2% |
| 2009 | $853 +0.7% | $137,000 -3.6% |
| 2007 | $847 -29.6% | $142,100 +13.2% |
| 2006 | $1,204 | $125,500 -4.7% |
| 2005 | -- | $131,700 |
Find assessor info on the county website
Monthly payment
Est. payment
Payment breakdown
Explore the cost of this home by adjusting the details. Changes won't be saved.Climate risks
Neighborhood: 47355
Nearby schools
Schools provided by the listing agent
- Elementary: Randolph South
- Middle: Randolph South
- High: Randolph South
Source: RLMS. This data may not be complete. We recommend contacting the local school district to confirm school assignments for this home.
Similar homes
- $330,0003 bd2 ba1.8k sqft8320 Kniseley Rd, Greenville, OH 45331For Sale

 MLS ID #970141, Kim Leis-Anderson, Leis Realty Company. DABR MLS
 - $300,0004 bd2 ba2k sqft876 W Tingler Rd, Richmond, IN 47374For Sale
 MLS ID #10054433, Tony Foust. RLMS
 - $349,0004 bd2 ba2.5k sqft1601 Sylvan Nook Dr, Richmond, IN 47374For Sale
 MLS ID #10054232, Patrick Clinton. RLMS
 - $350,0003 bd2 ba1.5k sqft10700 State Line Rd, New Paris, OH 45347For Sale
 MLS ID #968253, Angela Powell, Howard Hanna Real Estate Serv. DABR MLS
 - $340,0004 bd2 ba2.5k sqft3685 West Dr, Greenville, OH 45331For SaleMLS ID #960582, Melissa Cleary, Glasshouse Realty Group. DABR MLS
- $329,0003 bd2 ba1.7k sqft1108 State Route 571, Union City, OH 45390For SaleMLS ID #938406, Darren Leis, Leis Realty Company. DABR MLS
