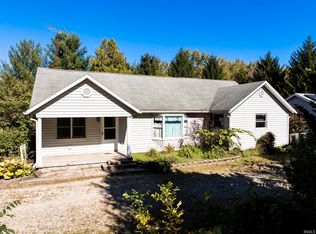
Rare opportunity awaits! This 10-acre property offers the perfect blend of country living and versatility, featuring a pond, open pasture, barn with stables and a chicken coop that was previously set up as a dog kennel and now awaits some TLC. The 3-bedroom, 1-bath home features an open-concept kitchen, dining and living area with new flooring throughout. The walk-out basement provides an attached 2-car garage for convenient access and storage. A new roof was installed in 2025. Bring your vision and make this unique property your own!
Active
Price cut: $10K (10/6)
$289,900
4270 W State Road 32, Winchester, IN 47394
3beds
1,500sqft
Single Family Residence
Built in 1974
9.76 Acres Lot
$281,500 Zestimate®
$--/sqft
$-- HOA
What's special
Barn with stablesWalk-out basementChicken coopOpen pastureNew flooring throughout
- 59 days
- 520
- 34
Zillow last checked:
Listing updated:
Listed by:
Miranda Martin Office:765-595-0414,
RE/MAX Evolve
Source: IRMLS,MLS#: 202634762
Facts & features
Interior
Bedrooms & bathrooms
- Bedrooms: 3
- Bathrooms: 1
- Full bathrooms: 1
- Main level bedrooms: 3
Bedroom 1
- Level: Main
Bedroom 2
- Level: Main
Family room
- Level: Main
- Area: 120
- Dimensions: 12 x 10
Kitchen
- Level: Main
- Area: 120
- Dimensions: 10 x 12
Living room
- Level: Main
- Area: 180
- Dimensions: 15 x 12
Heating
- Electric
Cooling
- Central Air
Appliances
- Included: Disposal, Range/Oven Hook Up Elec, Microwave, Refrigerator, Electric Oven, Electric Water Heater, Water Softener Owned
- Laundry: Electric Dryer Hookup, Main Level, Washer Hookup
Features
- Breakfast Bar, Ceiling Fan(s), Eat-in Kitchen, Open Floorplan, Tub/Shower Combination
- Basement: Walk-Out Access,Unfinished,Other
- Attic: Storage
- Has fireplace: No
- Fireplace features: None
Interior area
- Total structure area: 2,100
- Total interior livable area: 1,500 sqft
- Finished area above ground: 1,500
- Finished area below ground: 0
Video & virtual tour
Property
Parking
- Total spaces: 2
- Parking features: Basement, Gravel
- Attached garage spaces: 2
- Has uncovered spaces: Yes
Features
- Levels: One
- Stories: 1
- Patio & porch: Enclosed
- Exterior features: Workshop
- Fencing: Farm,Pet Fence
- Waterfront features: Pier/Dock, Pond
Lot
- Size: 9.76 Acres
- Features: 6-9.999, Pasture, Rural
Details
- Additional structures: Outbuilding, Barn
- Parcel number: 680822100019.000020
Construction
Type & style
- Home type: SingleFamily
- Architectural style: Traditional
- Property subtype: Single Family Residence
Materials
- Aluminum Siding, Vinyl Siding
- Roof: Shingle
Condition
- New construction: No
- Year built: 1974
Utilities & green energy
- Sewer: Septic Tank
- Water: Well
Community & HOA
Community
- Subdivision: None
Location
- Region: Winchester
Financial & listing details
- Tax assessed value: $136,500
- Annual tax amount: $1,120
- Date on market: 8/25/2026
- Listing terms: Cash,Conventional
Estimated market value
$281,500
$267,000 - $296,000
$1,000/mo
Price history
| Date | Event | Price |
|---|---|---|
| 10/6/2026 | Price change | $289,900-3.3% |
Source:  IRMLS #202634762 Report a problem IRMLS #202634762 Report a problem | ||
| 9/5/2026 | Price change | $299,900-3.2% |
Source: IRMLS #202634762 Report a problem | ||
| 8/31/2026 | Price change | $309,900-3.1% |
Source: IRMLS #202634762 Report a problem | ||
| 8/25/2026 | Listed for sale | $319,900 |
Source: IRMLS #202634762 Report a problem | ||
Public tax history
| Year | Property taxes | Tax assessment |
|---|---|---|
| 2025 | $1,311 +16.7% | $136,500 -3.9% |
| 2024 | $1,124 -24.7% | $142,000 +6.8% |
| 2023 | $1,492 +18.5% | $133,000 -12.1% |
| 2022 | $1,259 +6.2% | $151,300 +15.6% |
| 2021 | $1,186 -4.1% | $130,900 +2.3% |
| 2020 | $1,237 +19.7% | $128,000 -6.3% |
| 2019 | $1,033 +15.2% | $136,600 +11.8% |
| 2018 | $897 -1.1% | $122,200 +3.9% |
| 2017 | $907 +9.1% | $117,600 +0.6% |
| 2016 | $832 +11.9% | $116,900 +11.8% |
| 2014 | $743 -2.9% | $104,600 +7.3% |
| 2013 | $765 +18.3% | $97,500 +8.1% |
| 2012 | $647 -3.1% | $90,200 -5.2% |
| 2011 | $668 +12.9% | $95,100 +1.5% |
| 2010 | $592 -2.4% | $93,700 -1.7% |
| 2009 | $606 -7.1% | $95,300 -10.9% |
| 2007 | $652 -29.6% | $106,900 +1.8% |
| 2006 | $926 | $105,000 |
Find assessor info on the county website
Monthly payment
Est. payment
Payment breakdown
Explore the cost of this home by adjusting the details. Changes won't be saved.Climate risks
Neighborhood: 47394
Nearby schools
Schools provided by the listing agent
- Elementary: Or Baker
- Middle: Driver
- High: Winchester
- District: Randolph Central School Corp.
Source: IRMLS. This data may not be complete. We recommend contacting the local school district to confirm school assignments for this home.
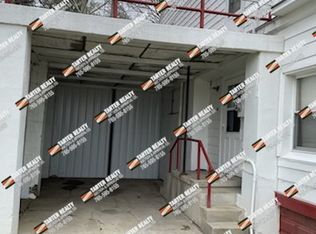
Similar homes
- $269,9003 bd3 ba2.1k sqft577 N State Road 1, Farmland, IN 47340For Sale
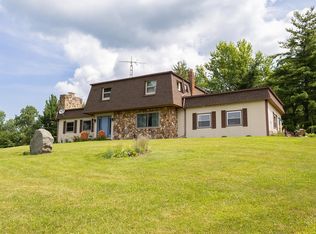 MLS ID #202627236, Gary Coats, Flesher Brothers Auctioneering and Real Estate Inc. IRMLS
 - $229,0003 bd2 ba1.9k sqft521 S Clem St, Winchester, IN 47394For Sale
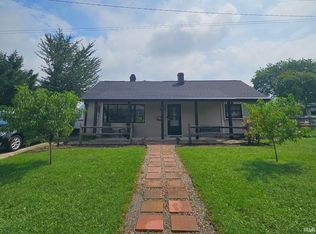 MLS ID #202633788, Gary Coats, Flesher Brothers Auctioneering and Real Estate Inc. IRMLS
 - $259,9003 bd2 ba1.2k sqft2300 N Country Club Rd, Muncie, IN 47303For Sale
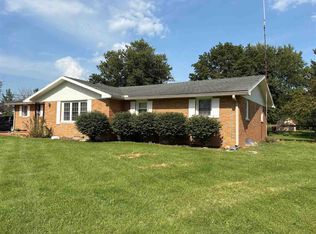 MLS ID #10054400, Matthew Dickerson. RLMS
 - $207,5003 bd2 ba1.9k sqft1112 S Winmere Ave, Selma, IN 47383For Sale
 MLS ID #202643514, Jenny Lash, RE/MAX Real Estate Groups. IRMLS
 - $330,0003 bd2 ba1.8k sqft8320 Kniseley Rd, Greenville, OH 45331For Sale
 MLS ID #970141, Kim Leis-Anderson, Leis Realty Company. DABR MLS
 - $315,0003 bd2 ba1.7k sqft1108 State Route 571, Union City, OH 45390For SaleMLS ID #938406, Darren Leis, Leis Realty Company. DABR MLS
