Welcome to this stunning BRAND NEW construction in one of Winchester’s most desirable neighborhoods! Thoughtfully designed from top to bottom, this beautiful 3 bedroom, 2 bathroom ranch offers modern style, quality craftsmanship, and an inviting open concept layout perfect for everyday living and entertaining. Enjoy the convenience of an attached one car garage, spacious living areas, and a large covered porch ideal for relaxing and enjoying the outdoors. With attention to detail throughout, this home is truly move in ready. A must see!
For sale
Price cut: $14K (6/24)
$335,000
518 Lissaaron Dr, Winchester, IN 47394
3beds
1,783sqft
:
Get pre-qualified$2,208/mo
Single Family Residence, Residential
Built in 2026
10,018 Square Feet Lot
$332,800 Zestimate®
$188/sqft
$-- HOA
What's special
Modern styleAttached one car garageQuality craftsmanshipInviting open concept layout
- 73 days |
- 160 |
- 5 |
Zillow last checked:
Listing updated:
Listed by:
Jill Friend,
Tarter Realty, Auction & Appraisals Co
Source: RLMS,MLS#: 10053552
Facts & features
Interior
Bedrooms & bathrooms
- Bedrooms: 3
- Bathrooms: 2
- Full bathrooms: 2
Bedroom 1
- Level: Main
- Area: 192
- Dimensions: 16 x 12
Bedroom 2
- Level: Main
- Area: 100
- Dimensions: 10 x 10
Bedroom 3
- Level: Main
- Area: 110
- Dimensions: 11 x 10
Dining room
- Level: Main
- Area: 64
- Dimensions: 8 x 8
Kitchen
- Level: Main
- Area: 132
- Dimensions: 12 x 11
Living room
- Level: Main
- Area: 280
- Dimensions: 20 x 14
Heating
- Natural Gas, Forced Air
Cooling
- Central Air
Appliances
- Included: Electric Water Heater
Features
- Basement: None
- Has fireplace: No
Interior area
- Total structure area: 1,783
- Total interior livable area: 1,783 sqft
Property
Parking
- Total spaces: 1
- Parking features: Attached, 1
- Attached garage spaces: 1
- Has uncovered spaces: Yes
- Details: Driveway(Concrete)
Features
- Levels: One
- Patio & porch: Covered, Deck, Porch
Lot
- Size: 10,018 Square Feet
Details
- Parcel number: 680921356073000021
Construction
Type & style
- Home type: SingleFamily
- Architectural style: Raised Ranch
- Property subtype: Single Family Residence, Residential
Materials
- Vinyl Siding, Stick
- Foundation: Crawl
- Roof: Asphalt,Shingle
Condition
- Year built: 2026
Utilities & green energy
- Sewer: Public Sewer
- Water: Public
Community & HOA
Location
- Region: Winchester
Financial & listing details
- Price per square foot: $188/sqft
- Annual tax amount: $312
- Date on market: 5/22/2026
Estimated market value
$332,800
$316,000 - $349,000
$1,785/mo
Price history
| Date | Event | Price |
|---|---|---|
| 6/24/2026 | Price change | $335,000-4% |
Source:  IRMLS #202619600 Report a problem IRMLS #202619600 Report a problem | ||
| 5/22/2026 | Listed for sale | $349,000 |
Source: IRMLS #202619600 Report a problem | ||
Public tax history
Tax history is unavailable.
Monthly payment
Est. payment
Payment breakdown
Explore the cost of this home by adjusting the details. Changes won't be saved.Climate risks
Neighborhood: 47394
Nearby schools
GreatSchools rating
- NAO R Baker Elementary SchoolGrades: PK-2Distance: 0.2 mi
- 4/10Lee L Driver Middle SchoolGrades: 6-8Distance: 1 mi
- 5/10Winchester Community High SchoolGrades: 9-12Distance: 1 mi
- $2,30010,018 Square Feet8 Lissaaron Dr, Winchester, IN 47394Off Market

- $113,5001 bd1 ba868 sqft516 Lissaaron Dr, Winchester, IN 47394Off Market

- $270,7003 bd2 ba1.7k sqft526 Lissaaron Dr, Winchester, IN 47394Off Market
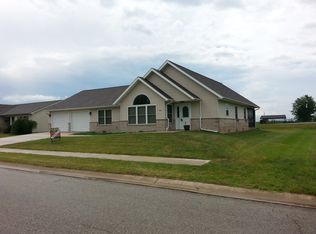
- $111,7001 bd1 ba724 sqft514 Lissaaron Dr, Winchester, IN 47394Off Market
- $4,900-- bd-- ba-- sqft514 Lissaaron Dr, Winchester, IN 47394Off Market
- $260,900-- bd2 ba1.6k sqft6 Saint Marys Cir, Winchester, IN 47394Off Market
- $258,6003 bd2 ba2k sqft510 Lissaaron Dr, Winchester, IN 47394Off Market
- $232,2003 bd2 ba1.4k sqft515 Lissaaron Dr, Winchester, IN 47394Off Market
A local agent can set up tours, give advice and negotiate with sellers.
A local lender can help you make sure your offer is ready when you are.
Similar homes
- $289,9003 bd2 ba1.7k sqft3577 S County Road 100 E, Winchester, IN 47394For Sale
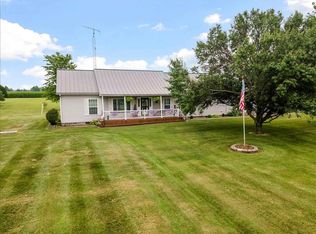 MLS ID #10054063, Jill Friend. RLMS
 - $239,9003 bd2 ba1.8k sqft569 SE Shadey Ln, Winchester, IN 47394For Sale
 MLS ID #202631413, Jerry Flanagan, Wagner Auctioneering and Real Estate. IRMLS
 - $269,9003 bd3 ba1.6k sqft919 Waterview St, Winchester, IN 47394For Sale
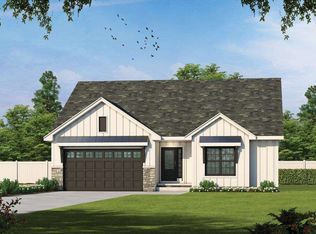 MLS ID #10050516, Kyle Tom. RLMS
 - $299,9003 bd3 ba2k sqft924 Waterview St, Winchester, IN 47394For Sale
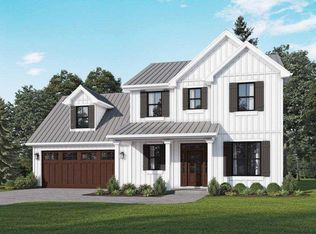 MLS ID #10050515, Kyle Tom. RLMS
 - $189,9003 bd2 ba1.8k sqft214 E South St, Winchester, IN 47394For SaleMLS ID #202629714, Gary Coats, Flesher Brothers Auctioneering and Real Estate Inc. IRMLS
- $209,9002 bd2 ba1.6k sqft4 Crestwood Dr, Winchester, IN 47394For SaleMLS ID #10052847, Paul Faddis. RLMS
- $499,9003 bd3 ba1.9k sqft150 S Tamarac Dr, Winchester, IN 47394For SaleMLS ID #202627612, Brody Tarter, RE/MAX Evolve. IRMLS
- $209,0003 bd2 ba2k sqft221 W South St, Winchester, IN 47394For SaleMLS ID #10053779, Austin Vandevender. RLMS
- $189,9003 bd2 ba1.4k sqft1167 N Old Highway 27, Winchester, IN 47394For SaleMLS ID #10054057, Matt Tarter. RLMS
- $217,0003 bd2 ba1.2k sqft25 N 500 W, Winchester, IN 47394For SaleMLS ID #10053547, Jill Friend. RLMS
- $--3 bd3 ba1.9k sqft1200 N Jackson Pike, Union City, IN 47390AuctionAuction.com 2
- $--3 bd2 ba1.4k sqft6801 Seiler Rd, Greenville, OH 45331AuctionAuction.com 2
- $194,9002 bd2 ba1.2k sqft124 Sunset Dr, Winchester, IN 47394For SaleMLS ID #10053201, Paul Faddis. RLMS
- $345,0003 bd3 ba2.1k sqft1934 N 950 W, Parker City, IN 47368ActiveMLS ID #22107463, Mark Studebaker, Trueblood Real Estate. MIBOR as distributed by MLS GRID
- $335,0003 bd2 ba1.5k sqft5564 Sugar Grove Rd, Greens Fork, IN 47345For SaleMLS ID #10053923, Lori Rider. RLMS
- $329,0003 bd2 ba1.7k sqft1108 State Route 571, Union City, OH 45390For Sale
 MLS ID #938406, Darren Leis, Leis Realty Company. DABR MLS
 - $269,9003 bd3 ba2.1k sqft577 N State Road 1, Farmland, IN 47340For SaleMLS ID #202627236, Gary Coats, Flesher Brothers Auctioneering and Real Estate Inc. IRMLS
- $299,9993 bd2 ba1.1k sqft10577 Dalton Rd, Hagerstown, IN 47346For SaleMLS ID #10053946, Judy Confer. RLMS
- $325,0002 bd2 ba2.3k sqft3525 S Indian Trl, Farmland, IN 47340For SaleMLS ID #207253, Christina Kasle. MLS of Southeastern Indiana
- $324,9003 bd3 ba2.2k sqft8613 N Buck Creek Pike, Mooreland, IN 47360For SaleMLS ID #10053496, Paul Faddis. RLMS
