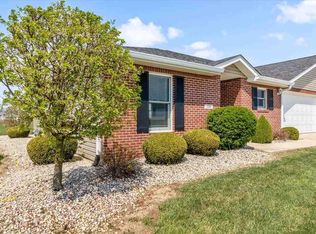
Well-maintained brick ranch offering 2 bedrooms and 2 full bathrooms in Winchester. Recent updates include new paint, new flooring, and a new furnace installed in 2024. The home features an all-seasons room with tile flooring that opens to the back patio for warm-weather enjoyment. The family room offers large windows and flows into the living room, with multiple doorways creating an open yet defined layout. The kitchen includes a breakfast bar and a designated dining area. A full hall bathroom serves the home, while the primary bedroom features a private bath with stand-up shower. Abundant closet space throughout, plus a 2-car attached garage, add to the home’s functionality.
For sale
Price cut: $15K (7/7)
$209,900
4 Crestwood Dr, Winchester, IN 47394
2beds
1,676sqft
:
Get pre-qualified$1,399/mo
Single Family Residence, Residential
Built in 1956
0.35 Acres Lot
$207,500 Zestimate®
$125/sqft
$-- HOA
What's special
Well-maintained brick ranchOpen yet defined layoutAbundant closet space throughoutDesignated dining area
- 69 days |
- 320 |
- 11 |
Zillow last checked:
Listing updated:
Listed by:
Paul Faddis,
Tarter Realty, Auction & Appraisals Co
Source: RLMS,MLS#: 10052847
Facts & features
Interior
Bedrooms & bathrooms
- Bedrooms: 2
- Bathrooms: 2
- Full bathrooms: 2
Bedroom 1
- Level: Main
- Area: 180
- Dimensions: 15 x 12
Bedroom 2
- Level: Main
- Area: 156
- Dimensions: 13 x 12
Bathroom 1
- Level: Main
- Area: 40
- Dimensions: 5 x 8
Bathroom 2
- Level: Main
- Area: 48
- Dimensions: 8 x 6
Dining room
- Level: Main
- Area: 156
- Dimensions: 13 x 12
Family room
- Level: Main
- Area: 325
- Dimensions: 25 x 13
Kitchen
- Level: Main
- Area: 143
- Dimensions: 13 x 11
Living room
- Level: Main
- Area: 240
- Dimensions: 20 x 12
Heating
- Natural Gas, Forced Air
Cooling
- Central Air
Features
- Basement: None
- Has fireplace: No
Interior area
- Total structure area: 1,676
- Total interior livable area: 1,676 sqft
Property
Parking
- Total spaces: 2
- Parking features: Attached, 2
- Attached garage spaces: 2
- Has uncovered spaces: Yes
- Details: Driveway(Concrete)
Features
- Levels: One
Lot
- Size: 0.35 Acres
- Dimensions: 140 x 110
Details
- Parcel number: 680920381136000021
Construction
Type & style
- Home type: SingleFamily
- Architectural style: Ranch
- Property subtype: Single Family Residence, Residential
Materials
- Brick, Stick
- Foundation: Slab, Crawl
- Roof: Asphalt,Shingle
Condition
- Year built: 1956
Utilities & green energy
- Sewer: Public Sewer
- Water: Public
Community & HOA
Community
- Subdivision: No Subdivision
Location
- Region: Winchester
Financial & listing details
- Price per square foot: $125/sqft
- Tax assessed value: $114,900
- Annual tax amount: $449
- Date on market: 5/27/2026
Estimated market value
$207,500
$197,000 - $218,000
$1,061/mo
Price history
| Date | Event | Price |
|---|---|---|
| 7/7/2026 | Price change | $209,900-6.7%$125/sqft |
Source:  RLMS #10052847 Report a problem RLMS #10052847 Report a problem | ||
| 7/2/2026 | Listed for sale | $224,900 |
Source:  IRMLS #202604949 Report a problem IRMLS #202604949 Report a problem | ||
| 6/22/2026 | Pending sale | $224,900 |
Source: IRMLS #202604949 Report a problem | ||
| 4/6/2026 | Price change | $224,900-4.3%$134/sqft |
Source: RLMS #10052847 Report a problem | ||
| 3/9/2026 | Price change | $234,900-4.1%$140/sqft |
Source: RLMS #10052847 Report a problem | ||
| 2/17/2026 | Listed for sale | $244,900 |
Source: IRMLS #202604949 Report a problem | ||
Public tax history
| Year | Property taxes | Tax assessment |
|---|---|---|
| 2025 | $449 +2% | $114,900 +11.9% |
| 2024 | $440 +2% | $102,700 |
| 2023 | $432 +2% | $102,700 +7% |
| 2022 | $423 +2% | $96,000 +1.2% |
| 2021 | $415 +2% | $94,900 |
| 2020 | $407 -4.6% | $94,900 |
| 2019 | $426 +1.9% | $94,900 |
| 2018 | $419 +1.9% | $94,900 +8.5% |
| 2017 | $411 +9.3% | $87,500 -2.6% |
| 2016 | $376 +2% | $89,800 +3.5% |
| 2014 | $369 +2% | $86,800 +3% |
| 2013 | $361 -2.6% | $84,300 -0.5% |
| 2012 | $371 -27.2% | $84,700 -7.5% |
| 2011 | $510 +2% | $91,600 |
| 2010 | $500 -47.5% | $91,600 -5% |
| 2009 | $953 +67.2% | $96,400 |
| 2007 | $570 -48.9% | $96,400 +2.4% |
| 2006 | $1,115 | $94,100 +2.4% |
| 2005 | -- | $91,900 |
Find assessor info on the county website
Monthly payment
Est. payment
Payment breakdown
Explore the cost of this home by adjusting the details. Changes won't be saved.Climate risks
Neighborhood: 47394
Nearby schools
GreatSchools rating
- 7/10Willard Elementary SchoolGrades: 3-5Distance: 0.3 mi
- 4/10Lee L Driver Middle SchoolGrades: 6-8Distance: 1.2 mi
- 5/10Winchester Community High SchoolGrades: 9-12Distance: 1.2 mi
Schools provided by the listing agent
- Elementary: Randolph Central
- Middle: Randolph Central
- High: RandolphCentral
Source: RLMS. This data may not be complete. We recommend contacting the local school district to confirm school assignments for this home.
- $143,9003 bd2 ba1.5k sqft548 S Western Ave, Winchester, IN 47394Off Market

- $196,2002 bd1 ba1.3k sqft6 Crestwood Dr, Winchester, IN 47394Off Market

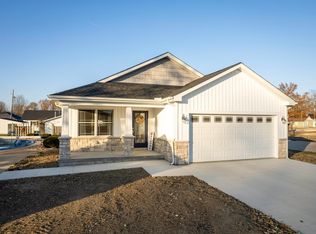
- $259,9003 bd2 ba1.6k sqft2 Crestwood Dr, Winchester, IN 47394Sold
- $141,5002 bd1 ba1k sqft544 S Western Ave, Winchester, IN 47394Off Market
- $183,7003 bd2 ba1.4k sqft12 Crestwood Dr, Winchester, IN 47394Off Market
- $139,3003 bd2 ba1.8k sqft8 Crestwood Dr, Winchester, IN 47394Off Market
- $143,8003 bd1 ba1.2k sqft1 Crestwood Dr, Winchester, IN 47394Off Market
- $143,7002 bd1 ba1.3k sqft3 Crestwood Dr, Winchester, IN 47394Off Market
A local agent can set up tours, give advice and negotiate with sellers.
Similar homes
- $209,0003 bd2 ba2k sqft221 W South St, Winchester, IN 47394For Sale
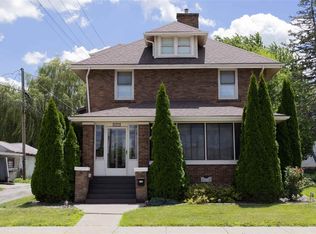 MLS ID #10053779, Austin Vandevender. RLMS
 - $189,9003 bd2 ba1.8k sqft214 E South St, Winchester, IN 47394For Sale
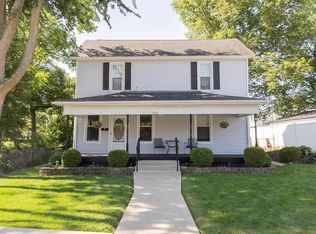 MLS ID #202629714, Gary Coats, Flesher Brothers Auctioneering and Real Estate Inc. IRMLS
 - $217,0003 bd2 ba1.2k sqft25 N 500 W, Winchester, IN 47394For Sale
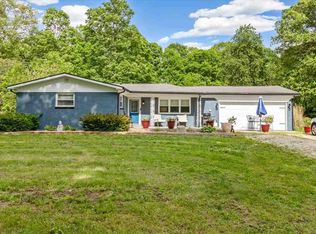 MLS ID #10053547, Jill Friend. RLMS
 - $194,9002 bd2 ba1.2k sqft124 Sunset Dr, Winchester, IN 47394For Sale
 MLS ID #10053201, Paul Faddis. RLMS
 - $159,9002 bd2 ba1.5k sqft985 E Washington St, Winchester, IN 47394For SaleMLS ID #202610569, Mary Cordle, Berkshire Hathaway Indiana Realty. IRMLS
- $289,9003 bd2 ba1.7k sqft3577 S County Road 100 E, Winchester, IN 47394For SaleMLS ID #10054063, Jill Friend. RLMS
- $214,9003 bd2 ba2.1k sqft814 N Columbia St, Union City, IN 47390For SaleMLS ID #10053896, Paul Faddis. RLMS
- $214,9003 bd1 ba1.8k sqft206 N Fulton St, Parker City, IN 47368For SaleMLS ID #202631607, Ryan Kramer, RE/MAX Real Estate Groups. IRMLS
- $189,9004 bd2 ba1.6k sqft20 E Miller St, Ridgeville, IN 47380For SaleMLS ID #202626039, Jairo Correa, RE/MAX Evolve. IRMLS
- $119,9002 bd1 ba1k sqft1424 E Greenville Pike, Winchester, IN 47394For SaleMLS ID #202629522, Gary Coats, Flesher Brothers Auctioneering and Real Estate Inc. IRMLS
- $--3 bd3 ba1.9k sqft1200 N Jackson Pike, Union City, IN 47390AuctionAuction.com 2
- $199,9003 bd2 ba1.3k sqft5650 E 950 N, Mooreland, IN 47360For SaleMLS ID #10054070, Bryan Paugh. RLMS
- $199,5003 bd2 ba2.2k sqft10215 E Muncie St, Selma, IN 47383ActiveMLS ID #22114823, Samuel Schlagel, F.C. Tucker/Crossroads. MIBOR as distributed by MLS GRID
- $219,9003 bd2 ba1.9k sqft1112 S Winmere Ave, Selma, IN 47383ActiveMLS ID #22116217, Brad Taflinger, Taflinger Real Estate Group. MIBOR as distributed by MLS GRID
- $199,9003 bd2 ba1.3k sqft5650 E County Road 950 N, Mooreland, IN 47360ActiveMLS ID #22117162, Bryan Paugh, Legacy Real Estate Partners. MIBOR as distributed by MLS GRID
- $--3 bd2 ba1.4k sqft6801 Seiler Rd, Greenville, OH 45331AuctionAuction.com 2
- $259,9003 bd3 ba2.1k sqft704 W Church St, Lynn, IN 47355For SaleMLS ID #10054071, Jeff Hazelett. RLMS
- $269,9003 bd3 ba1.6k sqft919 Waterview St, Winchester, IN 47394For SaleMLS ID #10050516, Kyle Tom. RLMS
- $219,9003 bd2 ba1.4k sqft1301 N County Road 650 E, Selma, IN 47383For SaleMLS ID #202619243, Ryan Orr, RE/MAX Real Estate Groups. IRMLS
- $205,0003 bd1 ba1.8k sqft8901 E Jackson St, Selma, IN 47383For SaleMLS ID #202624857, Cortney Felton, NextHome Elite Real Estate. IRMLS
