Nicely updated home features a very sizable kitchen with ample cabinet space and extra-large island yet still has a formal dining room. Luxury vinyl plank and newer carpet throughout this 3-bedroom 2-bathroom home. Step outside onto a sizeable back deck measuring 24'x36' with an additional 5'x13' side deck overlooking Salt Creek. New tankless on-demand Gas Water Heater 2026, HVAC new in 2021, Roof is 9 years old with new gutters
Active
$189,900
214 E South St, Winchester, IN 47394
3beds
1,856sqft
:
Get pre-qualified$1,265/mo
Single Family Residence
Built in 1900
5,532 Square Feet Lot
$170,800 Zestimate®
$--/sqft
$-- HOA
What's special
Formal dining roomNewer carpetExtra-large island
- 1 day |
- 137 |
- 3 |
Likely to sell faster than
Zillow last checked:
Listing updated:
Listed by:
Gary Coats Cell:765-584-2150,
Flesher Brothers Auctioneering and Real Estate Inc
Source: IRMLS,MLS#: 202629714
Facts & features
Interior
Bedrooms & bathrooms
- Bedrooms: 3
- Bathrooms: 2
- Full bathrooms: 2
- Main level bedrooms: 2
Bedroom 1
- Level: Upper
Bedroom 2
- Level: Main
Dining room
- Level: Main
- Area: 150
- Dimensions: 15 x 10
Kitchen
- Level: Main
- Area: 330
- Dimensions: 22 x 15
Living room
- Level: Main
- Area: 204
- Dimensions: 17 x 12
Heating
- Natural Gas, Forced Air
Cooling
- Central Air
Features
- Basement: Crawl Space,Partial
- Has fireplace: No
Interior area
- Total structure area: 2,784
- Total interior livable area: 1,856 sqft
- Finished area above ground: 1,856
- Finished area below ground: 0
Video & virtual tour
Property
Features
- Levels: Two
- Stories: 2
Lot
- Size: 5,532 Square Feet
- Dimensions: 50x111
- Features: Flood Plain
Details
- Additional structures: Shed
- Parcel number: 680920406120.000021
Construction
Type & style
- Home type: SingleFamily
- Property subtype: Single Family Residence
Materials
- Vinyl Siding
- Roof: Dimensional Shingles
Condition
- New construction: No
- Year built: 1900
Utilities & green energy
- Sewer: City
- Water: City
Community & HOA
Community
- Subdivision: Engle Markle
Location
- Region: Winchester
Financial & listing details
- Tax assessed value: $104,700
- Annual tax amount: $959
- Date on market: 7/23/2026
- Listing terms: Conventional,FHA,USDA Loan,VA Loan
Estimated market value
$170,800
$154,000 - $190,000
$1,559/mo
Price history
| Date | Event | Price |
|---|---|---|
| 7/23/2026 | Listed for sale | $189,900+111% |
Source:  IRMLS #202629714 Report a problem IRMLS #202629714 Report a problem | ||
| 9/18/2020 | Sold | $90,000-5.2%$48/sqft |
Source: Agent Provided Report a problem | ||
| 9/2/2020 | Pending sale | $94,900$51/sqft |
Source: United Country Report a problem | ||
| 8/10/2020 | Listed for sale | $94,900+830.4%$51/sqft |
Source: United Country Real Estate / Wagner Auctioneering and Real Estate #202031190 Report a problem | ||
| 10/24/2018 | Sold | $10,200-87.6%$5/sqft |
Source: Public Record Report a problem | ||
| 1/12/2018 | Listing removed | $82,000$44/sqft |
Source: Tarter Realty Auction and Appraisal Company #201746496 Report a problem | ||
| 12/8/2017 | Price change | $82,000-3.4%$44/sqft |
Source: Tarter Realty Auction and Appraisal Company #201746496 Report a problem | ||
| 10/24/2017 | Price change | $84,900-5.6%$46/sqft |
Source: Tarter Realty Auction and Appraisal Company #201746496 Report a problem | ||
| 10/9/2017 | Listed for sale | $89,900+24.9%$48/sqft |
Source: Tarter Realty Auction and Appraisal Company #201746496 Report a problem | ||
| 12/16/2016 | Sold | $72,000-3.9%$39/sqft |
Source: Agent Provided Report a problem | ||
| 7/6/2016 | Listed for sale | $74,900$40/sqft |
Source: Tarter Realty Auction and Appraisal Company #201631099 Report a problem | ||
Public tax history
| Year | Property taxes | Tax assessment |
|---|---|---|
| 2025 | $894 +1% | $104,700 +19.2% |
| 2024 | $885 +1.4% | $87,800 -0.2% |
| 2023 | $873 +0.3% | $88,000 +2.7% |
| 2022 | $870 +17.7% | $85,700 +4.5% |
| 2021 | $739 +0.5% | $82,000 +7.3% |
| 2020 | $735 +8.5% | $76,400 +0.5% |
| 2019 | $678 +15.1% | $76,000 +3.8% |
| 2018 | $589 +6.4% | $73,200 +8.4% |
| 2017 | $553 +9.4% | $67,500 +3.1% |
| 2016 | $506 -25.7% | $65,500 -5.2% |
| 2014 | $680 -15.7% | $69,100 -2.7% |
| 2013 | $807 +0.9% | $71,000 -0.4% |
| 2012 | $800 +39.3% | $71,300 +18.6% |
| 2011 | $574 -9.4% | $60,100 -3.4% |
| 2010 | $634 +71.6% | $62,200 +22.7% |
| 2009 | $369 +2.3% | $50,700 -12.1% |
| 2007 | $361 -42.9% | $57,700 +4.3% |
| 2006 | $632 | $55,300 -0.7% |
| 2005 | -- | $55,700 |
Find assessor info on the county website
Monthly payment
Est. payment
Payment breakdown
Explore the cost of this home by adjusting the details. Changes won't be saved.Climate risks
Neighborhood: 47394
Nearby schools
GreatSchools rating
- NAO R Baker Elementary SchoolGrades: PK-2Distance: 0.3 mi
- 4/10Lee L Driver Middle SchoolGrades: 6-8Distance: 0.8 mi
- 5/10Winchester Community High SchoolGrades: 9-12Distance: 0.8 mi
Schools provided by the listing agent
- Elementary: Willard
- Middle: Driver
- High: Winchester
- District: Randolph Central School Corp.
Source: IRMLS. This data may not be complete. We recommend contacting the local school district to confirm school assignments for this home.
- $234,9995 bd2 ba4.2k sqft200 E South St, Winchester, IN 47394For Sale
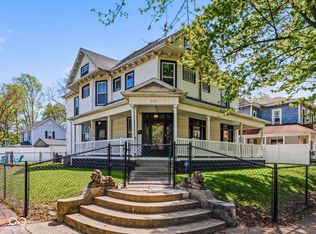
- $131,2005 bd2 ba2k sqft309 S East St, Winchester, IN 47394Off Market
- $1,900-- bd-- ba-- sqftE South St, Farmland, IN 47394Off Market
- $11,3004 bd1 ba1.9k sqft313 S East St, Winchester, IN 47394Off Market
- $61,5004 bd2 ba1.8k sqft233 S East St, Winchester, IN 47394Off Market
- $147,4005 bd1 ba2.7k sqft319 S East St, Winchester, IN 47394Off Market
- $74,0354 bd1 ba2.4k sqft227 S East St, Winchester, IN 47394Sold
- $158,2003 bd2 ba2.1k sqft325 S East St, Winchester, IN 47394Off Market
A local agent can set up tours, give advice and negotiate with sellers.
Similar homes
- $--3 bd1 ba1.3k sqft417 N West St, Winchester, IN 47394Auction
 Auction.com 2
 - $209,0003 bd2 ba2k sqft221 W South St, Winchester, IN 47394For Sale
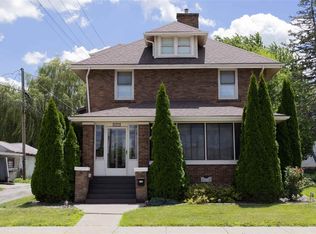 MLS ID #10053779, Austin Vandevender. RLMS
 - $209,9002 bd2 ba1.6k sqft4 Crestwood Dr, Winchester, IN 47394For Sale
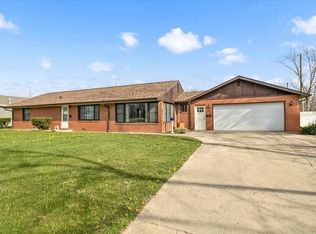 MLS ID #10052847, Paul Faddis. RLMS
 - $134,9002 bd1 ba1k sqft1424 E Greenville Pike, Winchester, IN 47394For Sale
 MLS ID #202629522, Gary Coats, Flesher Brothers Auctioneering and Real Estate Inc. IRMLS
 - $134,9002 bd1 ba1.5k sqft240 Watson St, Winchester, IN 47394For SaleMLS ID #202627437, Jerod Clark, Green Realty Group. IRMLS
- $159,9002 bd2 ba1.5k sqft985 E Washington St, Winchester, IN 47394For SaleMLS ID #202610569, Mary Cordle, Berkshire Hathaway Indiana Realty. IRMLS
- $217,0003 bd2 ba1.2k sqft25 N 500 W, Winchester, IN 47394For SaleMLS ID #10053547, Jill Friend. RLMS
- $124,9003 bd2 ba2.6k sqft2015 E State Road 32, Winchester, IN 47394For SaleMLS ID #10053971, Jeff Hazelett. RLMS
- $194,9002 bd2 ba1.2k sqft124 Sunset Dr, Winchester, IN 47394For SaleMLS ID #10053201, Paul Faddis. RLMS
- $224,9003 bd2 ba1.7k sqft12407 E County Road 125 S, Selma, IN 47383For SaleMLS ID #202629299, Mark Tooley, Tarter Realty Auction and Appraisal Company. IRMLS
- $--3 bd3 ba1.9k sqft1200 N Jackson Pike, Union City, IN 47390AuctionAuction.com 2
- $--3 bd1 ba1.3k sqft311 E Division St, Saratoga, IN 47382AuctionServiceLink Auction
- $219,9003 bd2 ba1.9k sqft1112 S Winmere Ave, Selma, IN 47383ActiveMLS ID #22116217, Brad Taflinger, Taflinger Real Estate Group. MIBOR as distributed by MLS GRID
- $224,9003 bd2 ba1.7k sqft12407 S East St #125-S, Selma, IN 47383For SaleMLS ID #10054013, Mark Tooley. RLMS
- $160,0004 bd2 ba2.7k sqft507 S Columbia St, Union City, IN 47390For SaleMLS ID #202628974, Kaden Khayyata, Loy Real Estate. IRMLS
- $185,0003 bd2 ba1k sqft505 E High St, Parker City, IN 47368For SaleMLS ID #202628721, Annette Caldwell, RE/MAX Real Estate Groups. IRMLS
- $150,0003 bd1 ba1k sqft11633 Ohio Indiana State Line Rd, Union City, OH 45390For Sale
 MLS ID #964692, Emily Bubeck, Bruns Realty Group, LLC. DABR MLS
 - $214,9003 bd2 ba2.1k sqft814 N Columbia St, Union City, IN 47390For SaleMLS ID #10053896, Paul Faddis. RLMS
- $269,9003 bd3 ba1.6k sqft919 Waterview St, Winchester, IN 47394For SaleMLS ID #10050516, Kyle Tom. RLMS
- $209,9003 bd2 ba1.4k sqft1630 Inke Rd, Richmond, IN 47374For SaleMLS ID #10053952, Jamie Clark. RLMS
