Two-story home offering 4 bedrooms and 1.5 baths. The property includes a detached one-car garage and offers an opportunity for renovation and improvement. Property is being sold as-is. Due to the condition of the property, buyers and agents should conduct their own due diligence regarding the condition and potential repairs.
Active
$34,900
227 S East St, Winchester, IN 47394
4beds
2,484sqft
Single Family Residence
Built in 1900
9,147 Square Feet Lot
$-- Zestimate®
$--/sqft
$-- HOA
What's special
Detached one-car garage
- 44 days
- 281
- 6
Zillow last checked:
Listing updated:
Listed by:
Brad Taflinger Office:765-282-1227,
The Taflinger Real Estate Group
Source: IRMLS,MLS#: 202637654
Facts & features
Interior
Bedrooms & bathrooms
- Bedrooms: 4
- Bathrooms: 2
- Full bathrooms: 1
- 1/2 bathrooms: 1
Bedroom 1
- Level: Upper
Bedroom 2
- Level: Upper
Dining room
- Level: Main
- Area: 168
- Dimensions: 12 x 14
Family room
- Level: Main
- Area: 80
- Dimensions: 8 x 10
Kitchen
- Level: Main
- Area: 168
- Dimensions: 12 x 14
Living room
- Level: Main
- Area: 270
- Dimensions: 15 x 18
Heating
- None
Cooling
- None
Appliances
- Included: None
- Laundry: Gas Dryer Hookup
Features
- Natural Woodwork
- Flooring: Other
- Basement: Full,Unfinished
- Has fireplace: No
- Fireplace features: None
Interior area
- Total structure area: 3,726
- Total interior livable area: 2,484 sqft
- Finished area above ground: 2,484
- Finished area below ground: 0
Video & virtual tour
Property
Parking
- Total spaces: 1
- Parking features: Detached, Dirt
- Garage spaces: 1
- Has uncovered spaces: Yes
Features
- Levels: Two
- Stories: 2
- Patio & porch: Porch Covered
- Fencing: None
Lot
- Size: 9,147 Square Feet
- Dimensions: 55x165
- Features: Level, City/Town/Suburb
Details
- Parcel number: 680920402026.000021
- Special conditions: Real Estate Owned
Construction
Type & style
- Home type: SingleFamily
- Architectural style: Traditional
- Property subtype: Single Family Residence
Materials
- Vinyl Siding, Wood Siding
- Roof: Dimensional Shingles
Condition
- New construction: No
- Year built: 1900
Utilities & green energy
- Sewer: City
- Water: City
Community & HOA
Community
- Features: None
- Subdivision: None
Location
- Region: Winchester
Financial & listing details
- Tax assessed value: $99,200
- Annual tax amount: $2,336
- Date on market: 9/11/2026
- Listing terms: Cash
- Road surface type: Asphalt
Foreclosure details
Estimated market value
Not available
Estimated sales range
Not available
$1,835/mo
Price history
| Date | Event | Price |
|---|---|---|
| 1/9/2025 | Sold | $74,035+501.2%$30/sqft |
Source: Public Record Report a problem | ||
| 8/30/2012 | Sold | $12,314-60.3%$5/sqft |
Source: Public Record Report a problem | ||
| 6/22/2012 | Price change | $31,000-10.1%$12/sqft |
Source: Homepath #10017101 Report a problem | ||
| 5/5/2012 | Price change | $34,500-43.8%$14/sqft |
Source: Homepath Report a problem | ||
| 5/3/2012 | Listed for sale | -- |
Source: Homepath Report a problem | ||
| 4/16/2012 | Sold | $61,355$25/sqft |
Source: Public Record Report a problem | ||
Public tax history
| Year | Property taxes | Tax assessment |
|---|---|---|
| 2025 | $1,691 | $99,200 +17.5% |
| 2024 | $1,691 +2.5% | $84,400 |
| 2023 | $1,649 -2.8% | $84,400 +2.6% |
| 2022 | $1,697 +2.7% | $82,300 -2.8% |
| 2021 | $1,653 +0.4% | $84,700 +2.7% |
| 2020 | $1,646 -29.1% | $82,500 +0.5% |
| 2019 | $2,323 +63.6% | $82,100 +6.6% |
| 2018 | $1,420 +3.5% | $77,000 +8.6% |
| 2017 | $1,372 +2.8% | $70,900 +3.5% |
| 2016 | $1,335 -8.1% | $68,500 -5.5% |
| 2014 | $1,453 -3.2% | $72,500 -2.9% |
| 2013 | $1,501 -1.4% | $74,700 -1.5% |
| 2012 | $1,523 +1320.7% | $75,800 +8.8% |
| 2011 | $107 +0.3% | $69,700 -0.4% |
| 2010 | $107 +138.4% | $70,000 +9.9% |
| 2009 | $45 -80.8% | $63,700 -7.3% |
| 2007 | $233 -45.6% | $68,700 +3.5% |
| 2006 | $428 | $66,400 +1.4% |
| 2005 | -- | $65,500 |
Find assessor info on the county website
Monthly payment
Climate risks
Neighborhood: 47394
Nearby schools
Schools provided by the listing agent
- Elementary: Willard
- Middle: Driver
- High: Winchester
- District: Randolph Central School Corp.
Source: IRMLS. This data may not be complete. We recommend contacting the local school district to confirm school assignments for this home.
Similar homes
- $36,9995 bd1 ba2.4k sqft300 E North St, Winchester, IN 47394Active
 MLS ID #22122351, Erika Rojas, Trusted Realty Partners of Ind. MIBOR as distributed by MLS GRID
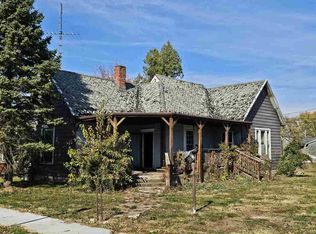
- $37,0493 bd2 ba1.4k sqft202 W Jay St, Dunkirk, IN 47336For Sale
 MLS ID #10053383, Brian Ingle. RLMS
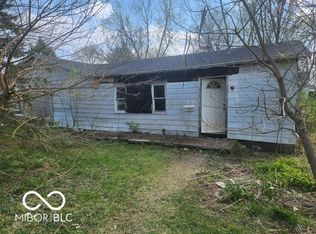
- $22,9003 bd2 ba1.8k sqft363 E North St, Dunkirk, IN 47336Active
 MLS ID #22094804, Heather Clemmons, Starr Real Estate LLC. MIBOR as distributed by MLS GRID
