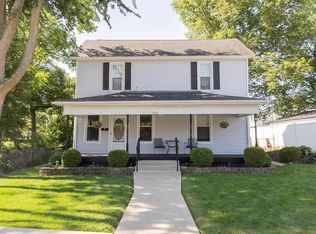
Make the discovery! NEW GUTTER SYSTEM BEING INSTALLED!! Looking for all the character of an older home with all the newer updates? This is the one! You won't find another one like it! This 5 Bed, 2 Bath home has a full unfinished basement and unfinished attic with a permanent staircase offering a blank canvas to significantly increase your square footage, over 5,000 total sqft! Multiple updates have been done, and care taken to restore this home back to its original beauty while adding the updates to truly make it a functional beauty! Home sits on a corner lot with a stairway entrance to the front gate where you will walk up to the gorgeous wrap around porch. Walk into the front door you are greeted by the stunning foyer with original hardwood floors, pristine quarter-sawn millwork and a grand staircase. The hardwood floors are featured throughout the home, kitchen and bathrooms have been updated with new flooring. Lead glass windows beam with character throughout this home as well. Home features two original fireplaces with gorgeous mirror mantles. Built in hutch in dining room and original pocket doors as well! There are two staircases that lead to the second level. Plenty of closet space including pantry in kitchen. This home was renovated to be lived in, not just sold. This is your opportunity to own a beautiful piece of history with room for everyone!
Sold
Zillow last checked:
Listing updated:
Bought with:
Non-BLC Member
MIBOR REALTOR® Association
Source: MIBOR as distributed by MLS GRID,MLS#: 22097104
Price history
| Date | Event | Price |
|---|---|---|
| 10/9/2026 | Sold | $225,000-2.2%$53/sqft |
Source:  MIBOR as distributed by MLS GRID #22097104 Report a problem MIBOR as distributed by MLS GRID #22097104 Report a problem | ||
| 9/17/2026 | Pending sale | $229,999$54/sqft |
Source: MIBOR as distributed by MLS GRID #22097104 Report a problem | ||
| 7/31/2026 | Price change | $229,999-2.1%$54/sqft |
Source: MIBOR as distributed by MLS GRID #22097104 Report a problem | ||
| 6/19/2026 | Listed for sale | $234,999$55/sqft |
Source: MIBOR as distributed by MLS GRID #22097104 Report a problem | ||
| 6/2/2026 | Pending sale | $234,999$55/sqft |
Source: MIBOR as distributed by MLS GRID #22097104 Report a problem | ||
| 4/23/2026 | Listed for sale | $234,999+180.1%$55/sqft |
Source: MIBOR as distributed by MLS GRID #22097104 Report a problem | ||
| 9/30/2020 | Sold | $83,900-1.2%$20/sqft |
Source: Agent Provided Report a problem | ||
| 8/21/2020 | Pending sale | $84,900$20/sqft |
Source: Re/Max Evolve #10038582 Report a problem | ||
| 8/12/2020 | Listed for sale | $84,900$20/sqft |
Source: Re/Max Evolve #10038582 Report a problem | ||
| 7/27/2020 | Pending sale | $84,900$20/sqft |
Source: Re/Max Evolve #10038582 Report a problem | ||
| 7/27/2020 | Listed for sale | $84,900$20/sqft |
Source: Re/Max Evolve #10038582 Report a problem | ||
| 7/27/2020 | Pending sale | $84,900$20/sqft |
Source: Re/Max Evolve #10038582 Report a problem | ||
| 7/24/2020 | Price change | $84,900+6.3%$20/sqft |
Source: RE/MAX Evolve #202015729 Report a problem | ||
| 5/18/2020 | Pending sale | $79,900$19/sqft |
Source: Re/Max Evolve #10038582 Report a problem | ||
| 5/13/2020 | Listed for sale | $79,900$19/sqft |
Source: RE/MAX Evolve #202015729 Report a problem | ||
| 5/12/2020 | Pending sale | $79,900$19/sqft |
Source: Re/Max Evolve #10038582 Report a problem | ||
| 5/12/2020 | Listed for sale | $79,900$19/sqft |
Source: Re/Max Evolve #10038582 Report a problem | ||
| 5/12/2020 | Pending sale | $79,900$19/sqft |
Source: Re/Max Evolve #10038582 Report a problem | ||
| 5/5/2020 | Listed for sale | $79,900+565.8%$19/sqft |
Source: RE/MAX Evolve #202015729 Report a problem | ||
| 10/17/2016 | Sold | --0 |
Source: Agent Provided Report a problem | ||
| 11/18/2013 | Sold | $12,000$3/sqft |
Source: Public Record Report a problem | ||


Get pre-qualified for a loan
At Zillow Home Loans, we can pre-qualify you in as little as 5 minutes with no impact to your credit score.An equal housing lender. NMLS #10287.
