Currently under construction this extraordinary custom-built ranch home with nearly 1700 square feet has 3 bedrooms 2 baths and is currently being constructed in one of Winchesters most beautiful subdivisions “Lakeview Park”. This amazing Lakeview Construction home is one of the last 12 homes that will be constructed in the subdivision, and has a floor plan that is very modern and inviting. You will be amazed with the very large room sizes and beautiful modern exterior. This super home boasts the following fine amenities such as exquisite LVP floors, built-in bookcases, an oversized great room open to a a gourmet kitchen with pantry and stainless-steel appliances, a lake view, an exceptional patio, an oversized 2-car garage with storage shelves, a large low slope lot, and much more. Call or text Kyle Tom today @ 765.220.0199 to schedule your private tour of this one of a kind home or visit kyle.tom@lingle.com for additional details.
For sale
$269,900
919 Waterview St, Winchester, IN 47394
3beds
1,642sqft
Single Family Residence, Residential
Built in 2024
0.26 Acres Lot
$-- Zestimate®
$164/sqft
$-- HOA
What's special
Exceptional patioLarge low slope lotOversized great roomBeautiful modern exteriorCustom-built ranch homeBuilt-in bookcasesLake view
- 202 days
- 135
- 9
Zillow last checked:
Listing updated:
Listed by:
Kyle Tom,
Coldwell Banker Lingle
Source: RLMS,MLS#: 10050516
Facts & features
Interior
Bedrooms & bathrooms
- Bedrooms: 3
- Bathrooms: 3
- Full bathrooms: 2
- 1/2 bathrooms: 1
Bedroom 1
- Description: Master
- Level: Main
- Area: 180
- Dimensions: 15 x 12
Bedroom 2
- Description: Large Closet
- Level: Main
- Area: 124
- Dimensions: 12.4 x 10
Bedroom 3
- Description: Great View
- Level: Main
- Area: 110
- Dimensions: 11 x 10
Bathroom 1
- Description: Master
- Level: Main
- Area: 64
- Dimensions: 8 x 8
Bathroom 2
- Description: Guest Bath
- Level: Main
- Area: 48
- Dimensions: 6 x 8
Dining room
- Description: Open Concept
- Level: Main
- Area: 131.84
- Dimensions: 12.8 x 10.3
Kitchen
- Description: Ultra-Custom
- Level: Main
- Area: 122.88
- Dimensions: 12.8 x 9.6
Living room
- Description: Light And Airey
- Level: Main
- Area: 304
- Dimensions: 19 x 16
Heating
- Natural Gas, Forced Air
Cooling
- Central Air
Appliances
- Included: Dishwasher, Disposal, Gas Water Heater
- Laundry: Convienient
Features
- Basement: None
- Has fireplace: No
Interior area
- Total structure area: 1,642
- Total interior livable area: 1,642 sqft
Property
Parking
- Total spaces: 2
- Parking features: Attached, 2
- Attached garage spaces: 2
- Has uncovered spaces: Yes
- Details: Driveway(Paved)
Features
- Levels: One
- Patio & porch: Covered, Deck
Lot
- Size: 0.26 Acres
- Dimensions: 122 x 107
Details
- Parcel number: 680821151013001021
- Zoning: RESIDENTIAL
Construction
Type & style
- Home type: SingleFamily
- Architectural style: Ranch
- Property subtype: Single Family Residence, Residential
Materials
- Stone, Vinyl Siding, Stick
- Roof: Asphalt,Shingle
Condition
- Year built: 2024
Utilities & green energy
- Electric: Other
- Gas: Ohio Valley Gas Company
- Sewer: Public Sewer
- Water: Public
- Utilities for property: Cable Connected
Community & HOA
Community
- Security: Security System
Location
- Region: Winchester
Financial & listing details
- Price per square foot: $164/sqft
- Date on market: 3/22/2026
Estimated market value
Not available
Estimated sales range
Not available
$1,864/mo
Price history
| Date | Event | Price |
|---|---|---|
| 3/22/2026 | Listed for sale | $269,900$164/sqft |
Source:  RLMS #10050516 Report a problem RLMS #10050516 Report a problem | ||
| 11/26/2025 | Listing removed | $269,900$164/sqft |
Source: RLMS #10050516 Report a problem | ||
| 3/11/2025 | Listed for sale | $269,900$164/sqft |
Source: RLMS #10050516 Report a problem | ||
Public tax history
Tax history is unavailable.
Monthly payment
Est. payment
Payment breakdown
Explore the cost of this home by adjusting the details. Changes won't be saved.Climate risks
Neighborhood: 47394
Nearby schools
Schools provided by the listing agent
- Elementary: Randolph Central
- Middle: Randolph Central
- High: Randolph County
Source: RLMS. This data may not be complete. We recommend contacting the local school district to confirm school assignments for this home.
Similar homes
- $299,9003 bd3 ba2k sqft924 Waterview St, Winchester, IN 47394For Sale
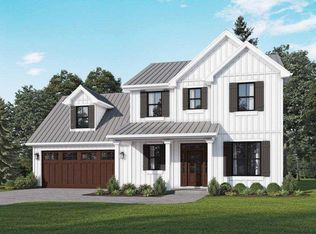 MLS ID #10050515, Kyle Tom. RLMS
 - $289,9003 bd1 ba1.5k sqft4270 W State Road 32, Winchester, IN 47394For Sale
 MLS ID #202634762, Miranda Martin, RE/MAX Evolve. IRMLS
 - $335,0003 bd2 ba1.7k sqft518 Lissaaron Dr, Winchester, IN 47394For Sale
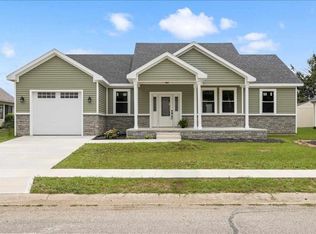 MLS ID #10053552, Jill Friend. RLMS
 - $169,9003 bd1 ba1.5k sqft2640 E 300 N, Winchester, IN 47394For Sale
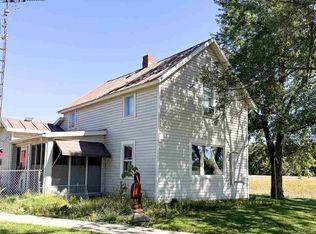 MLS ID #10054521, Jill Friend. RLMS
 - $330,0003 bd2 ba1.8k sqft8320 Kniseley Rd, Greenville, OH 45331For Sale
 MLS ID #970141, Kim Leis-Anderson, Leis Realty Company. DABR MLS
 - $244,9004 bd2 ba1.9k sqft848 State Route 571, Union City, OH 45390For SaleMLS ID #968181, Shaun M Hayes, BHHS Professional Realty. DABR MLS
- $290,0003 bd2 ba1.3k sqft3805 Hunter Rd, Greenville, OH 45331For SaleMLS ID #968859, Sue E Bowman, Howard Hanna Real Estate Serv. DABR MLS
- $249,9004 bd2 ba1.7k sqft718 Lynwood Ct, Union City, OH 45390For SaleMLS ID #958348, Casey Fisher, Glasshouse Realty Group. DABR MLS
- $235,0002 bd2 ba1.7k sqft628 State Route 571, Union City, OH 45390For SaleMLS ID #962862, Chelsi Bell, EB Real Estate. DABR MLS
