Fully remodeled spacious country property situated on nearly 1 acre between Parker City and Selma. Offering over 2,100 square feet of living space, this 4-bedroom, 3-bath home provides plenty of room for a growing family or hobbyist. The property features two large living areas, a 2-car attached garage, a substantial 48' x 30' pole barn, and an additional storage shed, creating endless possibilities for workshops, equipment storage, or recreational use. Located on a 0.93-acre lot with easy access to State Road 32, the home combines rural charm with convenient access to nearby amenities and schools. Every inch has been updated! All new vinyl plank flooring throughout living areas and kitchen. New carpet in all 4 bedrooms. All new paint, trim inside and out. The beautiful New kitchen has all new cabinets, granite counter tops, and stainless appliances with a huge island! This 4 bedroom home has a split floor plan with a large primary bedroom that has its own bathroom with tile flooring and a stand up shower. The 3 other spacious bedrooms share 2 remaining baths. All baths are new!
Active
Price cut: $5K (8/4)
$264,900
12021 E Jackson St, Parker City, IN 47368
4beds
2,124sqft
Single Family Residence
Built in 1932
4,051 Square Feet Lot
$261,300 Zestimate®
$--/sqft
$-- HOA
What's special
Additional storage shedGranite counter topsStainless appliancesBeautiful new kitchenAll new cabinetsHuge islandSplit floor plan
- 52 days |
- 1,086 |
- 81 |
Likely to sell faster than
Zillow last checked:
Listing updated:
Listed by:
Michael Lambert Cell:765-717-4723,
Leading Home Realty
Source: IRMLS,MLS#: 202624893
Facts & features
Interior
Bedrooms & bathrooms
- Bedrooms: 4
- Bathrooms: 3
- Full bathrooms: 3
- Main level bedrooms: 2
Bedroom 1
- Level: Main
Bedroom 2
- Level: Main
Family room
- Level: Main
- Area: 255
- Dimensions: 17 x 15
Kitchen
- Level: Main
- Area: 126
- Dimensions: 14 x 9
Living room
- Level: Main
- Area: 190
- Dimensions: 19 x 10
Heating
- Natural Gas, Forced Air
Cooling
- Central Air
Appliances
- Included: Range/Oven Hook Up Elec, Dishwasher, Microwave, Electric Range
- Laundry: Electric Dryer Hookup, Main Level, Washer Hookup
Features
- Ceiling Fan(s), Stone Counters, Eat-in Kitchen, Kitchen Island, Open Floorplan, Split Br Floor Plan, Stand Up Shower, Tub/Shower Combination, Main Level Bedroom Suite
- Flooring: Carpet, Vinyl, Ceramic Tile
- Doors: Six Panel Doors
- Basement: Crawl Space,Sump Pump
- Has fireplace: No
- Fireplace features: None
Interior area
- Total structure area: 2,636
- Total interior livable area: 2,124 sqft
- Finished area above ground: 2,124
- Finished area below ground: 0
Video & virtual tour
Property
Parking
- Total spaces: 2
- Parking features: Attached, Garage Door Opener, Gravel
- Attached garage spaces: 2
- Has uncovered spaces: Yes
Features
- Levels: Tri-Level
- Patio & porch: Covered, Porch Covered
- Fencing: None
Lot
- Size: 4,051 Square Feet
- Features: Level, Rural, Landscaped
Details
- Additional structures: Pole/Post Building
- Parcel number: 181214100038.000010
- Other equipment: Sump Pump
Construction
Type & style
- Home type: SingleFamily
- Architectural style: Other
- Property subtype: Single Family Residence
Materials
- Brick, Vinyl Siding
- Foundation: Slab
- Roof: Shingle
Condition
- New construction: No
- Year built: 1932
Utilities & green energy
- Gas: CenterPoint Energy
- Sewer: Septic Tank
- Water: Well
- Utilities for property: Cable Available
Community & HOA
Community
- Features: None
- Security: Smoke Detector(s)
- Subdivision: Other
Location
- Region: Parker City
Financial & listing details
- Tax assessed value: $201,600
- Annual tax amount: $2,641
- Date on market: 6/24/2026
- Listing terms: Cash,Conventional,FHA,USDA Loan,VA Loan
Estimated market value
$261,300
$248,000 - $274,000
$1,723/mo
Price history
| Date | Event | Price |
|---|---|---|
| 8/4/2026 | Price change | $264,900-1.9% |
Source:  IRMLS #202624893 Report a problem IRMLS #202624893 Report a problem | ||
| 7/27/2026 | Price change | $269,900-3.6% |
Source: IRMLS #202624893 Report a problem | ||
| 6/24/2026 | Listed for sale | $279,900+180.2% |
Source: IRMLS #202624893 Report a problem | ||
| 11/14/2025 | Sold | $99,900 |
Source: IRMLS #202541873 Report a problem | ||
| 10/17/2025 | Pending sale | $99,900 |
Source: IRMLS #202541873 Report a problem | ||
| 10/15/2025 | Listed for sale | $99,900+735.1% |
Source: IRMLS #202541873 Report a problem | ||
| 2/23/2012 | Sold | $11,963$6/sqft |
Source: Public Record Report a problem | ||
Public tax history
| Year | Property taxes | Tax assessment |
|---|---|---|
| 2025 | $2,641 +9.7% | $201,600 +20.7% |
| 2024 | $2,408 -6.3% | $167,000 +10.7% |
| 2023 | $2,569 +5.1% | $150,800 -3.5% |
| 2022 | $2,444 +2.1% | $156,200 +15.4% |
| 2021 | $2,394 +9.3% | $135,400 +10.7% |
| 2020 | $2,190 +6.5% | $122,300 +4.9% |
| 2019 | $2,057 -6.1% | $116,600 +2.6% |
| 2018 | $2,191 +8.3% | $113,700 -5.6% |
| 2017 | $2,023 +4.9% | $120,400 +5.8% |
| 2016 | $1,929 -1.1% | $113,800 -1% |
| 2014 | $1,950 -9.8% | $115,000 -8.4% |
| 2013 | $2,163 -2.4% | $125,500 +6.1% |
| 2012 | $2,217 +13% | $118,300 -1.7% |
| 2011 | $1,962 -4.8% | $120,400 +7% |
| 2010 | $2,061 +1.2% | $112,500 -1.3% |
| 2009 | $2,038 -7.4% | $114,000 +4.1% |
| 2006 | $2,199 | $109,500 +16.5% |
| 2005 | -- | $94,000 |
Find assessor info on the county website
Monthly payment
Est. payment
Payment breakdown
Explore the cost of this home by adjusting the details. Changes won't be saved.Climate risks
Neighborhood: 47368
Nearby schools
GreatSchools rating
- 8/10Selma Elementary SchoolGrades: K-5Distance: 1.1 mi
- 8/10Selma Middle SchoolGrades: 6-8Distance: 2 mi
- 9/10Wapahani High SchoolGrades: 9-12Distance: 2 mi
Schools provided by the listing agent
- Elementary: Selma
- Middle: Selma
- High: Wapahani
- District: Liberty-Perry Community S.D.
Source: IRMLS. This data may not be complete. We recommend contacting the local school district to confirm school assignments for this home.
- $115,3002 bd1 ba861 sqft12009 E Jackson St, Parker City, IN 47368Off Market
- $200,700-- bd2 ba2.1k sqft13095-97 E Jackson St, Parker City, IN 47368Off Market
- $121,0003 bd1 ba2k sqft12100 E Jackson St, Parker City, IN 47368Off Market
- $900-- bd-- ba-- sqft12100 E Jackson St, Parker City, IN 47368Off Market
- $195,0003 bd1 ba1.6k sqft12020 E Jackson St, Parker City, IN 47368Off Market
- $300,0003 bd3 ba2.1k sqft12010 E Jackson St, Parker City, IN 47368Sold
- $42,8002 bd1 ba868 sqft12000 E Jackson St, Parker City, IN 47368Off Market
- $109,6003 bd1 ba2.2k sqft11919 E Jackson St, Parker City, IN 47368Off Market
A local agent can set up tours, give advice and negotiate with sellers.
Similar homes
- $214,9003 bd1 ba1.8k sqft206 N Fulton St, Parker City, IN 47368For Sale
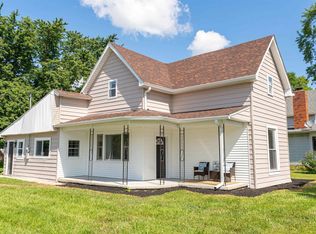 MLS ID #202631607, Ryan Kramer, RE/MAX Real Estate Groups. IRMLS
 - $319,9003 bd2 ba1.9k sqft210 N Pittenger Rd, Selma, IN 47383Active
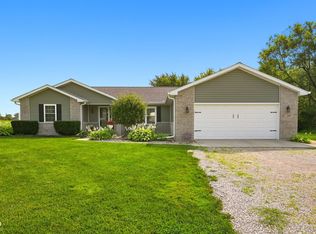 MLS ID #22119686, Curtis Cunningham, Wagner Auctioneering and Real. MIBOR as distributed by MLS GRID
 - $269,0003 bd2 ba1.4k sqft1509 N Lafayette Dr, Muncie, IN 47303Active
 MLS ID #22105880, G. Shane Gibson, Sweet Maple Realty. MIBOR as distributed by MLS GRID
 - $239,9003 bd2 ba1.6k sqft114 N Cook Rd, Muncie, IN 47303Active
 MLS ID #22102673, Mya Williams, F.C. Tucker Company. MIBOR as distributed by MLS GRID
 - $265,9004 bd3 ba2k sqft1200 E Pittenger Ct, Albany, IN 47320For SaleMLS ID #202628565, Marilyn Huddleston, Berkshire Hathaway Indiana Realty. IRMLS
- $259,9003 bd2 ba1.8k sqft7501 E Windsor Rd, Selma, IN 47383For SaleMLS ID #202628912, Cortney Felton, NextHome Elite Real Estate. IRMLS
- $265,0003 bd2 ba1.8k sqft611 N Kylewood Dr, Muncie, IN 47304For SaleMLS ID #202626543, Michael Lambert, Leading Home Realty. IRMLS
- $249,9954 bd3 ba1.9k sqft600 N Alden Rd, Muncie, IN 47304ActiveMLS ID #22103961, Jennifer Whittenburg, REMAX ONE. MIBOR as distributed by MLS GRID
- $209,9004 bd2 ba1.7k sqft2525 E Jackson St, Muncie, IN 47303ActiveMLS ID #22112106, Peter Mikhail, eXp Realty LLC. MIBOR as distributed by MLS GRID
- $269,9004 bd3 ba2.6k sqft2609 W Riggin Rd, Muncie, IN 47304For SaleMLS ID #202624757, Christy Keeley, Home 2 Home Realty Group. IRMLS
- $254,9003 bd3 ba1.8k sqft3501 W State Road 28, Muncie, IN 47303For SaleMLS ID #202625458, Ryan Orr, RE/MAX Real Estate Groups. IRMLS
- $219,9003 bd2 ba1.4k sqft1301 N County Road 650 E, Selma, IN 47383For SaleMLS ID #202619243, Ryan Orr, RE/MAX Real Estate Groups. IRMLS
- $269,9884 bd3 ba2.6k sqft2707 W Woodbridge Dr, Muncie, IN 47304For SaleMLS ID #202622519, Kerry Wiggerly, Berkshire Hathaway Indiana Realty. IRMLS
- $239,9003 bd2 ba1.6k sqft3005 W Moore Rd, Muncie, IN 47304For SaleMLS ID #202622873, Bronwyn Wuthrich, NextHome Elite Real Estate. IRMLS
- $194,9003 bd1 ba1.8k sqft8901 E Jackson St, Selma, IN 47383For SaleMLS ID #202624857, Cortney Felton, NextHome Elite Real Estate. IRMLS
- $264,9003 bd2 ba1.8k sqft3600 W Petty Rd, Muncie, IN 47304For SaleMLS ID #202620136, Erin Phillips, RE/MAX Real Estate Groups. IRMLS
- $280,0004 bd3 ba3.1k sqft1212 N Bittersweet Ln, Muncie, IN 47304For SaleMLS ID #202624758, Annette Caldwell, RE/MAX Real Estate Groups. IRMLS
- $259,9003 bd2 ba1.6k sqft7501 N Hamilton Dr, Muncie, IN 47303For SaleMLS ID #202622445, Michael Lambert, Leading Home Realty. IRMLS
- $249,9006 bd3 ba2.2k sqft1409 N Woodridge Ave, Muncie, IN 47304For SaleMLS ID #202624730, Michael Burke, Burke Realty. IRMLS
- $233,9003 bd2 ba1.6k sqft1505 N Briar Rd, Muncie, IN 47304For SaleMLS ID #202623683, Ryan Orr, RE/MAX Real Estate Groups. IRMLS
