One-story home in Winchester offering 3 bedrooms and 1.5 baths, all conveniently located on the same level. Built on a slab foundation with a gas furnace and central air for year-round comfort. A bright front living room welcomes you in, while a separate family room off the kitchen offers additional space to relax or entertain. The kitchen features a connected dining area and built-in laundry closet for everyday convenience. Attached 1-car garage provides direct access, and the fully fenced backyard, enclosed with a vinyl privacy fence - includes an attached shed for extra storage.
For sale
Price cut: $10K (10/2)
$179,900
508 S Clem St, Winchester, IN 47394
3beds
1,456sqft
Single Family Residence, Residential
Built in 1958
8,276 Square Feet Lot
$177,000 Zestimate®
$124/sqft
$-- HOA
What's special
Built-in laundry closet
- 43 days
- 306
- 9
Zillow last checked:
Listing updated:
Listed by:
Paul Faddis,
Tarter Realty, Auction & Appraisals Co
Source: RLMS,MLS#: 10054249
Facts & features
Interior
Bedrooms & bathrooms
- Bedrooms: 3
- Bathrooms: 2
- Full bathrooms: 1
- 1/2 bathrooms: 1
Bedroom 1
- Level: Main
- Area: 132
- Dimensions: 11 x 12
Bedroom 2
- Level: Main
- Area: 90
- Dimensions: 10 x 9
Bedroom 3
- Level: Main
- Area: 121
- Dimensions: 11 x 11
Dining room
- Level: Main
- Area: 84
- Dimensions: 12 x 7
Family room
- Level: Main
- Area: 275
- Dimensions: 25 x 11
Kitchen
- Level: Main
- Area: 153
- Dimensions: 17 x 9
Living room
- Level: Main
- Area: 272
- Dimensions: 17 x 16
Heating
- Natural Gas, Forced Air
Cooling
- Central Air
Features
- Basement: None
- Has fireplace: No
Interior area
- Total structure area: 1,456
- Total interior livable area: 1,456 sqft
Property
Parking
- Total spaces: 1
- Parking features: Attached, 1
- Attached garage spaces: 1
- Has uncovered spaces: Yes
- Details: Driveway(Asphalt)
Features
- Levels: One
- Patio & porch: Porch
- Fencing: Vinyl,Full
Lot
- Size: 8,276 Square Feet
- Dimensions: 80 x 105
Details
- Parcel number: 680920377019000021
Construction
Type & style
- Home type: SingleFamily
- Architectural style: Traditional
- Property subtype: Single Family Residence, Residential
Materials
- Vinyl Siding, Stick
- Foundation: Slab
- Roof: Asphalt,Shingle
Condition
- Year built: 1958
Utilities & green energy
- Sewer: Public Sewer
- Water: Public
Community & HOA
Community
- Subdivision: No Subdivision
Location
- Region: Winchester
Financial & listing details
- Price per square foot: $124/sqft
- Tax assessed value: $83,500
- Annual tax amount: $809
- Date on market: 8/26/2026
Estimated market value
$177,000
$168,000 - $186,000
$1,253/mo
Price history
| Date | Event | Price |
|---|---|---|
| 10/2/2026 | Price change | $179,900-5.3%$124/sqft |
Source:  RLMS #10054249 Report a problem RLMS #10054249 Report a problem | ||
| 8/26/2026 | Listed for sale | $189,900 |
Source:  IRMLS #202634969 Report a problem IRMLS #202634969 Report a problem | ||
Public tax history
| Year | Property taxes | Tax assessment |
|---|---|---|
| 2025 | $805 +13.1% | $83,500 +6.2% |
| 2024 | $712 -16.4% | $78,600 |
| 2023 | $851 +2.9% | $78,600 -5.2% |
| 2022 | $827 +6.7% | $82,900 +2.7% |
| 2021 | $775 +4% | $80,700 +6.6% |
| 2020 | $745 +0.2% | $75,700 +4.1% |
| 2019 | $744 +1.4% | $72,700 +3.9% |
| 2018 | $733 +214.2% | $70,000 -1.7% |
| 2017 | $233 +187% | $71,200 +4.4% |
| 2016 | $81 -4.1% | $68,200 +0.9% |
| 2014 | $85 +62% | $67,600 +6.3% |
| 2013 | $52 -42.9% | $63,600 -6.2% |
| 2012 | $92 -11.7% | $67,800 -1.7% |
| 2011 | $104 -1.4% | $69,000 -0.9% |
| 2010 | $105 -6.9% | $69,600 -2% |
| 2009 | $113 -58.1% | $71,000 +4.7% |
| 2007 | $270 -47.3% | $67,800 +2.3% |
| 2006 | $512 | $66,300 +5.9% |
| 2005 | -- | $62,600 |
Find assessor info on the county website
Monthly payment
Est. payment
Payment breakdown
Explore the cost of this home by adjusting the details. Changes won't be saved.Climate risks
Neighborhood: 47394
Nearby schools
Schools provided by the listing agent
- Elementary: Randolph Central
- Middle: Randolph Central
- High: RandolphCentral
Source: RLMS. This data may not be complete. We recommend contacting the local school district to confirm school assignments for this home.
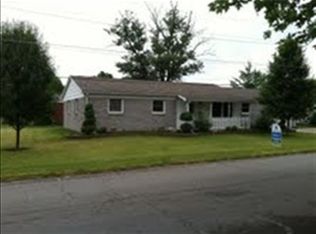
Similar homes
- $169,9003 bd1 ba1.5k sqft2640 E 300 N, Winchester, IN 47394For Sale
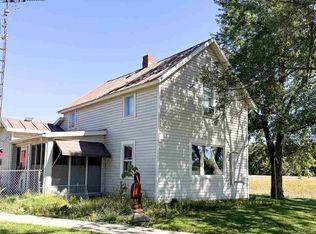 MLS ID #10054521, Jill Friend. RLMS
 - $154,9003 bd1 ba1k sqft523 S Richmond St, Winchester, IN 47394For Sale
 MLS ID #10054163, Paul Faddis. RLMS
 - $184,9003 bd2 ba1.2k sqft305 N Ellis Rd, Muncie, IN 47303Active
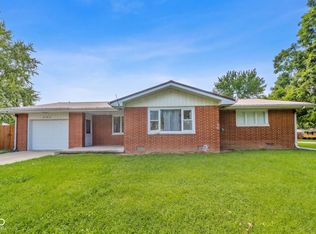 MLS ID #22120920, Samuel Schlagel, F.C. Tucker/Crossroads. MIBOR as distributed by MLS GRID
 - $174,9002 bd1 ba1.2k sqft528 N Meridian St, Winchester, IN 47394Active
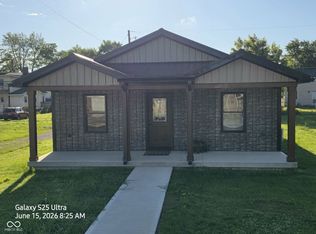 MLS ID #22118565, Doug Rector, Doug Rector. MIBOR as distributed by MLS GRID
