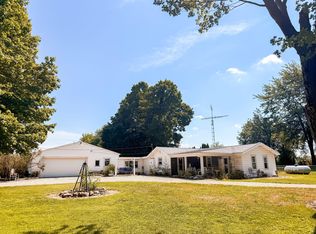
Affordable, move-in ready, and ready for you to call home! This 3-bedroom, 1-bath home offers comfortable living with several recent updates, including fresh interior paint, updated bathroom, and new kitchen countertops. The spacious living room features attractive flooring and built-in shelving, while the kitchen offers plenty of cabinet and counter space. Situated on a corner lot, the property also features a spacious yard, mature shade trees, and an attached 2-car garage for added convenience. Whether you're looking for your first home, your next home, or simply a place to settle in, this one offers a great combination of space, updates, and affordability!
Active
$169,900
701 Lawn St, Winchester, IN 47394
3beds
1,104sqft
Single Family Residence
Built in 1957
7,840 Square Feet Lot
$164,500 Zestimate®
$--/sqft
$-- HOA
What's special
Corner lotMature shade treesSpacious yardUpdated bathroomFresh interior paintNew kitchen countertopsBuilt-in shelving
- 5 days
- 265
- 13
Likely to sell faster than
Zillow last checked:
Listing updated:
Listed by:
Curtis Cunningham wagnerauctioneering@yahoo.com,
Wagner Auctioneering and Real Estate
Source: IRMLS,MLS#: 202642959
Facts & features
Interior
Bedrooms & bathrooms
- Bedrooms: 3
- Bathrooms: 1
- Full bathrooms: 1
- Main level bedrooms: 3
Bedroom 1
- Level: Main
Bedroom 2
- Level: Main
Kitchen
- Level: Main
- Area: 150
- Dimensions: 15 x 10
Living room
- Level: Main
- Area: 228
- Dimensions: 19 x 12
Heating
- Natural Gas, Forced Air
Cooling
- Central Air
Appliances
- Included: Dishwasher, Refrigerator, Exhaust Fan, Electric Range, Gas Water Heater
- Laundry: Electric Dryer Hookup, Main Level
Features
- Laminate Counters, Eat-in Kitchen
- Flooring: Carpet, Vinyl, Ceramic Tile
- Windows: Window Treatments
- Basement: Crawl Space
- Has fireplace: No
- Fireplace features: None
Interior area
- Total structure area: 1,104
- Total interior livable area: 1,104 sqft
- Finished area above ground: 1,104
- Finished area below ground: 0
Property
Parking
- Total spaces: 2
- Parking features: Attached, Garage Door Opener, Concrete
- Attached garage spaces: 2
- Has uncovered spaces: Yes
Features
- Levels: One
- Stories: 1
- Fencing: None
Lot
- Size: 7,840 Square Feet
- Dimensions: 73X110
- Features: Corner Lot, Level, 0-2.9999, City/Town/Suburb
Details
- Parcel number: 680920378063.000021
Construction
Type & style
- Home type: SingleFamily
- Architectural style: Ranch
- Property subtype: Single Family Residence
Materials
- Vinyl Siding
- Roof: Asphalt,Shingle
Condition
- New construction: No
- Year built: 1957
Utilities & green energy
- Sewer: City
- Water: City
Community & HOA
Community
- Features: None
- Subdivision: Westwood Heights
Location
- Region: Winchester
Financial & listing details
- Tax assessed value: $69,100
- Annual tax amount: $477
- Date on market: 10/16/2026
- Listing terms: Cash,Conventional,FHA,USDA Loan,VA Loan
Estimated market value
$164,500
$156,000 - $173,000
$931/mo
Price history
| Date | Event | Price |
|---|---|---|
| 10/16/2026 | Listed for sale | $169,900+356.1% |
Source:  IRMLS #202642959 Report a problem | ||
| 3/14/2010 | Listing removed | $37,250-10.3%$34/sqft |
Source: Dominion Enterprises #40440 Report a problem | ||
| 1/30/2010 | Price change | $41,550-4.9%$38/sqft |
Source: foreclosure.com Report a problem | ||
| 12/31/2009 | Listed for sale | $43,700-13%$40/sqft |
Source: foreclosure.com Report a problem | ||
| 10/27/2009 | Sold | $50,232$46/sqft |
Source: Public Record Report a problem | ||
Public tax history
| Year | Property taxes | Tax assessment |
|---|---|---|
| 2025 | $603 +5.3% | $69,100 +14.4% |
| 2024 | $573 -6.4% | $60,400 -7.4% |
| 2023 | $612 -1.2% | $65,200 -5.1% |
| 2022 | $619 +11.2% | $68,700 +3.6% |
| 2021 | $557 +11% | $66,300 +6.8% |
| 2020 | $502 +8% | $62,100 +4.2% |
| 2019 | $465 -0.3% | $59,600 +9.8% |
| 2018 | $466 +8.5% | $54,300 -4.4% |
| 2017 | $429 -8% | $56,800 +4.4% |
| 2016 | $467 -0.2% | $54,400 +0.9% |
| 2014 | $467 -1% | $53,900 +6.5% |
| 2013 | $472 -6.6% | $50,600 -6.5% |
| 2012 | $506 -1.6% | $54,100 -3% |
| 2011 | $514 -0.3% | $55,800 -4.9% |
| 2010 | $515 +30% | $58,700 -2.5% |
| 2009 | $396 +17.1% | $60,200 +4.7% |
| 2007 | $338 -50.2% | $57,500 +2.3% |
| 2006 | $680 | $56,200 +8.3% |
| 2005 | -- | $51,900 |
Find assessor info on the county website
Monthly payment
Est. payment
Payment breakdown
Explore the cost of this home by adjusting the details. Changes won't be saved.Climate risks
Neighborhood: 47394
Nearby schools
Schools provided by the listing agent
- Elementary: Willard
- Middle: Driver
- High: Winchester
- District: Randolph Central School Corp.
Source: IRMLS. This data may not be complete. We recommend contacting the local school district to confirm school assignments for this home.


Similar homes
- $179,9003 bd2 ba1.4k sqft508 S Clem St, Winchester, IN 47394For Sale
 MLS ID #10054249, Paul Faddis. RLMS
- $179,9003 bd1 ba1.2k sqft509 S Oak St, Winchester, IN 47394For Sale
 MLS ID #202633921, Jairo Correa, RE/MAX Evolve. IRMLS
- $175,0003 bd1 ba1.3k sqft1375 S Huntsville Rd, Winchester, IN 47394For Sale By Owner
- $154,9003 bd1 ba1k sqft523 S Richmond St, Winchester, IN 47394For Sale
 MLS ID #10054163, Paul Faddis. RLMS
