A little elbow room, a couple of outbuildings, and a house where the updates have already been handled. Not a bad combination! Situated on just over 2 acres in the Liberty Perry Community School District, this freshly painted 3 bedroom, 2 full bath home is move-in ready and priced to sell. Inside, you'll find an open-concept layout connecting the main living spaces, vinyl plank flooring, and a kitchen featuring quartz countertops. A new metal roof adds peace of mind, while outside, the corner lot offers plenty of room to spread out. The detached 2 car garage and additional outbuilding provide space for vehicles, hobbies and storage. With acreage, practical updates and room to breathe, this property offers a whole lot of possibilities without a lengthy to-do list!
Pending
$176,500
6465 E County Road 740 S, Muncie, IN 47302
3beds
1,540sqft
Single Family Residence
Built in 1935
2.09 Acres Lot
$176,900 Zestimate®
$--/sqft
$-- HOA
What's special
Kitchen featuring quartz countertopsFreshly paintedNew metal roofVinyl plank flooring
- 16 days
- 2,537
- 340
Likely to sell faster than
Zillow last checked:
Listing updated:
Listed by:
Krista Gibson Cell:765-524-4013,
RE/MAX First Integrity
Source: IRMLS,MLS#: 202643454
Facts & features
Interior
Bedrooms & bathrooms
- Bedrooms: 3
- Bathrooms: 2
- Full bathrooms: 2
- Main level bedrooms: 1
Bedroom 1
- Level: Main
Bedroom 2
- Level: Upper
Kitchen
- Level: Main
- Area: 144
- Dimensions: 12 x 12
Living room
- Level: Main
- Area: 420
- Dimensions: 21 x 20
Heating
- Natural Gas, Heat Pump
Cooling
- Central Air
Appliances
- Included: Range/Oven Hook Up Elec, Dishwasher, Microwave, Refrigerator, Electric Range, Electric Water Heater, Water Softener Owned
- Laundry: Electric Dryer Hookup, Washer Hookup
Features
- Stone Counters, Kitchen Island, Open Floorplan, Tub/Shower Combination
- Flooring: Carpet, Laminate
- Basement: Crawl Space,Partial,Unfinished,Block,Sump Pump
- Has fireplace: No
- Fireplace features: None
Interior area
- Total structure area: 2,218
- Total interior livable area: 1,540 sqft
- Finished area above ground: 1,540
- Finished area below ground: 0
Video & virtual tour
Property
Parking
- Total spaces: 2
- Parking features: Detached, Garage Door Opener, Concrete
- Garage spaces: 2
- Has uncovered spaces: Yes
Features
- Levels: One and One Half
- Stories: 1.5
- Patio & porch: Deck, Porch Covered
- Fencing: None
Lot
- Size: 2.09 Acres
- Dimensions: 1980X1320
- Features: Corner Lot, Level, Few Trees, 0-2.9999, Rural
Details
- Additional structures: Second Garage
- Parcel number: 181619282003.000020
- Other equipment: Sump Pump
Construction
Type & style
- Home type: SingleFamily
- Architectural style: Contemporary
- Property subtype: Single Family Residence
Materials
- Vinyl Siding, Wood Siding
- Roof: Metal
Condition
- New construction: No
- Year built: 1935
Utilities & green energy
- Electric: Indiana Michigan Power
- Gas: Other
- Sewer: Septic Tank
- Water: Well
- Utilities for property: Cable Available
Community & HOA
Community
- Features: None
- Subdivision: None
Location
- Region: Muncie
Financial & listing details
- Tax assessed value: $148,400
- Annual tax amount: $539
- Date on market: 10/20/2026
- Listing terms: Cash,Conventional,FHA,VA Loan
Estimated market value
$176,900
$168,000 - $186,000
$1,431/mo
Price history
| Date | Event | Price |
|---|---|---|
| 10/23/2026 | Pending sale | $176,500 |
Source:  IRMLS #202643454 Report a problem | ||
| 10/20/2026 | Listed for sale | $176,500+19.7% |
Source: IRMLS #202643454 Report a problem | ||
| 4/30/2018 | Sold | $147,500$96/sqft |
Source:  MIBOR as distributed by MLS GRID #21545635 Report a problem | ||
| 3/26/2018 | Listed for sale | $147,500$96/sqft |
Source: Hiatt Realty #201804792 Report a problem | ||
| 3/26/2018 | Pending sale | $147,500$96/sqft |
Source: Hiatt Realty #201804792 Report a problem | ||
| 2/9/2018 | Listed for sale | $147,500$96/sqft |
Source: Hiatt Realty #201804792 Report a problem | ||
Public tax history
| Year | Property taxes | Tax assessment |
|---|---|---|
| 2025 | $390 +3.9% | $113,700 +20.6% |
| 2024 | $375 -16.3% | $94,300 |
| 2023 | $448 +1.1% | $94,300 -0.9% |
| 2022 | $443 +3.4% | $95,200 +5.1% |
| 2021 | $429 +3.6% | $90,600 -0.4% |
| 2020 | $414 +21.1% | $91,000 |
| 2019 | $342 -60.1% | $91,000 +6.4% |
| 2018 | $857 -1.4% | $85,500 +74.8% |
| 2017 | $870 +8.8% | $48,900 |
| 2016 | $799 -2.6% | $48,900 +2.1% |
| 2014 | $821 +3.1% | $47,900 +0.6% |
| 2013 | $796 +67.6% | $47,600 +1.3% |
| 2012 | $475 +247.6% | $47,000 -2.1% |
| 2011 | $137 -43.3% | $48,000 +1.3% |
| 2010 | $241 +69.3% | $47,400 -0.6% |
| 2009 | $142 | $47,700 |
Find assessor info on the county website
Monthly payment
Est. payment
Payment breakdown
Explore the cost of this home by adjusting the details. Changes won't be saved.Climate risks
Neighborhood: 47302
Nearby schools
Schools provided by the listing agent
- Elementary: Selma
- Middle: Selma
- High: Wapahani
- District: Liberty-Perry Community S.D.
Source: IRMLS. This data may not be complete. We recommend contacting the local school district to confirm school assignments for this home.
Similar homes
- $199,0003 bd2 ba1.7k sqft1905 S Hemlock Rd, Muncie, IN 47302Active
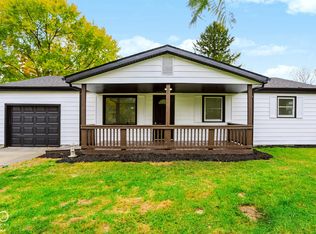 MLS ID #22134721, Heather Surber, RE/MAX Real Estate Solutions. MIBOR as distributed by MLS GRID
- $94,9003 bd2 ba1.2k sqft214 E 27th St, Muncie, IN 47302For Sale
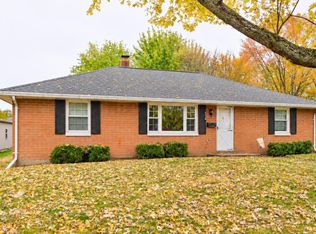 MLS ID #202645350, Rebekah Hanna, NextHome Elite Real Estate. IRMLS
- $170,0003 bd2 ba1.2k sqft305 N Ellis Rd, Muncie, IN 47303Active
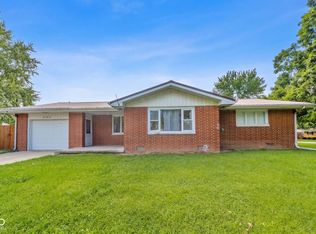 MLS ID #22120920, Samuel Schlagel, F.C. Tucker/Crossroads. MIBOR as distributed by MLS GRID
- $260,0004 bd2 ba1.8k sqft4305 E Maple Manor Pkwy, Muncie, IN 47302For Sale
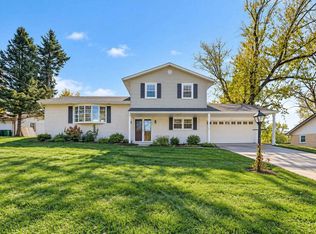 MLS ID #202644622, Kathy J Smith, NextHome Elite Real Estate. IRMLS
