Welcome home to this thoughtfully designed 2025 built condo in Summers Pointe! This 2 bedroom, 2 full bathroom home features a spacious living area with a cozy fireplace and a den offering additional flexible space. Enjoy the convenience of a 2 car garage and an open patio for relaxing outdoors. With newer construction, a comfortable layout, and low maintenance condo living, this home makes everyday living easy. Conveniently located near shopping, restaurants, and everyday amenities. Come take a look and see all this beautiful condo has to offer!
For sale
$194,900
128 Sunset Dr, Winchester, IN 47394
2beds
1,220sqft
Condo/Twnhse/Patio/Garden, Residential
Built in 2025
-- sqft lot
$192,400 Zestimate®
$160/sqft
$-- HOA
What's special
Cozy fireplaceComfortable layout
- 23 days
- 227
- 10
Zillow last checked:
Listing updated:
Listed by:
Jill Friend,
Tarter Realty, Auction & Appraisals Co
Source: RLMS,MLS#: 10054458
Facts & features
Interior
Bedrooms & bathrooms
- Bedrooms: 2
- Bathrooms: 2
- Full bathrooms: 2
Bedroom 1
- Level: Main
- Area: 160
- Dimensions: 16 x 10
Bedroom 2
- Level: Main
- Area: 143
- Dimensions: 13 x 11
Dining room
- Level: Main
- Area: 154
- Dimensions: 14 x 11
Kitchen
- Level: Main
- Area: 117
- Dimensions: 9 x 13
Living room
- Level: Main
- Area: 273
- Dimensions: 21 x 13
Office
- Level: Main
- Area: 63
- Dimensions: 7 x 9
Heating
- Natural Gas, Forced Air
Cooling
- Central Air
Appliances
- Included: Dishwasher, Microwave, Electric Range, Refrigerator, Washer/Dryer, Gas Water Heater, Water Softener Owned
Features
- Windows: Window Treatments
- Basement: None
- Has fireplace: Yes
- Fireplace features: Electric
Interior area
- Total structure area: 1,220
- Total interior livable area: 1,220 sqft
Property
Parking
- Total spaces: 2
- Parking features: Attached, 2
- Attached garage spaces: 2
Features
- Levels: One
- Patio & porch: Patio
Details
- Parcel number: 680928100040.071021
- Zoning: PD
Construction
Type & style
- Home type: Townhouse
- Architectural style: Traditional
- Property subtype: Condo/Twnhse/Patio/Garden, Residential
Materials
- Brick, Vinyl Siding, Stick
- Foundation: Crawl, Slab
- Roof: Asphalt,Shingle
Condition
- Year built: 2025
Utilities & green energy
- Electric: American Electric Power
- Gas: Ohio Valley Gas Company
- Sewer: Public Sewer
- Water: Public
Community & HOA
Location
- Region: Winchester
Financial & listing details
- Price per square foot: $160/sqft
- Tax assessed value: $107,300
- Annual tax amount: $100
- Date on market: 9/28/2026
Estimated market value
$192,400
$183,000 - $202,000
$1,592/mo
Price history
| Date | Event | Price |
|---|---|---|
| 9/28/2026 | Listed for sale | $194,900+116.8% |
Source:  IRMLS #202640104 Report a problem | ||
| 7/10/2018 | Sold | $89,900$74/sqft |
Source: Agent Provided Report a problem | ||
| 4/25/2018 | Listed for sale | $89,900$74/sqft |
Source: Tarter Realty Auction and Appraisal Company #201816397 Report a problem | ||
Public tax history
| Year | Property taxes | Tax assessment |
|---|---|---|
| 2025 | -- | -- |
| 2024 | $774 +2% | -- |
| 2023 | $759 +2% | $107,300 -2.2% |
| 2022 | $744 +2% | $109,700 +12.3% |
| 2021 | $729 +2% | $97,700 +3.7% |
| 2020 | $715 -24.2% | $94,200 +2.8% |
| 2019 | $943 -7.5% | $91,600 -2.9% |
| 2018 | $1,019 | $94,300 -7.5% |
| 2017 | $1,019 | $101,900 |
| 2016 | -- | $101,900 |
Find assessor info on the county website
Monthly payment
Est. payment
Payment breakdown
Explore the cost of this home by adjusting the details. Changes won't be saved.Climate risks
Neighborhood: 47394
Nearby schools
Schools provided by the listing agent
- Elementary: Randolph Central
- Middle: Randolph Central
- High: RandolphCentral
Source: RLMS. This data may not be complete. We recommend contacting the local school district to confirm school assignments for this home.

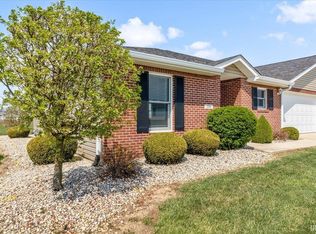
Similar homes
- $169,9003 bd1 ba1.1k sqft701 Lawn St, Winchester, IN 47394For Sale
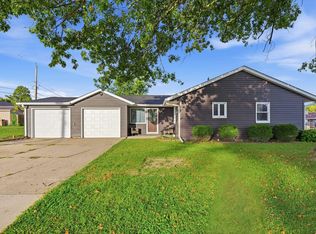 MLS ID #202642959, Curtis Cunningham, Wagner Auctioneering and Real Estate. IRMLS
- $179,9003 bd1 ba1.2k sqft509 S Oak St, Winchester, IN 47394For Sale
 MLS ID #202633921, Jairo Correa, RE/MAX Evolve. IRMLS
- $179,9003 bd2 ba1.4k sqft508 S Clem St, Winchester, IN 47394For Sale
 MLS ID #10054249, Paul Faddis. RLMS
- $175,0003 bd1 ba1.3k sqft1375 S Huntsville Rd, Winchester, IN 47394For Sale By Owner
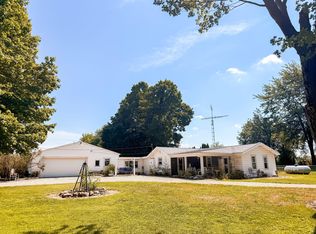
- $229,9003 bd2 ba1.7k sqft628 State Route 571, Union City, OH 45390For Sale
 MLS ID #971361, Darren Leis, Leis Realty Company. DABR MLS
- $146,9002 bd2 ba1.3k sqft402 E Water St, Union City, OH 45390For SaleMLS ID #970818, Chris Marker, Howard Hanna Real Estate Serv. DABR MLS
