Move-in ready ranch on nearly half an acre just outside Portland! This 3 bed, 2 full bath home offers 1,388 sq ft with fresh interior paint and updates throughout, both baths remodeled, and a durable metal roof. Enjoy the new privacy fence, concrete patio, and covered front porch, plus a 10x20 shed and attached garage space for storage. Quiet country setting in Jay County Schools with easy access to town.
Active
$184,500
106 W 500 S, Portland, IN 47371
3beds
1,388sqft
Single Family Residence
Built in 1968
0.5 Acres Lot
$181,000 Zestimate®
$--/sqft
$-- HOA
What's special
New privacy fenceCovered front porchBoth baths remodeledDurable metal roofNearly half an acreFresh interior paint
- 2 days
- 694
- 26
Likely to sell faster than
Zillow last checked:
Listing updated:
Listed by:
Matt Glentzer Cell:765-215-1685,
RE/MAX Evolve
Source: IRMLS,MLS#: 202642372
Facts & features
Interior
Bedrooms & bathrooms
- Bedrooms: 3
- Bathrooms: 2
- Full bathrooms: 2
- Main level bedrooms: 3
Bedroom 1
- Level: Main
Bedroom 2
- Level: Main
Kitchen
- Level: Main
- Area: 192
- Dimensions: 16 x 12
Living room
- Level: Main
- Area: 192
- Dimensions: 16 x 12
Heating
- Natural Gas
Cooling
- Central Air
Features
- Basement: Crawl Space
- Has fireplace: No
Interior area
- Total structure area: 1,388
- Total interior livable area: 1,388 sqft
- Finished area above ground: 1,388
- Finished area below ground: 0
Video & virtual tour
Property
Parking
- Total spaces: 1
- Parking features: Attached
- Attached garage spaces: 1
Features
- Levels: One
- Stories: 1
Lot
- Size: 0.5 Acres
- Dimensions: 215x98
- Features: Level, Few Trees
Details
- Additional structures: Shed(s), Shed
- Parcel number: 381108400029.000029
Construction
Type & style
- Home type: SingleFamily
- Property subtype: Single Family Residence
Materials
- Vinyl Siding
Condition
- New construction: No
- Year built: 1968
Utilities & green energy
- Sewer: Septic Tank
- Water: Well
Community & HOA
Community
- Subdivision: None
Location
- Region: Portland
Financial & listing details
- Tax assessed value: $117,600
- Annual tax amount: $241
- Date on market: 10/13/2026
- Road surface type: Paved
Estimated market value
$181,000
$167,000 - $195,000
$1,324/mo
Price history
| Date | Event | Price |
|---|---|---|
| 10/13/2026 | Listed for sale | $184,500+53.8% |
Source:  IRMLS #202642372 Report a problem IRMLS #202642372 Report a problem | ||
| 11/20/2019 | Sold | $120,000-4%$86/sqft |
Source: Agent Provided Report a problem | ||
| 9/5/2019 | Listed for sale | $125,000-7.4%$90/sqft |
Source: Loy Real Estate #201938879 Report a problem | ||
| 2/27/2019 | Price change | $135,000-4.3%$97/sqft |
Source: RE/MAX Evolve #201852181 Report a problem | ||
| 11/29/2018 | Price change | $141,000-4.4%$102/sqft |
Source: RE/MAX Evolve #201852181 Report a problem | ||
| 10/30/2018 | Listed for sale | $147,500+719.4%$106/sqft |
Source: Tarter Realty Auction and Appraisal Company #201848514 Report a problem | ||
| 1/21/2014 | Sold | $18,000$13/sqft |
Source: Agent Provided Report a problem | ||
Public tax history
| Year | Property taxes | Tax assessment |
|---|---|---|
| 2025 | $386 -1.3% | $117,600 +6.3% |
| 2024 | $392 -0.5% | $110,600 +6.2% |
| 2023 | $394 +10.5% | $104,100 +1.3% |
| 2022 | $356 +9.9% | $102,800 +12.8% |
| 2021 | $324 +75.4% | $91,100 +10.6% |
| 2020 | $185 -77.9% | $82,400 +35.7% |
| 2019 | $838 +19.3% | $60,700 +0.3% |
| 2017 | $702 -1.7% | $60,500 +4.1% |
| 2016 | $714 -0.3% | $58,100 -0.5% |
| 2014 | $717 -11.8% | $58,400 -1.4% |
| 2013 | $812 +4002.2% | $59,200 -1% |
| 2012 | $20 +2.6% | $59,800 +2.7% |
| 2011 | $19 -0.3% | $58,200 |
| 2010 | $19 +2.1% | $58,200 |
| 2009 | $19 -69.3% | $58,200 +2.1% |
| 2007 | $62 -68.4% | $57,000 -3.1% |
| 2006 | $195 | $58,800 -4.2% |
| 2005 | -- | $61,400 |
Find assessor info on the county website
Monthly payment
Est. payment
Payment breakdown
Explore the cost of this home by adjusting the details. Changes won't be saved.Climate risks
Neighborhood: 47371
Nearby schools
Schools provided by the listing agent
- Elementary: East Jay
- Middle: Jay County
- High: Jay County
- District: Jay Schools
Source: IRMLS. This data may not be complete. We recommend contacting the local school district to confirm school assignments for this home.

Similar homes
- $197,5003 bd2 ba1.4k sqft608 S Western Ave, Portland, IN 47371For Sale
 MLS ID #202641137, Kim Loy, Loy Real Estate. IRMLS
 - $190,0004 bd1 ba1.8k sqft1574 W 400 S, Portland, IN 47371Auction
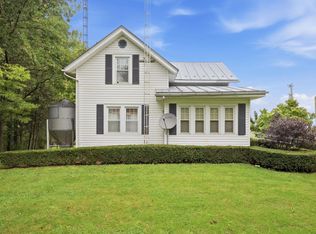 MLS ID #202639563, Jerrett Flesher, Flesher Brothers Auctioneering and Real Estate Inc. IRMLS
 - $110,0003 bd1 ba988 sqft2652 W 67th Hwy, Portland, IN 47371For Sale
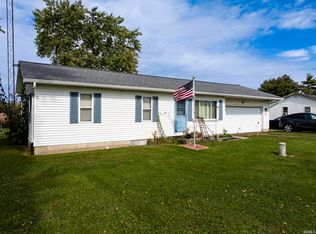 MLS ID #202642493, Lisa Buckner, RE/MAX Real Estate Groups. IRMLS
 - $169,9002 bd1 ba1k sqft1121 S Miller Ave, Portland, IN 47371For Sale
 MLS ID #202630927, Matt Glentzer, RE/MAX Evolve. IRMLS
 - $146,9002 bd2 ba1.3k sqft402 E Water St, Union City, OH 45390For Sale
 MLS ID #970818, Chris Marker, Howard Hanna Real Estate Serv. DABR MLS
