Welcome to 801 Hart Drive! No need to build new construction, this home was built in 2020 and builder structural warranty still applies! This inviting 3-bedroom, 2-bath home offers a wonderful opportunity to enjoy comfortable living in the charming community of Dunkirk. With a practical layout and space for both everyday living and entertaining, this home is ready for its next chapter. Enjoy the convenience of nearby schools, local parks, and the relaxed pace of small-town living while remaining within reach of surrounding communities. Whether you're searching for your first home or looking to make your next move, 801 Hart Drive is worth a look. NO HOA!!! Schedule your showing today!
Active
Price cut: $7K (10/20)
$177,900
801 Hart Dr, Dunkirk, IN 47336
3beds
1,229sqft
Residential, Single Family Residence
Built in 2020
0.31 Acres Lot
$174,800 Zestimate®
$145/sqft
$-- HOA
What's special
Practical layout
- 13 days
- 239
- 10
Likely to sell faster than
Zillow last checked:
Listing updated:
Listed by:
Angela Line aline@highgarden.com,
Highgarden Real Estate,
Ryan Radecki 317-752-5826,
Highgarden Real Estate
Source: MIBOR as distributed by MLS GRID,MLS#: 22130063
Facts & features
Interior
Bedrooms & bathrooms
- Bedrooms: 3
- Bathrooms: 2
- Full bathrooms: 2
- Main level bathrooms: 2
- Main level bedrooms: 3
Primary bedroom
- Level: Main
- Area: 156 Square Feet
- Dimensions: 12x13
Bedroom 2
- Level: Main
- Area: 100 Square Feet
- Dimensions: 10x10
Bedroom 3
- Level: Main
- Area: 100 Square Feet
- Dimensions: 10x10
Kitchen
- Level: Main
- Area: 99 Square Feet
- Dimensions: 9x11
Living room
- Level: Main
- Area: 208 Square Feet
- Dimensions: 16x13
Heating
- Electric, Forced Air
Cooling
- Central Air
Appliances
- Included: Electric Cooktop, Dishwasher, Electric Water Heater, Disposal, Exhaust Fan, Microwave, Refrigerator
Features
- Attic Pull Down Stairs, Pantry, Walk-In Closet(s)
- Has basement: No
- Attic: Pull Down Stairs
Interior area
- Total structure area: 1,229
- Total interior livable area: 1,229 sqft
Property
Parking
- Total spaces: 2
- Parking features: Attached
- Attached garage spaces: 2
- Details: Garage Parking Other(Garage Door Opener)
Features
- Levels: One
- Stories: 1
- Patio & porch: Covered
Lot
- Size: 0.31 Acres
Details
- Parcel number: 380904300030007014
- Horse amenities: None
Construction
Type & style
- Home type: SingleFamily
- Architectural style: Traditional
- Property subtype: Residential, Single Family Residence
Materials
- Vinyl Siding
- Foundation: Slab
Condition
- New construction: No
- Year built: 2020
Utilities & green energy
- Water: Public
- Utilities for property: Electricity Connected
Community & HOA
Community
- Subdivision: Quincy
HOA
- Has HOA: No
Location
- Region: Dunkirk
Financial & listing details
- Price per square foot: $145/sqft
- Tax assessed value: $129,800
- Annual tax amount: $2,796
- Date on market: 10/8/2026
- Cumulative days on market: 15 days
- Electric utility on property: Yes
Estimated market value
$174,800
$166,000 - $184,000
$1,326/mo
Price history
| Date | Event | Price |
|---|---|---|
| 10/20/2026 | Price change | $177,900-3.8%$145/sqft |
Source:  MIBOR as distributed by MLS GRID #22130063 Report a problem | ||
| 10/8/2026 | Listed for sale | $184,900$150/sqft |
Source: MIBOR as distributed by MLS GRID #22130063 Report a problem | ||
| 4/25/2025 | Listing removed | $1,375$1/sqft |
Source: Zillow Rentals Report a problem | ||
| 4/10/2025 | Price change | $1,375-1.8%$1/sqft |
Source: Zillow Rentals Report a problem | ||
| 3/22/2025 | Listed for rent | $1,400+7.7%$1/sqft |
Source: Zillow Rentals Report a problem | ||
| 2/16/2024 | Listing removed | -- |
Source: Zillow Rentals Report a problem | ||
| 2/7/2024 | Listed for rent | $1,300$1/sqft |
Source: Zillow Rentals Report a problem | ||
Public tax history
| Year | Property taxes | Tax assessment |
|---|---|---|
| 2025 | $2,514 +3% | $129,800 +5.9% |
| 2024 | $2,440 +2.4% | $122,600 +3.3% |
| 2023 | $2,384 +16.3% | $118,700 +2.4% |
| 2022 | $2,050 +149.5% | $115,900 +16.7% |
| 2021 | $822 +13153.2% | $99,300 +150.1% |
| 2020 | $6 -0.3% | $39,700 +13133.3% |
| 2019 | $6 -0.3% | $300 |
| 2017 | $6 -25% | $300 |
| 2016 | $8 -1.2% | $300 -25% |
| 2014 | $8 +34.5% | $400 +33.3% |
| 2011 | $6 +25.2% | $300 +50% |
| 2010 | $5 | $200 |
| 2009 | $5 | $200 |
Find assessor info on the county website
Monthly payment
Est. payment
Payment breakdown
Explore the cost of this home by adjusting the details. Changes won't be saved.Climate risks
Neighborhood: 47336
Nearby schools
Schools provided by the listing agent
- Elementary: Westlawn Elementary School
- High: Jay County Jr/Sr High School
Source: MIBOR as distributed by MLS GRID. This data may not be complete. We recommend contacting the local school district to confirm school assignments for this home.
Similar homes
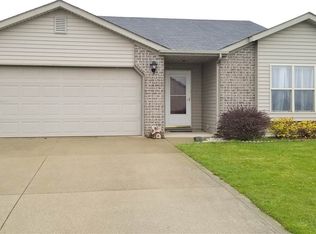
- $177,9003 bd2 ba1.2k sqft304 Shrack Ln, Dunkirk, IN 47336Active
 MLS ID #22128420, Angela Line, Highgarden Real Estate. MIBOR as distributed by MLS GRID
- $185,9004 bd2 ba1.4k sqft302 Shrack Ln, Dunkirk, IN 47336Active
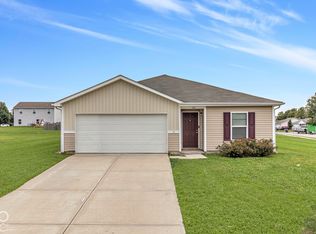 MLS ID #22128426, Angela Line, Highgarden Real Estate. MIBOR as distributed by MLS GRID
- $139,9003 bd1 ba1.5k sqft120 W North St, Dunkirk, IN 47336For Sale
 MLS ID #202638896, Mark Leavell, Leavell Real Estate. IRMLS
- $165,9002 bd1 ba1k sqft17150 167th, Dunkirk, IN 47336For Sale
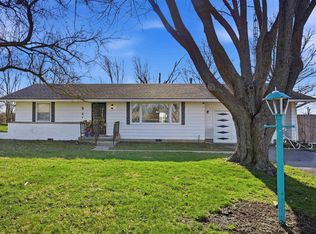 MLS ID #202608674, Jerrett Flesher, Flesher Brothers Auctioneering and Real Estate Inc. IRMLS
