DELTA SCHOOLS! Ranch with 3 bed and 1.5 bath. Huge kitchen with dining area. Newer built in range and oven . Stainless steal Fridge: Full bath has newer walk in shower. The utility room with half bath & washer /dryer. Garage from utiity rm with newer Gas furnace & water heater by Peterman Brothers, Central Air newer. The windows are all newer style and Patio door to outside. The back yard has a nice storage barn. The garage has an extra area for work benches and attic is floored. Newer Roof 1 yr and Warranty/ water heater 5 yrs/ central air 3 yrs.
Active
$179,500
2904 E Royerton Rd, Muncie, IN 47303
3beds
1,431sqft
Single Family Residence
Built in 1960
0.35 Acres Lot
$-- Zestimate®
$--/sqft
$-- HOA
What's special
Patio door to outsideAttic is floored
- 26 days
- 1,294
- 78
Likely to sell faster than
Zillow last checked:
Listing updated:
Listed by:
Cindy Link Office:765-288-0400,
RE/MAX Real Estate Groups
Source: IRMLS,MLS#: 202642666
Facts & features
Interior
Bedrooms & bathrooms
- Bedrooms: 3
- Bathrooms: 2
- Full bathrooms: 1
- 1/2 bathrooms: 1
- Main level bedrooms: 3
Bedroom 1
- Level: Main
Bedroom 2
- Level: Main
Kitchen
- Level: Main
- Area: 399
- Dimensions: 19 x 21
Living room
- Level: Main
- Area: 273
- Dimensions: 21 x 13
Heating
- Natural Gas, Forced Air
Cooling
- Central Air, Ceiling Fan(s)
Appliances
- Included: Range/Oven Hook Up Elec, Refrigerator, Washer, Dryer-Electric, Exhaust Fan, Electric Range
Features
- Breakfast Bar, Ceiling Fan(s)
- Windows: Double Pane Windows
- Basement: Crawl Space
- Attic: Pull Down Stairs
- Has fireplace: No
- Fireplace features: None
Interior area
- Total structure area: 1,431
- Total interior livable area: 1,431 sqft
- Finished area above ground: 1,431
- Finished area below ground: 0
Video & virtual tour
Property
Parking
- Total spaces: 2
- Parking features: Attached, Concrete
- Attached garage spaces: 2
- Has uncovered spaces: Yes
Features
- Levels: One
- Stories: 1
Lot
- Size: 0.35 Acres
- Dimensions: 87x175
- Features: Level
Details
- Additional structures: Shed
- Parcel number: 180714454013.000006
Construction
Type & style
- Home type: SingleFamily
- Architectural style: Ranch
- Property subtype: Single Family Residence
Materials
- Brick, Vinyl Siding
Condition
- New construction: No
- Year built: 1960
Utilities & green energy
- Sewer: City
- Water: City
Community & HOA
Community
- Security: Carbon Monoxide Detector(s), Smoke Detector(s)
- Subdivision: Winwood
Location
- Region: Muncie
Financial & listing details
- Tax assessed value: $180,400
- Annual tax amount: $102
- Date on market: 10/14/2026
Estimated market value
Not available
Estimated sales range
Not available
Not available
Price history
| Date | Event | Price |
|---|---|---|
| 10/14/2026 | Listed for sale | $179,500 |
Source:  IRMLS #202642666 Report a problem | ||
Public tax history
| Year | Property taxes | Tax assessment |
|---|---|---|
| 2025 | $79 -2.7% | $180,400 +24.8% |
| 2024 | $81 +2.1% | $144,600 +11.4% |
| 2023 | $80 +4% | $129,800 -1% |
| 2022 | $76 +1.8% | $131,100 +15.1% |
| 2021 | $75 +2.1% | $113,900 +12.5% |
| 2020 | $74 +2.1% | $101,200 +7.5% |
| 2019 | $72 -12.2% | $94,100 |
| 2018 | $82 -9.5% | $94,100 +7.9% |
| 2017 | $91 -8.3% | $87,200 +6.3% |
| 2016 | $99 -10.3% | $82,000 +2.6% |
| 2014 | $110 +68.3% | $79,900 +0.9% |
| 2013 | $66 +2% | $79,200 +2.7% |
| 2012 | $64 +1.9% | $77,100 +0.9% |
| 2011 | $63 -8.9% | $76,400 +3.1% |
| 2010 | $69 +6.9% | $74,100 |
| 2009 | $65 -91.6% | $74,100 -23.5% |
| 2006 | $774 | $96,800 +27.9% |
| 2005 | -- | $75,700 |
Find assessor info on the county website
Monthly payment
Est. payment
Payment breakdown
Explore the cost of this home by adjusting the details. Changes won't be saved.Climate risks
Neighborhood: 47303
Nearby schools
Schools provided by the listing agent
- Elementary: Royerton
- Middle: Delta
- High: Delta
- District: Delaware Community School Corp.
Source: IRMLS. This data may not be complete. We recommend contacting the local school district to confirm school assignments for this home.

Similar homes
- $169,9003 bd1 ba1k sqft3013 E Royerton Rd, Muncie, IN 47303Active
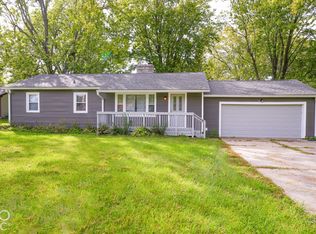 MLS ID #22128019, Barry Hines, Realty Wealth Advisors. MIBOR as distributed by MLS GRID
- $179,0003 bd2 ba1.1k sqft5905 E Rick Rd, Muncie, IN 47303For Sale
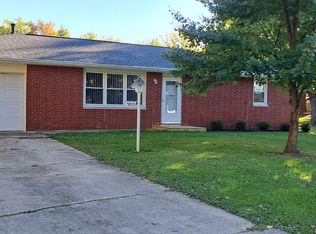 MLS ID #202643341, Mark Kelly, Berkshire Hathaway Indiana Realty. IRMLS
- $170,0003 bd1 ba1.2k sqft2804 N Cowing Park Ln, Muncie, IN 47303For Sale
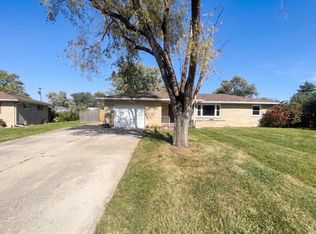 MLS ID #202642755, Daniel Beirne, Opendoor Brokerage LLC.. IRMLS
- $170,0003 bd2 ba1.2k sqft305 N Ellis Rd, Muncie, IN 47303Active
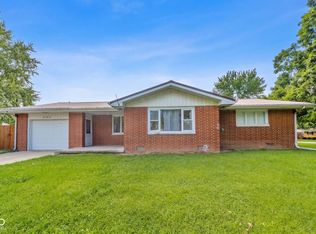 MLS ID #22120920, Samuel Schlagel, F.C. Tucker/Crossroads. MIBOR as distributed by MLS GRID
