If you are looking for a nice solid house in Dunkirk, with a bonus lot that includes a nice garage, you'll want to take a look at this one! This 3 BR, 1 bath home features a nice large living room to relax and have family gatherings in. There is also an extra room downstairs to add flexibility for a nice den, home office, mud room, or a variety of other uses! With over 1500 sq ft, this house provides plenty of living space! Across the back alley, you'll find a nice yard for all your outdoor activities along with a two car garage. The smaller garage behind the house has been sectioned off into rooms and also has a variety of possibilities for how to utilize this space! Ring Camera is not included in sale, but the refrigerator and stove will remain with the house.
Active
$144,900
120 W North St, Dunkirk, IN 47336
3beds
1,558sqft
Single Family Residence
Built in 1900
0.33 Acres Lot
$144,200 Zestimate®
$--/sqft
$-- HOA
What's special
Nice garageTwo car garage
- 11 days
- 156
- 4
Zillow last checked:
Listing updated:
Listed by:
Mark Leavell 260-729-7040,
Leavell Real Estate
Source: IRMLS,MLS#: 202638896
Facts & features
Interior
Bedrooms & bathrooms
- Bedrooms: 3
- Bathrooms: 1
- Full bathrooms: 1
- Main level bedrooms: 1
Bedroom 1
- Level: Main
Bedroom 2
- Level: Upper
Kitchen
- Level: Main
- Area: 169
- Dimensions: 13 x 13
Living room
- Level: Main
- Area: 390
- Dimensions: 26 x 15
Office
- Level: Main
- Area: 121
- Dimensions: 11 x 11
Heating
- Natural Gas, Forced Air
Cooling
- Central Air
Appliances
- Included: Range/Oven Hook Up Gas, Refrigerator, Gas Cooktop, Exhaust Fan, Gas Range, Gas Water Heater, Water Softener Owned
- Laundry: Electric Dryer Hookup, Main Level, Washer Hookup
Features
- Ceiling Fan(s), Laminate Counters, Eat-in Kitchen, Tub/Shower Combination
- Flooring: Carpet, Vinyl
- Doors: Storm Door(s)
- Basement: Crawl Space,Block
- Has fireplace: No
- Fireplace features: None
Interior area
- Total structure area: 1,558
- Total interior livable area: 1,558 sqft
- Finished area above ground: 1,558
- Finished area below ground: 0
Video & virtual tour
Property
Parking
- Total spaces: 2
- Parking features: Detached, Gravel
- Garage spaces: 2
- Has uncovered spaces: Yes
Features
- Levels: One and One Half
- Stories: 1.5
- Patio & porch: Porch Covered
- Fencing: Partial,Vinyl
Lot
- Size: 0.33 Acres
- Dimensions: 30X130 and 82X130
- Features: Level, 0-2.9999, City/Town/Suburb
Details
- Additional structures: Outbuilding
- Additional parcels included: 3809-08-101-081.000-014
- Parcel number: 380908101093.000014
- Other equipment: TV Antenna
Construction
Type & style
- Home type: SingleFamily
- Architectural style: Traditional
- Property subtype: Single Family Residence
Materials
- Vinyl Siding
- Roof: Metal
Condition
- New construction: No
- Year built: 1900
Utilities & green energy
- Gas: CenterPoint Energy
- Sewer: City
- Water: City
- Utilities for property: Cable Available
Community & HOA
Community
- Security: Smoke Detector(s)
- Subdivision: None
Location
- Region: Dunkirk
Financial & listing details
- Tax assessed value: $54,600
- Annual tax amount: $650
- Date on market: 9/19/2026
- Listing terms: Conventional,FHA,USDA Loan,VA Loan
- Road surface type: Asphalt
Estimated market value
$144,200
$137,000 - $151,000
$930/mo
Price history
| Date | Event | Price |
|---|---|---|
| 9/19/2026 | Listed for sale | $144,900+226.4% |
Source:  IRMLS #202638896 Report a problem IRMLS #202638896 Report a problem | ||
| 8/16/2013 | Sold | $44,400-11%$28/sqft |
Source:  MIBOR as distributed by MLS GRID #21228713 Report a problem MIBOR as distributed by MLS GRID #21228713 Report a problem | ||
| 7/4/2013 | Pending sale | $49,900$32/sqft |
Source: RE/MAX Real Estate Groups #21228713 Report a problem | ||
| 4/25/2013 | Listed for sale | $49,900$32/sqft |
Source: Visual Tour #52337 Report a problem | ||
Public tax history
| Year | Property taxes | Tax assessment |
|---|---|---|
| 2025 | $264 -2% | $54,600 +7.9% |
| 2024 | $269 +43.2% | $50,600 +6.5% |
| 2023 | $188 +3.3% | $47,500 +5.8% |
| 2022 | $182 +13.6% | $44,900 +12% |
| 2021 | $160 +14.1% | $40,100 +8.7% |
| 2020 | $140 +7% | $36,900 +1.4% |
| 2019 | $131 | $36,400 +6.4% |
| 2017 | -- | $34,200 +2.7% |
| 2016 | -- | $33,300 +0.6% |
| 2014 | -- | $33,100 -0.6% |
| 2013 | -- | $33,300 -1.2% |
| 2012 | -- | $33,700 -0.9% |
| 2011 | -- | $34,000 -13% |
| 2010 | -- | $39,100 +2.4% |
| 2009 | -- | $38,200 +12.4% |
| 2007 | $22 -79.8% | $34,000 -3.7% |
| 2006 | $108 | $35,300 -10.2% |
| 2005 | -- | $39,300 |
Find assessor info on the county website
Monthly payment
Est. payment
Payment breakdown
Explore the cost of this home by adjusting the details. Changes won't be saved.Climate risks
Neighborhood: 47336
Nearby schools
Schools provided by the listing agent
- Elementary: West Jay
- Middle: Jay County
- High: Jay County
- District: Jay Schools
Source: IRMLS. This data may not be complete. We recommend contacting the local school district to confirm school assignments for this home.

Similar homes
- $150,0003 bd1 ba1.2k sqft1248 S Main St, Dunkirk, IN 47336For Sale
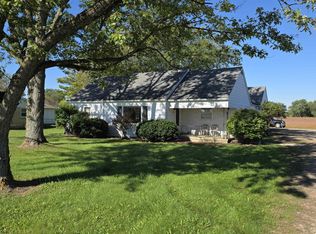 MLS ID #202640171, Jack Houck, Jack Houck Real Estate. IRMLS
 - $135,0004 bd2 ba1.6k sqft501 Walsh Ct, Dunkirk, IN 47336Active
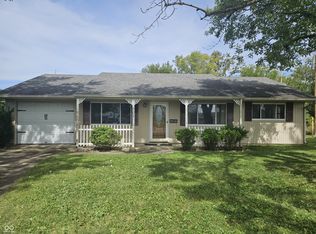 MLS ID #22126222, Rick Hogge, Keller Williams Indpls Metro N. MIBOR as distributed by MLS GRID
 - $154,9003 bd1 ba1.3k sqft321 W Jay St, Dunkirk, IN 47336Active
 MLS ID #22109409, Heather Clemmons, Starr Real Estate LLC. MIBOR as distributed by MLS GRID
 - $109,0002 bd1 ba1.1k sqft326 N Main St, Dunkirk, IN 47336For Sale
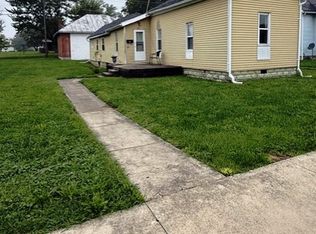 MLS ID #202634303, Zachary Crouch, Berkshire Hathaway Indiana Realty. IRMLS
