Tucked along the lake where so many memories have been made, this charming 2-bedroom, 2-bath home offers peaceful waterfront living with added flexibility. The partially finished basement can serve as a 3rd bedroom, flex space, home office, guest area, bunk room, or family room. Whether you seek a full-time residence or a relaxing weekend retreat, this home feels like a place where life naturally slows down. Enjoy beautiful lake views from the covered deck overlooking the water. Inside, you will find new luxury vinyl plank flooring, an updated kitchen with rich cherry cabinetry, quartz countertops, and newer appliances, along with refreshed bathrooms throughout. Additional features include a 2-car garage, backup generator, and numerous updates that make the home easy to enjoy year-round. From summer weekends on the water to quiet evenings by the lake, this property offers more than just a home. It offers a place to relax, reconnect, and create lasting memories.
For sale
$325,000
3525 S Indian Trl, Farmland, IN 47340
2beds
2,341sqft
:
Get pre-qualified$2,142/mo
Single Family Residence
Built in 1970
0.27 Acres Lot
$317,600 Zestimate®
$139/sqft
$-- HOA
What's special
Peaceful waterfront livingQuartz countertopsNewer appliancesRefreshed bathrooms throughout
- 97 days |
- 195 |
- 4 |
Zillow last checked:
Listing updated:
Listed by:
Christina Kasle,
Pivot Realty Group
Source: MLS of Southeastern Indiana,MLS#: 207253
Facts & features
Interior
Bedrooms & bathrooms
- Bedrooms: 2
- Bathrooms: 2
- Full bathrooms: 2
Primary bedroom
- Features: Bath Adjoins, WW Carpet
- Level: First
- Area: 150
- Dimensions: 10 x 15
Bedroom 2
- Level: Second
- Area: 441
- Dimensions: 21 x 21
Bedroom 3
- Area: 0
- Dimensions: 0 x 0
Bedroom 4
- Area: 0
- Dimensions: 0 x 0
Bedroom 5
- Area: 0
- Dimensions: 0 x 0
Primary bathroom
- Features: Built-In Shower Seat, Double Vanity, Shower, Vinyl Plank
Dining room
- Features: Vinyl Plank
- Level: First
- Area: 273
- Dimensions: 21 x 13
Family room
- Area: 0
- Dimensions: 0 x 0
Kitchen
- Features: Counter Bar, Eat-in Kitchen, Quartz Counters, Vinyl Plank, Walkout
- Level: First
- Area: 170
- Dimensions: 10 x 17
Living room
- Features: Skylight, Vinyl Plank
- Level: First
- Area: 504
- Dimensions: 18 x 28
Office
- Area: 0
- Dimensions: 0 x 0
Heating
- Natural Gas
Cooling
- Central Air
Appliances
- Included: Dishwasher, Dryer, Oven/Range, Refrigerator, Washer, Electric Water Heater
Features
- Windows: Vinyl
- Basement: Full,Partially Finished
- Has fireplace: Yes
- Fireplace features: Basement, Brick
Interior area
- Total structure area: 3,089
- Total interior livable area: 2,341 sqft
- Finished area below ground: 748
Property
Parking
- Total spaces: 2
- Parking features: Detached, Driveway, Gravel
- Garage spaces: 2
- Has uncovered spaces: Yes
Features
- Levels: One and One Half
- Stories: 1.5
- Exterior features: Dock
- Has view: Yes
- View description: Lake
- Has water view: Yes
- Water view: Lake
- Waterfront features: Lake/Pond
- Frontage length: 0.00
Lot
- Size: 0.27 Acres
- Dimensions: 167 x 74
Details
- Parcel number: 681408241064000011
Construction
Type & style
- Home type: SingleFamily
- Architectural style: Traditional
- Property subtype: Single Family Residence
Materials
- Wood Siding
- Foundation: Concrete Perimeter
- Roof: Shingle
Condition
- New construction: No
- Year built: 1970
Utilities & green energy
- Gas: Natural
- Sewer: Septic Tank
- Water: Public
Community & HOA
Community
- Features: Boating, Golf Cart, Lake
- Subdivision: Indian Trail Add
HOA
- Services included: Other
Location
- Region: Farmland
Financial & listing details
- Price per square foot: $139/sqft
- Annual tax amount: $904
- Date on market: 4/19/2026
- Road surface type: Gravel
Estimated market value
$317,600
$302,000 - $333,000
$1,238/mo
Price history
| Date | Event | Price |
|---|---|---|
| 7/15/2026 | Listed for sale | $325,000$139/sqft |
Source: MLS of Southeastern Indiana #207253 Report a problem | ||
| 6/10/2026 | Listing removed | $325,000$139/sqft |
Source: MLS of Southeastern Indiana #207253 Report a problem | ||
| 5/27/2026 | Price change | $325,000-7.1%$139/sqft |
Source: MLS of Southeastern Indiana #207253 Report a problem | ||
| 4/19/2026 | Listed for sale | $350,000$150/sqft |
Source: MLS of Southeastern Indiana #207253 Report a problem | ||
Public tax history
Tax history is unavailable.
Monthly payment
Est. payment
Payment breakdown
Explore the cost of this home by adjusting the details. Changes won't be saved.Climate risks
Neighborhood: 47340
Nearby schools
GreatSchools rating
- 5/10Union Elementary SchoolGrades: PK-6Distance: 5.1 mi
- 5/10Union Junior & High SchoolGrades: 7-12Distance: 5.1 mi
Schools provided by the listing agent
- Elementary: Madison Consolidated
- High: Madison Consolidated
- District: Madison Consolidated
Source: MLS of Southeastern Indiana. This data may not be complete. We recommend contacting the local school district to confirm school assignments for this home.
- $4,100-- bd-- ba-- sqft3438 SW Indian Trail Lake Rd, Farmland, IN 47340Off Market
- $215,4002 bd1 ba1k sqft3578 SE Indian Trail Lake Rd, Farmland, IN 47340Off Market

- $290,0002 bd1 ba1.5k sqft3512 SE Indian Trl, Farmland, IN 47340Pending

- $227,3003 bd2 ba1k sqft3475 SW Indian Trail Lake Rd, Farmland, IN 47340Off Market
- $9,800-- bd-- ba-- sqft3475 SW Indian Trail Lake Rd, Farmland, IN 47340Off Market
- $213,0005 bd1 ba2.7k sqft3574 S Indian Trail Rd, Farmland, IN 47340Off Market
- $223,5004 bd2 ba1.3k sqft3502 SE Indian Trail Lake Rd, Farmland, IN 47340Off Market
- $303,7003 bd2 ba1.9k sqft3516 S Indian Trail Rd, Farmland, IN 47340Off Market
A local agent can set up tours, give advice and negotiate with sellers.
Similar homes
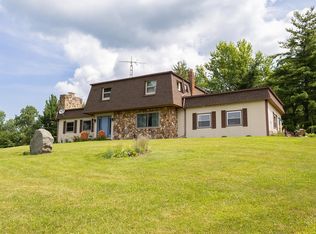
- $269,9003 bd3 ba2.1k sqft577 N State Road 1, Farmland, IN 47340For Sale
 MLS ID #202627236, Gary Coats, Flesher Brothers Auctioneering and Real Estate Inc. IRMLS
 - $289,9004 bd2 ba2.2k sqft500 S County Road 700 E, Parker City, IN 47368For Sale
 MLS ID #202629497, Ryan Orr, RE/MAX Real Estate Groups. IRMLS
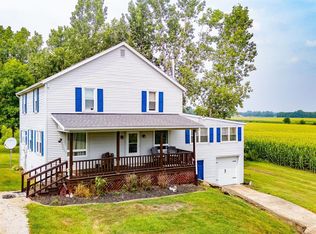
 - $295,0004 bd3 ba2.3k sqft1990 E Coun Ty Rd #600, New Castle, IN 47362For Sale
 MLS ID #202629438, Cara J Huffman, F.C. Tucker/Crossroads Real Estate. IRMLS
 - $324,9003 bd3 ba2.2k sqft8613 N Buck Creek Pike, Mooreland, IN 47360For Sale
 MLS ID #10053496, Paul Faddis. RLMS
 - $295,0004 bd3 ba3.2k sqft1990 E County Road 600 N, New Castle, IN 47362ActiveMLS ID #22112244, Cara Huffman, F.C. Tucker/Crossroads. MIBOR as distributed by MLS GRID
- $335,0003 bd2 ba1.5k sqft5564 Sugar Grove Rd, Greens Fork, IN 47345For SaleMLS ID #10053923, Lori Rider. RLMS
- $217,0003 bd2 ba1.2k sqft25 N 500 W, Winchester, IN 47394For SaleMLS ID #10053547, Jill Friend. RLMS
- $350,0003 bd3 ba2.1k sqft1934 N 950 W, Parker City, IN 47368ActiveMLS ID #22107463, Mark Studebaker, Trueblood Real Estate. MIBOR as distributed by MLS GRID
- $249,9002 bd2 ba1.9k sqft9809 S Us Highway 35, Losantville, IN 47354For SaleMLS ID #10053203, Paul Faddis. RLMS
- $325,5004 bd3 ba2.8k sqft10810 N State Road 67 Rd, Albany, IN 47320For SaleMLS ID #202614720, Lisa Buckner, RE/MAX Real Estate Groups. IRMLS
- $295,0003 bd3 ba1.9k sqft7122 N Prairie Rd, Springport, IN 47386For SaleMLS ID #10053787, Paul Faddis. RLMS
- $--3 bd1 ba2.2k sqft424 N Plum St, Union City, IN 47390AuctionServiceLink Auction
- $325,0003 bd2 ba1.9k sqft199 E Main St, Hagerstown, IN 47346For SaleMLS ID #10053833, Debbie Rudd. RLMS
- $--3 bd3 ba1.9k sqft1200 N Jackson Pike, Union City, IN 47390AuctionAuction.com 2
- $395,0004 bd3 ba2.3k sqft3004 W Aruba Way, Muncie, IN 47302For SaleMLS ID #202629568, Jennifer Whittenburg, REMAX ONE. IRMLS
- $299,0003 bd3 ba2.6k sqft2215 W Woodmont Dr, Muncie, IN 47304ActiveMLS ID #22103174, Jason Burcham, Coldwell Banker Real Estate Group. MIBOR as distributed by MLS GRID
- $--3 bd2 ba1.2k sqft203 N Church St, Mount Summit, IN 47361AuctionAuction.com 2
- $340,0003 bd3 ba3.1k sqft8901 N State Road 3, Muncie, IN 47303For SaleMLS ID #202612740, Amanda E West, RE/MAX Realty One. IRMLS
- $267,5003 bd4 ba2.3k sqft5007 N Cornwall Dr, Muncie, IN 47304ActiveMLS ID #22115060, Sheri Hiestand, Berkshire Hathaway Home. MIBOR as distributed by MLS GRID
- $279,9004 bd3 ba2.7k sqft607 South St, Fountain City, IN 47341For SaleMLS ID #10053535, Jamie Clark. RLMS
