Turnkey and beautifully updated with many improvements! Situated on almost an acre, this spacious home features 3 possible 4 bedrooms, 2.5 baths, two separate living spaces, and a huge custom pantry/laundry room. Major updates includes a new roof, newer HVAC, remodeled baths, updated flooring, gutters, and premium transferable warranty windows - making this home truly move-in ready with peace of mind include Call or text Jamie today to see your new home 765-967-3891.
For sale
Price cut: $9.1K (7/6)
$279,900
607 South St, Fountain City, IN 47341
4beds
2,704sqft
:
Get pre-qualified$1,864/mo
Single Family Residence, Residential
Built in 1920
0.92 Acres Lot
$-- Zestimate®
$104/sqft
$-- HOA
What's special
Premium transferable warranty windowsUpdated flooringRemodeled bathsNew roofSpacious homeTwo separate living spaces
- 65 days |
- 1,267 |
- 37 |
Zillow last checked:
Listing updated:
Listed by:
Jamie Clark,
Better Homes and Gardens First Realty Group,
Chandra Falcone,
Better Homes and Gardens First Realty Group
Source: RLMS,MLS#: 10053535
Facts & features
Interior
Bedrooms & bathrooms
- Bedrooms: 4
- Bathrooms: 3
- Full bathrooms: 2
- 1/2 bathrooms: 1
Rooms
- Room types: Basement
Bedroom 1
- Level: Main
- Area: 432.84
- Dimensions: 20.35 x 21.27
Bedroom 2
- Level: Upper
- Area: 126
- Dimensions: 10.5 x 12
Bedroom 3
- Level: Upper
- Area: 110
- Dimensions: 10 x 11
Bedroom 4
- Level: Upper
- Area: 99
- Dimensions: 9 x 11
Bathroom 1
- Level: Main
Bathroom 2
- Level: Upper
Dining room
- Level: Main
- Area: 100
- Dimensions: 10 x 10
Family room
- Level: Main
- Area: 157.5
- Dimensions: 15 x 10.5
Kitchen
- Level: Main
- Area: 160
- Dimensions: 10 x 16
Living room
- Level: Main
- Area: 209
- Dimensions: 11 x 19
Heating
- Baseboard, Electric, Natural Gas, Forced Air
Cooling
- Central Air, Window Unit(s), 1, 2, 3
Appliances
- Included: Dishwasher, Disposal, Microwave, Electric Range, Refrigerator, Washer/Dryer, Gas Water Heater, Water Softener Owned
Features
- Basement: Partial,Unfinished
- Has fireplace: No
Interior area
- Total structure area: 2,704
- Total interior livable area: 2,704 sqft
Property
Parking
- Total spaces: 2
- Parking features: Attached, 2
- Attached garage spaces: 2
- Has uncovered spaces: Yes
- Details: Driveway(Circular)
Features
- Levels: Two
- Patio & porch: Covered, Deck, Patio, Porch
- Pool features: Above Ground
Lot
- Size: 0.92 Acres
- Dimensions: 200 x 200
Details
- Parcel number: 890702420707.000023
- Zoning: Res
Construction
Type & style
- Home type: SingleFamily
- Architectural style: Two Story
- Property subtype: Single Family Residence, Residential
Materials
- Vinyl Siding, Stick
- Foundation: Basement, Crawl, Slab
- Roof: Asphalt,Shingle
Condition
- Year built: 1920
Utilities & green energy
- Electric: Duke Energy
- Gas: Ohio Valley Gas Company
- Sewer: Public Sewer
- Water: Public
Community & HOA
Location
- Region: Fountain City
Financial & listing details
- Price per square foot: $104/sqft
- Tax assessed value: $169,400
- Annual tax amount: $1,524
- Date on market: 5/20/2026
Estimated market value
Not available
Estimated sales range
Not available
$2,042/mo
Price history
| Date | Event | Price |
|---|---|---|
| 7/6/2026 | Price change | $279,900-3.1%$104/sqft |
Source:  RLMS #10053535 Report a problem RLMS #10053535 Report a problem | ||
| 6/4/2026 | Price change | $289,000-3.6%$107/sqft |
Source: RLMS #10053535 Report a problem | ||
| 5/20/2026 | Listed for sale | $299,900+696.5%$111/sqft |
Source: RLMS #10053535 Report a problem | ||
| 2/8/2018 | Sold | $37,652$14/sqft |
Source: Public Record Report a problem | ||
| 12/27/2017 | Listed for sale | -- |
Source: Auction.com Report a problem | ||
Public tax history
| Year | Property taxes | Tax assessment |
|---|---|---|
| 2025 | $1,463 +6.1% | $169,400 +15.8% |
| 2024 | $1,379 -0.1% | $146,300 +6.1% |
| 2023 | $1,381 +8.7% | $137,900 -0.1% |
| 2022 | $1,270 0% | $138,100 +8.7% |
| 2021 | $1,270 +0.7% | $127,000 |
| 2020 | $1,261 +124.2% | $127,000 +0.7% |
| 2019 | $563 +4.5% | $126,100 +65.7% |
| 2018 | $538 -7.3% | $76,100 +0.8% |
| 2017 | $581 +9.7% | $75,500 -2.7% |
| 2016 | $529 +4.2% | $77,600 +2.4% |
| 2014 | $508 -9% | $75,800 -1.9% |
| 2013 | $559 -22.8% | $77,300 -9.3% |
| 2012 | $724 -12.3% | $85,200 -6.7% |
| 2011 | $825 -7.7% | $91,300 |
| 2010 | $894 +8.5% | $91,300 |
| 2009 | $824 -59.5% | $91,300 +4.2% |
| 2007 | $2,036 | $87,600 +0.7% |
| 2006 | -- | $87,000 +6.1% |
| 2005 | -- | $82,000 |
Find assessor info on the county website
Monthly payment
Est. payment
Payment breakdown
Explore the cost of this home by adjusting the details. Changes won't be saved.Climate risks
Neighborhood: 47341
Nearby schools
GreatSchools rating
- 6/10Northeastern Elementary SchoolGrades: PK-5Distance: 1.3 mi
- 7/10Northeastern Middle SchoolGrades: 6-8Distance: 1.2 mi
- 4/10Northeastern High SchoolGrades: 9-12Distance: 1.2 mi
Schools provided by the listing agent
- Elementary: Northeastern
- Middle: Northeastern
- High: Northeastern
Source: RLMS. This data may not be complete. We recommend contacting the local school district to confirm school assignments for this home.
- $147,0003 bd1 ba1k sqft604 South St, Fountain City, IN 47341Off Market
- $201,5004 bd2 ba1.5k sqft507 South St, Fountain City, IN 47341Off Market
- $239,0003 bd2 ba1.5k sqft600 Century Dr, Fountain City, IN 47341Off Market
- $159,2003 bd1 ba1k sqft602 South St, Fountain City, IN 47341Off Market

- $247,7003 bd2 ba1.5k sqft601 Century Dr, Fountain City, IN 47341Off Market
- $188,6003 bd1 ba1.4k sqft611 South St, Fountain City, IN 47341Off Market
- $500-- bd-- ba-- sqft611 South St, Fountain City, IN 47341Off Market
- $173,0003 bd2 ba1.2k sqft409 S Vine St, Fountain City, IN 47341Off Market
A local agent can set up tours, give advice and negotiate with sellers.
Similar homes
- $--4 bd2 ba2.1k sqft4559 Martin Rd, Richmond, IN 47374Auction
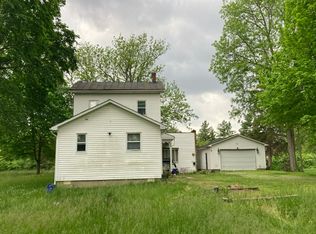 Auction.com 1
 - $274,9003 bd1 ba1.4k sqft874 Webster Rd, Richmond, IN 47374For Sale
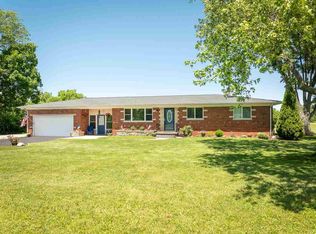 MLS ID #10053724, Rhonda Duning. RLMS
 - $279,9004 bd3 ba3k sqft3200 Glen Hills Dr, Richmond, IN 47374For Sale
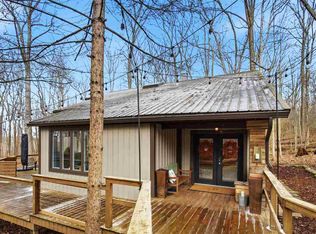 MLS ID #10053062, Amy Walton. RLMS
 - $279,9994 bd2 ba1.3k sqft989 Kellam Rd, Centerville, IN 47330For Sale
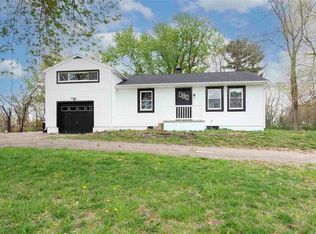 MLS ID #10053302, Derek Tiemann. RLMS
 - $280,0003 bd2 ba1.7k sqft215 S 28th St, Richmond, IN 47374For SaleMLS ID #10054016, Tracie Robinson. RLMS
- $320,0001 bd1 ba2.9k sqft609 NW L St, Richmond, IN 47374For SaleMLS ID #10053998, Tony Foust. RLMS
- $275,0003 bd2 ba1.7k sqft11103 Gettysburg Darke Rd, New Paris, OH 45347For Sale
 MLS ID #963630, Chelsea Ragon, Coldwell Banker Heritage. DABR MLS
 - $198,0003 bd2 ba1.6k sqft10528 N State Road 227, Fountain City, IN 47341AuctionMLS ID #961868, Michael Baker, Midwest Auctioneers & Realty. DABR MLS
- $285,0003 bd2 ba2.3k sqft2109 E Main St, Richmond, IN 47374For SaleMLS ID #10053888, Debbie Rudd. RLMS
- $--3 bd1 ba2.2k sqft424 N Plum St, Union City, IN 47390AuctionServiceLink Auction
- $239,9003 bd1 ba2.3k sqft3466 N Round Barn Rd, Richmond, IN 47374For Sale By Owner
- $249,0004 bd2 ba2.1k sqft412 E Main St, Centerville, IN 47330For SaleMLS ID #10053965, Chandra Falcone. RLMS
- $269,9003 bd2 ba1.4k sqft500 N Main St, Eldorado, OH 45321For Sale
 MLS ID #1046903, Jason Brown, eXp Realty. WRIST
 - $243,5004 bd3 ba1.8k sqft1710 Idlewild Dr, Richmond, IN 47374For SaleMLS ID #202611853, Joshua Vida, Paradigm Realty Solutions. IRMLS
- $229,9004 bd2 ba1.6k sqft1200 University Blvd, Richmond, IN 47374For SaleMLS ID #10053922, Tim Orr. RLMS
- $259,9993 bd3 ba2.3k sqft1527 Delbrook Dr, Richmond, IN 47374ActiveMLS ID #22078378, Taylor Huntwork, Vision One Real Estate. MIBOR as distributed by MLS GRID
- $249,9003 bd1 ba1.9k sqft6140 N Philomath Rd, Brownsville, IN 47325For SaleMLS ID #207949, Michael Lucas. MLS of Southeastern Indiana
- $335,0003 bd2 ba1.5k sqft5564 Sugar Grove Rd, Greens Fork, IN 47345For SaleMLS ID #10053923, Lori Rider. RLMS
- $345,0003 bd3 ba3k sqft2933 Northmont Blvd, Richmond, IN 47374For SaleMLS ID #10053284, Matthew Dickerson. RLMS
- $209,9004 bd3 ba2.4k sqft1815 S E St, Richmond, IN 47374For SaleMLS ID #10052974, Alfredo Diamond. RLMS
