Welcome to 500 N Main St, a beautifully updated 1,943 sq ft home in the heart of Eldorado that blends small-town charm with modern comfort. A new roof installed in late fall 2024 adds peace of mind and long-term value, complementing the fresh interior updates throughout. Step inside to a bright, inviting layout featuring original hardwood floors in the living room and hallways, new flooring throughout the rest of the home, fresh paint, updated fixtures, and spacious living areas filled with natural light. The remodeled kitchen is a standout with sleek granite countertops, refreshed cabinetry, and plenty of workspace--perfect for everyday cooking or entertaining.
This home offers multiple living spaces that provide flexibility for a home office, playroom, or additional lounge area. The updated bathroom is clean and modern, and the bedrooms offer comfortable space and privacy. With nearly 2,000 finished square feet, you'll appreciate the room to spread out while still enjoying the warm, welcoming feel that makes this home so easy to love.
Outside, the fenced-in backyard is ideal for pets, kids, gardening, or outdoor gatherings. An 8x12 storage shed adds even more space for tools, lawn equipment, or hobby gear. The attached 2-car garage provides convenience, storage, and workshop potential. One of the best features is the location--this home sits right next to the town park, giving you instant access to green space, playgrounds, and community activities. It's the perfect spot for morning walks, or simply enjoying the peaceful surroundings.
Located on a quiet street, this home delivers the relaxed lifestyle Eldorado is known for while still offering quick access to Eaton, Richmond, and major highways for an easy commute. Move-in-ready homes with this level of updating, space, and a park-side location are hard to find. Come see why 500 N Main St stands out in today's market.
Active
$269,900
500 N Main St, Eldorado, OH 45321
3beds
1,403sqft
Single Family Residence
Built in 1961
0.53 Acres Lot
$259,000 Zestimate®
$192/sqft
$-- HOA
What's special
Bright inviting layoutPlenty of workspaceRefreshed cabinetryRemodeled kitchenFresh paintUpdated fixturesSleek granite countertops
- 13 days |
- 660 |
- 33 |
Likely to sell faster than
Zillow last checked:
Listing updated:
Listed by:
Jason Brown 513-255-2886,
eXp Realty
Source: WRIST,MLS#: 1046903
Facts & features
Interior
Bedrooms & bathrooms
- Bedrooms: 3
- Bathrooms: 2
- Full bathrooms: 1
- 1/2 bathrooms: 1
Primary bedroom
- Level: First
- Area: 143 Square Feet
- Dimensions: 11.00 x 13.00
Bedroom 1
- Level: First
- Area: 130 Square Feet
- Dimensions: 13.00 x 10.00
Bedroom 2
- Level: First
- Area: 130 Square Feet
- Dimensions: 13.00 x 10.00
Half bathroom
- Level: First
- Area: 40 Square Feet
- Dimensions: 4.00 x 10.00
Bathroom 1
- Level: First
- Area: 77 Square Feet
- Dimensions: 7.00 x 11.00
Dining room
- Level: First
- Area: 150 Square Feet
- Dimensions: 15.00 x 10.00
Family room
- Level: Basement
- Area: 242 Square Feet
- Dimensions: 11.00 x 22.00
Kitchen
- Level: First
- Area: 120 Square Feet
- Dimensions: 10.00 x 12.00
Living room
- Level: First
- Area: 399 Square Feet
- Dimensions: 19.00 x 21.00
Other
- Level: Basement
- Area: 286 Square Feet
- Dimensions: 13.00 x 22.00
Heating
- Forced Air, Natural Gas
Cooling
- Central Air, Heat Pump
Appliances
- Included: Built-In Electric Oven, Cooktop, Dryer, Microwave, Refrigerator, Washer, Water Softener Owned
Features
- Ceiling Fan(s), Wet Bar
- Flooring: Carpet, Hardwood, Vinyl
- Windows: Window Coverings
- Basement: Block,Full,Partially Finished
- Has fireplace: No
Interior area
- Total structure area: 1,403
- Total interior livable area: 1,403 sqft
Video & virtual tour
Property
Parking
- Total spaces: 2
- Parking features: Garage Door Opener
- Attached garage spaces: 2
Features
- Levels: One
- Stories: 1
- Patio & porch: Porch, Patio
- Fencing: Fenced
Lot
- Size: 0.53 Acres
- Dimensions: 125 x 225
- Features: Residential Lot
Details
- Additional structures: Shed(s)
- Additional parcels included: I28000800500002000
- Parcel number: I28000800500001000
- Zoning description: Residential
Construction
Type & style
- Home type: SingleFamily
- Architectural style: Ranch
- Property subtype: Single Family Residence
Materials
- Aluminum Siding
- Foundation: Block
Condition
- Year built: 1961
Utilities & green energy
- Sewer: Public Sewer
- Water: Supplied Water
- Utilities for property: Natural Gas Connected, Sewer Connected
Community & HOA
HOA
- Has HOA: No
Location
- Region: Eldorado
Financial & listing details
- Price per square foot: $192/sqft
- Tax assessed value: $150,900
- Annual tax amount: $1,976
- Date on market: 7/8/2026
- Listing terms: Cash,Conventional,FHA,Rural Housing Service,VA Loan

Jason Brown
(419) 709-6746
By pressing Contact Agent, you agree that the real estate professional identified above may call/text you about your search, which may involve use of automated means and pre-recorded/artificial voices. You don't need to consent as a condition of buying any property, goods, or services. Message/data rates may apply. You also agree to our Terms of Use. Zillow does not endorse any real estate professionals. We may share information about your recent and future site activity with your agent to help them understand what you're looking for in a home.
Estimated market value
$259,000
$246,000 - $272,000
$1,264/mo
Price history
| Date | Event | Price |
|---|---|---|
| 7/8/2026 | Listed for sale | $269,900+63.6%$192/sqft |
Source:  WRIST #1046903 Report a problem WRIST #1046903 Report a problem | ||
| 10/31/2022 | Sold | $165,000+5.1%$118/sqft |
Source: DABR MLS #874835 Report a problem | ||
| 10/6/2022 | Pending sale | $157,000$112/sqft |
Source: DABR MLS #874835 Report a problem | ||
| 10/4/2022 | Listed for sale | $157,000$112/sqft |
Source: DABR MLS #874835 Report a problem | ||
Public tax history
| Year | Property taxes | Tax assessment |
|---|---|---|
| 2024 | $1,976 +0.5% | $52,820 |
| 2023 | $1,967 +43.8% | $52,820 +34.8% |
| 2022 | $1,368 +3.8% | $39,170 |
| 2021 | $1,318 +8% | $39,170 |
| 2020 | $1,220 +3.2% | $39,170 +11.3% |
| 2019 | $1,183 +5.7% | $35,180 |
| 2018 | $1,119 -5.1% | $35,180 |
| 2017 | $1,179 +23.4% | $35,180 +6.8% |
| 2016 | $955 +6.3% | $32,940 |
| 2014 | $899 -9.2% | $32,940 +0% |
| 2013 | $990 | $32,935 0% |
| 2011 | -- | $32,940 -3.1% |
| 2010 | -- | $33,990 |
| 2009 | $914 | $33,990 |
| 2008 | $914 | $33,990 +3.5% |
| 2007 | -- | $32,830 +16.8% |
| 2004 | -- | $28,110 |
| 2003 | -- | $28,110 +13.4% |
| 2001 | -- | $24,780 |
| 2000 | -- | $24,780 |
Find assessor info on the county website
Monthly payment
Est. payment
Payment breakdown
Explore the cost of this home by adjusting the details. Changes won't be saved.Climate risks
Neighborhood: 45321
Nearby schools
GreatSchools rating
- 6/10National Trail Middle SchoolGrades: 5-8Distance: 5.4 mi
- 5/10National Trail High SchoolGrades: 9-12Distance: 5.4 mi
- 7/10National Trail Elementary SchoolGrades: K-4Distance: 5.4 mi
- $142,7003 bd1 ba1.3k sqft450 N Main St, Eldorado, OH 45321Off Market
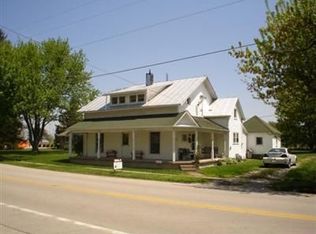
- $500-- bd-- ba-- sqft450 N Main St, Eldorado, OH 45321Off Market
- $122,1003 bd1 ba1.1k sqft510 N Main St, Eldorado, OH 45321Off Market
- $172,2002 bd-- ba921 sqft100 Pershing St, Eldorado, OH 45321Off Market
- $189,8003 bd1 ba1.4k sqft451 N Main St, Eldorado, OH 45321Off Market
- $25,900-- bd-- ba-- sqft511 N Main St, Eldorado, OH 45321Off Market
- $197,8003 bd2 ba1.8k sqft441 N Main St, Eldorado, OH 45321Off Market
- $3,200-- bd-- ba-- sqft441 N Main St, Eldorado, OH 45321Off Market
Similar homes
- $275,0003 bd2 ba1.7k sqft11103 Gettysburg Darke Rd, New Paris, OH 45347For Sale
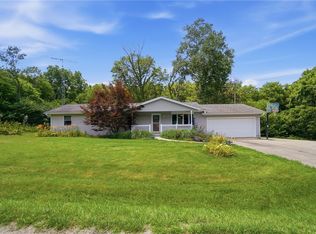
 MLS ID #963630, Chelsea Ragon, Coldwell Banker Heritage. DABR MLS
 - $234,5003 bd2 ba1.4k sqft1211 Aukerman St, Eaton, OH 45320For Sale
 MLS ID #10053972, Andrew Gaydosh. RLMS
 - $269,9003 bd2 ba1.5k sqft2115 Meadow Ln, Arcanum, OH 45304For Sale
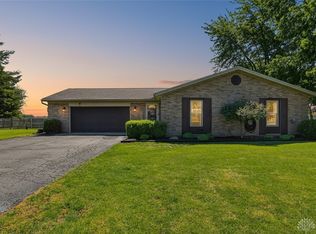 MLS ID #957857, Amy Stamps, Keller Williams Home Town Rlty. DABR MLS
 - $289,0003 bd1 ba1.4k sqft874 Webster Rd, Richmond, IN 47374For Sale
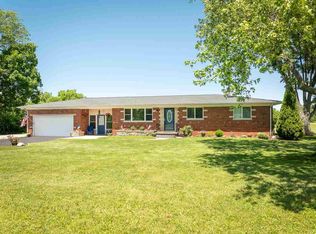 MLS ID #10053724, Rhonda Duning. RLMS
 - $258,0002 bd1 ba1.2k sqft6897 Us Highway 40, New Paris, OH 45347For Sale By Owner
- $289,0004 bd2 ba1.1k sqft421 S Spring St, New Paris, OH 45347For SaleMLS ID #959537, Holly D Craft, Country Mile REALTORS. DABR MLS
- $287,0003 bd2 ba1.5k sqft2357 Gordon Landis Rd, Arcanum, OH 45304For SaleMLS ID #963000, Kim Leis-Anderson, Leis Realty Company. DABR MLS
- $284,9002 bd2 ba1.3k sqft3835 State Route 502, Greenville, OH 45331For SaleMLS ID #961365, Shaun M Hayes, BHHS Professional Realty. DABR MLS
- $275,0004 bd1 ba1.7k sqft8543 Pitsburg Laura Rd, Arcanum, OH 45304For SaleMLS ID #963507, Jennifer Rutherford, NavX Realty, LLC. DABR MLS
- $255,0003 bd2 ba1.3k sqft584 Skodborg Dr, Eaton, OH 45320For SaleMLS ID #962342, Jonathan H Murray, Howard Hanna Real Estate Serv. DABR MLS
- $299,9994 bd2 ba1.6k sqft1016 Alexander Rd, Eaton, OH 45320For SaleMLS ID #947939, Barry Hines, Country Mile REALTORS. DABR MLS
- $265,0003 bd2 ba1.9k sqft5407 Tamarack Trl, Greenville, OH 45331For SaleMLS ID #963087, Sue E Bowman, Howard Hanna Real Estate Serv. DABR MLS
- $295,0004 bd2 ba1.6k sqft1775 W Main St, New Lebanon, OH 45345For SaleMLS ID #963887, Ashley Valle, Keller Williams Community Part. DABR MLS
- $234,5003 bd2 ba1.3k sqft198 Finland Dr, Eaton, OH 45320For SaleMLS ID #10053918, Andrew Gaydosh. RLMS
- $259,9004 bd2 ba1.2k sqft1137 Toschlog Rd, Richmond, IN 47374For SaleMLS ID #10053256, Kyle Tom. RLMS
- $279,9994 bd2 ba1.3k sqft989 Kellam Rd, Centerville, IN 47330For SaleMLS ID #10053302, Derek Tiemann. RLMS
- $159,9003 bd1 ba1.1k sqft2875 N Us Highway 35, Richmond, IN 47374ActiveMLS ID #22114767, Jason Loveless, F.C. Tucker/Crossroads. MIBOR as distributed by MLS GRID
- $259,9003 bd2 ba1.4k sqft113 Calvert Ct, Eaton, OH 45320New ConstructionDABR MLS
- $219,9003 bd2 ba1.2k sqft1497 W Pleasant Plain Rd, Williamsburg, IN 47393ActiveMLS ID #22107490, Kellie Ryan, Highgarden Real Estate. MIBOR as distributed by MLS GRID
- $210,0005 bd3 ba1.7k sqft366 Highway 121, New Paris, OH 45347For SaleMLS ID #956462, Angela Powell, Howard Hanna Real Estate Serv. DABR MLS
