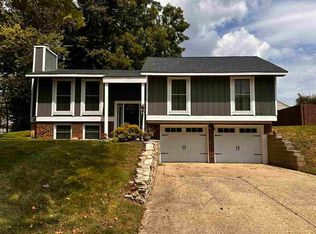
You will not want to mess this gorgeous home! Update after Update, this lovely home is move in ready. You have a large welcoming entry way on the lower level and large family room, both with light luxury vinyl flooring. A spacious guest room and full bath around out the lower level. Upstairs, you'll enjoy the very hip kitchen with awesome coffee bar, farm sink, and appliance package with stainless steel, dishwasher, electric stove with vented hood, and side by side refrigerator. Kitchen and living room are open, making great space for entertaining. Take the party outside to the expansive decking system that leads to the beautiful and privet back yard. This subdivision is known for its beauty trees, privacy, walking distance to Hays Arboretum, and Richmond's Beautiful Glen Miller Park. Plus, it's minutes away from shopping and restaurant. The owners suite features it own privet deck, powder room with the full family bath just outside the suite. Do not miss this one, you will be sorry! Call Rhonda or Marc today at 765-967-7466
For sale
Price cut: $5K (6/4)
$259,500
3506 Glen Hills Dr, Richmond, IN 47374
4beds
2,030sqft
Single Family Residence, Residential
Built in 1957
0.38 Acres Lot
$262,000 Zestimate®
$128/sqft
$-- HOA
What's special
Large welcoming entry wayAwesome coffee barVery hip kitchenLarge family roomFarm sinkSpacious guest roomExpansive decking system
- 119 days |
- 344 |
- 27 |
Zillow last checked:
Listing updated:
Listed by:
Rhonda Duning,
Coldwell Banker Lingle,
Marc Duning,
Coldwell Banker Lingle
Source: RLMS,MLS#: 10053350
Facts & features
Interior
Bedrooms & bathrooms
- Bedrooms: 4
- Bathrooms: 3
- Full bathrooms: 2
- 1/2 bathrooms: 1
Bedroom 1
- Description: 1/2 Bath
- Level: Upper
- Area: 166.4
- Dimensions: 10.4 x 16
Bedroom 2
- Description: Double Closet
- Level: Upper
- Area: 121
- Dimensions: 11 x 11
Bedroom 3
- Description: Carpet
- Level: Upper
- Area: 100
- Dimensions: 10 x 10
Bedroom 4
- Description: Carpet
- Level: Lower
- Area: 132
- Dimensions: 11 x 12
Bathroom 1
- Description: Tiles Walk In Shower
- Level: Upper
- Area: 30.5
- Dimensions: 5 x 6.1
Bathroom 2
- Description: Shower/Tub
- Level: Lower
- Area: 52.26
- Dimensions: 6.7 x 7.8
Family room
- Description: Luxuary Vinyl
- Level: Lower
- Area: 217
- Dimensions: 14 x 15.5
Kitchen
- Description: Eat In /Modern
- Level: Upper
- Area: 177.48
- Dimensions: 11.6 x 15.3
Living room
- Description: Bright/Sunshine
- Level: Upper
- Area: 235.8
- Dimensions: 13.1 x 18
Heating
- Natural Gas, Forced Air
Cooling
- Central Air
Appliances
- Included: Dishwasher, Disposal, Gas Range, Refrigerator, Gas Water Heater
- Laundry: Laundry Closet
Features
- Basement: None
- Has fireplace: No
Interior area
- Total structure area: 2,030
- Total interior livable area: 2,030 sqft
Video & virtual tour
Property
Parking
- Total spaces: 1.5
- Parking features: Attached, 1.5
- Attached garage spaces: 1.5
- Has uncovered spaces: Yes
- Details: Driveway(Concrete)
Features
- Levels: Bi-Level,Multi/Split
- Patio & porch: Covered, Deck, Patio, Porch
- Fencing: Privacy,Wood,Full,Back Yard
Lot
- Size: 0.38 Acres
- Dimensions: 100 x 165
Details
- Additional structures: Storage Building Comments(Utility Rom)
- Parcel number: 891634240216000030
- Zoning: RESIDENTIAL
Construction
Type & style
- Home type: SingleFamily
- Property subtype: Single Family Residence, Residential
Materials
- Stone, Vinyl Siding, Stick
- Roof: Asphalt
Condition
- Year built: 1957
Utilities & green energy
- Electric: Richmond Power & Light
- Gas: CenterPoint/Vectren
- Sewer: Public Sewer
- Water: Public
- Utilities for property: Cable Connected
Community & HOA
Community
- Subdivision: Glen Hills
Location
- Region: Richmond
Financial & listing details
- Price per square foot: $128/sqft
- Tax assessed value: $268,700
- Annual tax amount: $2,418
- Date on market: 4/30/2026
Estimated market value
$262,000
$249,000 - $275,000
$1,807/mo
Price history
| Date | Event | Price |
|---|---|---|
| 8/7/2026 | Listed for sale | $259,500$128/sqft |
Source:  RLMS #10053350 Report a problem RLMS #10053350 Report a problem | ||
| 7/20/2026 | Pending sale | $259,500$128/sqft |
Source: RLMS #10053350 Report a problem | ||
| 6/4/2026 | Price change | $259,500-1.9%$128/sqft |
Source: RLMS #10053350 Report a problem | ||
| 4/30/2026 | Listed for sale | $264,500$130/sqft |
Source: RLMS #10053350 Report a problem | ||
| 4/14/2026 | Listing removed | $264,500$130/sqft |
Source: RLMS #10053110 Report a problem | ||
| 4/3/2026 | Pending sale | $264,500$130/sqft |
Source: RLMS #10053110 Report a problem | ||
| 3/27/2026 | Listed for sale | $264,500+23.1%$130/sqft |
Source: RLMS #10053110 Report a problem | ||
| 12/5/2022 | Sold | $214,900+69.2%$106/sqft |
Source: Agent Provided Report a problem | ||
| 12/11/2017 | Sold | $127,000-5.9%$63/sqft |
Source: Agent Provided Report a problem | ||
| 11/1/2017 | Listed for sale | $134,900$66/sqft |
Source: Better Homes and Gardens Real Estate First Realty Group #10032168 Report a problem | ||
Public tax history
| Year | Property taxes | Tax assessment |
|---|---|---|
| 2025 | $2,272 +12% | $268,700 +18.3% |
| 2024 | $2,028 +34.5% | $227,200 +13.8% |
| 2023 | $1,508 +8.5% | $199,600 +35.2% |
| 2022 | $1,390 -0.7% | $147,600 +8.5% |
| 2021 | $1,400 +3.1% | $136,000 -0.7% |
| 2020 | $1,358 +0.5% | $137,000 +3% |
| 2019 | $1,351 +0.1% | $133,000 +0.5% |
| 2018 | $1,349 -1.9% | $132,300 +0.2% |
| 2017 | $1,375 +9% | $132,100 -1.9% |
| 2016 | $1,261 +22% | $134,700 +33.9% |
| 2014 | $1,034 -47.5% | $100,600 +2.8% |
| 2013 | $1,971 +3.2% | $97,900 +3.3% |
| 2012 | $1,910 -8.6% | $94,800 -8.8% |
| 2011 | $2,090 +85.6% | $103,900 -5.6% |
| 2010 | $1,126 -1.4% | $110,100 -1.3% |
| 2009 | $1,142 +38.5% | $111,600 -3.8% |
| 2007 | $824 | $116,000 +4% |
| 2006 | -- | $111,500 +28.8% |
| 2005 | -- | $86,600 |
Find assessor info on the county website
Monthly payment
Est. payment
Payment breakdown
Explore the cost of this home by adjusting the details. Changes won't be saved.Climate risks
Neighborhood: 47374
Nearby schools
GreatSchools rating
- 3/10Julia E Test SchoolGrades: 5-6Distance: 1.2 mi
- 4/10Dennis Intermediate SchoolGrades: 7-8Distance: 3.1 mi
- 7/10Richmond High SchoolGrades: 9-12Distance: 2.9 mi
Schools provided by the listing agent
- Elementary: Charles
- Middle: Test/Dennis
- High: Richmond
Source: RLMS. This data may not be complete. We recommend contacting the local school district to confirm school assignments for this home.
- $192,5003 bd2 ba1.5k sqft3516 Glen Hills Dr, Richmond, IN 47374Off Market
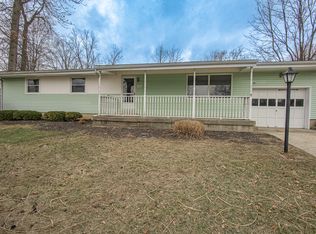
- $166,2003 bd1 ba1k sqft3502 Glen Hills Dr, Richmond, IN 47374Off Market
- $175,8003 bd1 ba1.1k sqft3505 Woods Dr, Richmond, IN 47374Off Market
- $168,0003 bd1 ba1.1k sqft3425 Woods Dr, Richmond, IN 47374Off Market
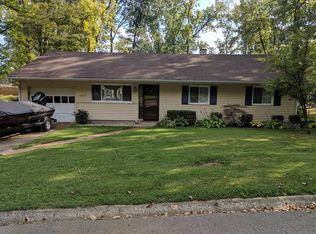
- $183,5003 bd2 ba1.1k sqft3515 Woods Dr, Richmond, IN 47374Off Market
- $187,3003 bd1 ba1k sqft3509 Glen Hills Dr, Richmond, IN 47374Off Market
- $169,9003 bd1 ba1.6k sqft3420 Glen Hills Dr, Richmond, IN 47374Sold
- $229,9003 bd2 ba1.8k sqft3525 Woods Dr, Richmond, IN 47374Off Market
A local agent can set up tours, give advice and negotiate with sellers.
Similar homes
- $255,0004 bd2 ba1.7k sqft3709 Skyline Dr, Richmond, IN 47374For Sale
 MLS ID #10054243, Austin Vandevender. RLMS
 - $279,9004 bd3 ba3k sqft3200 Glen Hills Dr, Richmond, IN 47374For Sale
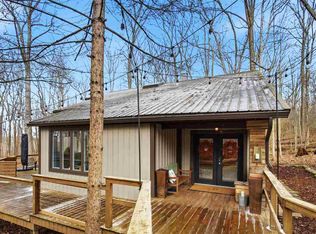 MLS ID #10053062, Amy Walton. RLMS
 - $259,9004 bd2 ba1.2k sqft1137 Toschlog Rd, Richmond, IN 47374For Sale
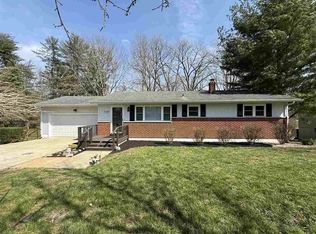 MLS ID #10053256, Kyle Tom. RLMS
 - $248,0003 bd3 ba1.6k sqft833 Hidden Valley Dr, Richmond, IN 47374For Sale
 MLS ID #10053297, Rhonda Duning. RLMS
 - $234,9993 bd2 ba1.2k sqft3739 State Road 121, Richmond, IN 47374For SaleMLS ID #10053090, Derek Tiemann. RLMS
- $238,5004 bd3 ba1.8k sqft1710 Idlewild Dr, Richmond, IN 47374For SaleMLS ID #202611853, Joshua Vida, Paradigm Realty Solutions. IRMLS
- $229,9004 bd2 ba1.6k sqft1200 University Blvd, Richmond, IN 47374For SaleMLS ID #10053922, Tim Orr. RLMS
- $209,9004 bd3 ba2.4k sqft1815 S E St, Richmond, IN 47374For SaleMLS ID #10054168, Alfredo Diamond. RLMS
- $229,9004 bd2 ba2.3k sqft429 S 23rd St, Richmond, IN 47374For SaleMLS ID #10053727, Elly Casebolt-Flanagan. RLMS
- $220,0003 bd2 ba2.8k sqft430 Kinsey St, Richmond, IN 47374For SaleMLS ID #10054183, Danielle Klein. RLMS
- $285,0003 bd2 ba2.3k sqft2109 E Main St, Richmond, IN 47374For SaleMLS ID #10053888, Debbie Rudd. RLMS
- $240,0003 bd3 ba1.7k sqft2513 S J St, Richmond, IN 47374For SaleMLS ID #10053147, Alfredo Diamond. RLMS
- $252,0003 bd2 ba1.5k sqft52 S 17th St, Richmond, IN 47374For SaleMLS ID #10054042, Frank Revalee. RLMS
- $217,9993 bd2 ba1.2k sqft2923 Rolling Dr, Richmond, IN 47374For SaleMLS ID #10051838, Derek Tiemann. RLMS
- $219,9003 bd2 ba2.1k sqft411 S 23rd St, Richmond, IN 47374For SaleMLS ID #10053030, Lindsey Fortman. RLMS
- $255,0003 bd2 ba2.2k sqft9366 Sandra Dr, New Paris, OH 45347For Sale
 MLS ID #966625, Angela Powell, Howard Hanna Real Estate Serv. DABR MLS
 - $349,9994 bd2 ba2.6k sqft301 Henley Rd, Richmond, IN 47374For SaleMLS ID #10052496, Derek Tiemann. RLMS
- $339,9003 bd3 ba3k sqft2933 Northmont Blvd, Richmond, IN 47374For SaleMLS ID #10053284, Matthew Dickerson. RLMS
- $279,9994 bd2 ba1.3k sqft989 Kellam Rd, Centerville, IN 47330For SaleMLS ID #10053302, Derek Tiemann. RLMS
- $289,0004 bd2 ba1.1k sqft421 S Spring St, New Paris, OH 45347For SaleMLS ID #959537, Holly D Craft, Country Mile REALTORS. DABR MLS
