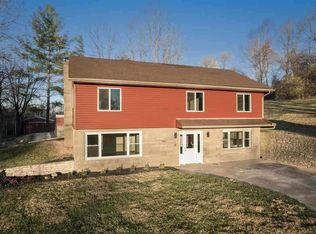
Location! Space! Updates! Flexibility! 3-Car Garage - This charming 4-bedroom home has it all! Welcome to a beautifully updated and spacious home offering an abundance of living space, versatile rooms, and thoughtful features both inside and out. With 4 bedrooms, 2 fully remodeled bathrooms, a finished bonus attic, and a large 3-car garage, there is room to spread out, entertain, and make the space your own. The main level features a spacious bedroom, a newly remodeled full bathroom with washer and dryer hookups, and a dining room that opens to the brand-new kitchen complete with new cabinetry, countertops, dishwasher, and built-in microwave. Natural light fills the home, creating a warm and inviting atmosphere throughout. Upstairs, you'll find three additional bedrooms, another fully remodeled full bathroom, a convenient walk-in closet or storage room. The fully finished bonus attic adds even more possibilities and could serve as a 5th bedroom, home office, playroom, hobby space, guest area, or whatever best fits your needs. With two separate access points to the upper level, the layout offers added convenience and flexibility, providing plenty of room for everyone to have their own space. The oversized 3-car garage is a standout feature, complete with brand-new garage doors and openers. The wraparound driveway provides easy access and abundant parking making it perfect for households with multiple vehicles or those needing space for a boat, RV, trailer, or recreational equipment. Conveniently located on the southeast side of town, the property is just seconds from US-40, providing quick access to area amenities while its tucked-away setting offers a sense of privacy and separation from the hustle and bustle. With extensive updates, flexible living space, generous parking, and a hard-to-find 3 -car garage (new doors/openers), this home offers a unique combination of comfort and convenience. Text Tony Foust at (765) 967-3051.
For sale
$359,900
301 Henley Rd, Richmond, IN 47374
4beds
2,634sqft
Single Family Residence, Residential
Built in 1920
-- sqft lot
$359,200 Zestimate®
$137/sqft
$-- HOA
What's special
Fully finished bonus atticFinished bonus atticSpacious bedroomNew cabinetryBuilt-in microwave
- 40 days
- 317
- 19
Zillow last checked:
Listing updated:
Listed by:
Tony Foust,
Coldwell Banker Lingle
Source: RLMS,MLS#: 10054479
Facts & features
Interior
Bedrooms & bathrooms
- Bedrooms: 4
- Bathrooms: 2
- Full bathrooms: 2
Rooms
- Room types: Basement
Bedroom 1
- Level: Main
- Area: 203.28
- Dimensions: 13.2 x 15.4
Bedroom 2
- Level: Upper
- Area: 171.45
- Dimensions: 12.7 x 13.5
Bedroom 3
- Level: Upper
- Area: 188.5
- Dimensions: 14.5 x 13
Bedroom 4
- Level: Upper
- Area: 156
- Dimensions: 12 x 13
Bathroom 1
- Description: W/D Hu
- Level: Main
- Area: 64
- Dimensions: 8 x 8
Bathroom 2
- Description: Closet/Storage
- Level: Upper
- Area: 108.75
- Dimensions: 12.5 x 8.7
Dining room
- Level: Main
- Area: 219.3
- Dimensions: 17 x 12.9
Kitchen
- Description: New
- Level: Main
- Area: 178.5
- Dimensions: 11.9 x 15
Living room
- Description: Updated
- Level: Main
- Area: 431.12
- Dimensions: 31.7 x 13.6
Heating
- Natural Gas, Forced Air
Cooling
- Central Air
Appliances
- Included: Dishwasher, Microwave, Electric Water Heater
- Laundry: W/D Hu Bathroom
Features
- Has basement: Yes
- Has fireplace: No
Interior area
- Total structure area: 2,634
- Total interior livable area: 2,634 sqft
Property
Parking
- Total spaces: 3
- Parking features: Attached, 3
- Attached garage spaces: 3
- Has uncovered spaces: Yes
- Details: Driveway(Paved)
Features
- Levels: Two
- Patio & porch: Covered, Porch
Details
- Parcel number: 891803210307000030
- Zoning: RESIDENTIAL
Construction
Type & style
- Home type: SingleFamily
- Architectural style: Two Story
- Property subtype: Single Family Residence, Residential
Materials
- Stick
- Roof: Shingle
Condition
- Year built: 1920
Utilities & green energy
- Electric: Richmond Power & Light
- Gas: CenterPoint/Vectren
- Sewer: Public Sewer
- Water: Public
Community & HOA
Location
- Region: Richmond
Financial & listing details
- Price per square foot: $137/sqft
- Tax assessed value: $203,400
- Annual tax amount: $4,068
- Date on market: 10/1/2026
Estimated market value
$359,200
$341,000 - $377,000
$1,564/mo
Price history
| Date | Event | Price |
|---|---|---|
| 10/1/2026 | Listed for sale | $359,900+2.8%$137/sqft |
Source:  RLMS #10054479 Report a problem | ||
| 9/5/2026 | Listing removed | $349,999$133/sqft |
Source: RLMS #10052496 Report a problem | ||
| 5/30/2026 | Price change | $349,999-1.4%$133/sqft |
Source: RLMS #10052496 Report a problem | ||
| 4/10/2026 | Price change | $354,999-1.4%$135/sqft |
Source: RLMS #10052496 Report a problem | ||
| 3/10/2026 | Price change | $359,999-4.8%$137/sqft |
Source: RLMS #10052496 Report a problem | ||
| 2/12/2026 | Price change | $377,999-0.5%$144/sqft |
Source: RLMS #10052496 Report a problem | ||
| 11/27/2025 | Listed for sale | $379,999+222%$144/sqft |
Source: RLMS #10052496 Report a problem | ||
| 12/18/2024 | Sold | $118,000$45/sqft |
Source: Public Record Report a problem | ||
Public tax history
| Year | Property taxes | Tax assessment |
|---|---|---|
| 2025 | $3,444 +136.5% | $203,400 +18.1% |
| 2024 | $1,456 +2% | $172,200 +14.3% |
| 2023 | $1,427 +2% | $150,700 -0.9% |
| 2022 | $1,399 +2% | $152,000 +8.5% |
| 2021 | $1,372 | $140,100 +2.1% |
| 2020 | $1,372 -2.4% | $137,200 |
| 2019 | $1,406 +2% | $137,200 +0.1% |
| 2018 | $1,379 -35.1% | $137,000 +1.6% |
| 2017 | $2,123 +54.2% | $134,900 -2.2% |
| 2016 | $1,377 +1.5% | $137,900 +4.5% |
| 2014 | $1,357 +1.8% | $131,900 +0.4% |
| 2013 | $1,333 -7.1% | $131,400 -5.9% |
| 2012 | $1,435 +1% | $139,700 +1.1% |
| 2011 | $1,420 +0.1% | $138,200 |
| 2010 | $1,419 -0.1% | $138,200 |
| 2009 | $1,420 +26.9% | $138,200 +0.7% |
| 2007 | $1,119 | $137,200 +0.7% |
| 2006 | -- | $136,300 +28.1% |
| 2005 | -- | $106,400 |
Find assessor info on the county website
Monthly payment
Est. payment
Payment breakdown
Explore the cost of this home by adjusting the details. Changes won't be saved.Climate risks
Neighborhood: 47374
Nearby schools
Schools provided by the listing agent
- Elementary: Charles
- Middle: Test/Dennis
- High: Richmond
Source: RLMS. This data may not be complete. We recommend contacting the local school district to confirm school assignments for this home.
Similar homes
- $349,0004 bd4 ba3k sqft3322 Partridge Ln, Richmond, IN 47374For Sale
 MLS ID #10054533, Patrick Clinton. RLMS
- $349,9004 bd3 ba2k sqft2392 Minneman Rd, Richmond, IN 47374For Sale
 MLS ID #10054346, George Marchbanks. RLMS
- $379,0004 bd2 ba1.9k sqft2520 Westminster Ave, Richmond, IN 47374For Sale
 MLS ID #10054630, Tiffany Hester. RLMS
- $249,9004 bd2 ba2.5k sqft1601 Sylvan Nook Dr, Richmond, IN 47374For Sale
 MLS ID #10054232, Patrick Clinton. RLMS
