Come Home to Sandbridge Hills and enjoy life in one of Richmond's premier southeast subdivisions. This custom home was built with thoughtful consideration and attention to luxurious detail. This beautiful custom home features 1.5 stories with an ensuite on each level, 4 bedrooms in total, 3 full bathrooms, a screened porch, oversized 2.5 car garage with a storage closet, spacious open concept with natural light, a custom entertainment center in the great room, custom shelving under staircase, ample built-in custom cabinetry in the extended kitchen island. The kitchen features a desk area, a dining area ,all stainless LG appliances, stainless ventilation hood, and dining areas. The ring camera security system remains. The main level ensuite features a spa shower with a pebble stone floor, walk-in closet with even more built-in features. The upper level ensuite is enormous and contains a full bath with a shower. You'll be delighted with the bells and whistles so pls see the list of amenities and details -- call or text Donna Spears at 765-969-0093 24 hour showing notice preferred.
For sale
$449,000
1111 Archdale Dr, Richmond, IN 47374
4beds
2,123sqft
:
Get pre-qualified$2,930/mo
Single Family Residence, Residential
Built in 2023
0.28 Acres Lot
$449,000 Zestimate®
$211/sqft
$-- HOA
What's special
Dining areaScreened porchEnsuite on each levelAll stainless lg appliancesCustom shelving under staircaseStainless ventilation hood
- 71 days |
- 177 |
- 6 |
Zillow last checked:
Listing updated:
Listed by:
Donna Spears,
Coldwell Banker Lingle
Source: RLMS,MLS#: 10053593
Facts & features
Interior
Bedrooms & bathrooms
- Bedrooms: 4
- Bathrooms: 3
- Full bathrooms: 3
Bedroom 1
- Description: Ensuite #1 Main
- Level: Main
- Area: 276.36
- Dimensions: 14.1 x 19.6
Bedroom 2
- Level: Main
- Area: 128.62
- Dimensions: 10.9 x 11.8
Bedroom 3
- Level: Main
- Area: 120.84
- Dimensions: 10.6 x 11.4
Bedroom 4
- Description: Ensuite #2
- Level: Upper
- Area: 263.44
- Dimensions: 13.1 x 20.11
Bathroom 1
- Description: Shower Pebble Floor
- Level: Main
- Area: 114.76
- Dimensions: 7.6 x 15.1
Bathroom 2
- Area: 41.89
- Dimensions: 5.9 x 7.1
Dining room
- Description: Combo In Kitchen
Kitchen
- Area: 402.4
- Dimensions: 18.2 x 22.11
Living room
- Description: Custom Built-Ins
- Level: Main
- Area: 524.88
- Dimensions: 21.6 x 24.3
Heating
- Natural Gas
Cooling
- Central Air
Appliances
- Included: Dishwasher, Disposal, Microwave, Electric Range
- Laundry: Closet, Bench, Cabinet
Features
- Windows: Window Treatments
- Basement: None
- Has fireplace: No
Interior area
- Total structure area: 2,123
- Total interior livable area: 2,123 sqft
Property
Parking
- Total spaces: 2.5
- Parking features: Attached, 2.5
- Attached garage spaces: 2.5
- Has uncovered spaces: Yes
- Details: Driveway(Concrete)
Features
- Levels: One and One Half
- Patio & porch: Covered, Patio, Screened
Lot
- Size: 0.28 Acres
- Dimensions: 90 x 136
Details
- Parcel number: 891802300122.044030
- Zoning: RESIDENTIAL
Construction
Type & style
- Home type: SingleFamily
- Architectural style: Ranch
- Property subtype: Single Family Residence, Residential
Materials
- Stone, Vinyl Siding, Wood Siding, Block
- Roof: Asphalt,Shingle
Condition
- Year built: 2023
Community & HOA
Community
- Security: Security System
- Subdivision: Sandbridge Hills
Location
- Region: Richmond
Financial & listing details
- Price per square foot: $211/sqft
- Tax assessed value: $438,200
- Annual tax amount: $3,738
- Date on market: 5/29/2026
Estimated market value
$449,000
$427,000 - $471,000
$2,419/mo
Price history
| Date | Event | Price |
|---|---|---|
| 5/29/2026 | Listed for sale | $449,000-6.3%$211/sqft |
Source:  RLMS #10053593 Report a problem RLMS #10053593 Report a problem | ||
| 5/27/2026 | Listing removed | $479,000$226/sqft |
Source: RLMS #10052764 Report a problem | ||
| 3/30/2026 | Price change | $479,000-4.2%$226/sqft |
Source: RLMS #10052764 Report a problem | ||
| 1/27/2026 | Listed for sale | $499,900-4.8%$235/sqft |
Source: RLMS #10052764 Report a problem | ||
| 1/1/2026 | Listing removed | $524,900$247/sqft |
Source: RLMS #10051482 Report a problem | ||
| 7/10/2025 | Listed for sale | $524,900+995.8%$247/sqft |
Source: RLMS #10051482 Report a problem | ||
| 10/13/2020 | Listing removed | $47,900$23/sqft |
Source: Coldwell Banker Lingle #10032482 Report a problem | ||
| 10/3/2020 | Listed for sale | $47,900$23/sqft |
Source: Coldwell Banker Lingle #10032482 Report a problem | ||
Public tax history
| Year | Property taxes | Tax assessment |
|---|---|---|
| 2025 | $3,738 +41433.3% | $438,200 +17.2% |
| 2024 | $9 | $373,800 +124500% |
| 2023 | $9 | $300 |
| 2022 | $9 -24.9% | $300 |
| 2021 | $12 -0.2% | $300 -25% |
| 2020 | $12 -19.9% | $400 |
| 2019 | $15 -16.8% | $400 -20% |
| 2018 | $18 +50% | $500 -16.7% |
| 2017 | $12 | $600 |
| 2016 | $12 +0.2% | $600 |
| 2014 | $12 +19.8% | $600 +20% |
| 2013 | $10 | $500 |
| 2012 | $10 +25.3% | $500 +25% |
| 2011 | $8 -0.2% | $400 |
| 2010 | $8 | $400 |
Find assessor info on the county website
Monthly payment
Est. payment
Payment breakdown
Explore the cost of this home by adjusting the details. Changes won't be saved.Climate risks
Neighborhood: 47374
Nearby schools
GreatSchools rating
- 5/10Charles Elementary SchoolGrades: PK-4Distance: 1.3 mi
- 2/10Dennis Intermediate SchoolGrades: 7-8Distance: 3.6 mi
- 5/10Richmond High SchoolGrades: 9-12Distance: 3 mi
Schools provided by the listing agent
- Elementary: Charles
- Middle: Test/Dennis
- High: Richmond
Source: RLMS. This data may not be complete. We recommend contacting the local school district to confirm school assignments for this home.
- $337,7003 bd2 ba1.5k sqft1121 Archdale Dr, Richmond, IN 47374Off Market
- $423,8003 bd3 ba2.5k sqft3801 Sandbridge Dr, Richmond, IN 47374Off Market
- $485,5004 bd3 ba2.2k sqft1110 Kingston Ct, Richmond, IN 47374Off Market

- $599,8503 bd3 ba2.3k sqft1100 Kingston Ct, Richmond, IN 47374For Sale
- $499,9993 bd2 ba2.1k sqft1110 Archdale Dr, Richmond, IN 47374For Sale
- $370,7000.32 acres1120 Archdale Dr, Richmond, IN 47374Off Market
- $403,1003 bd2 ba2.2k sqft1100 Archdale Dr, Richmond, IN 47374Off Market
- $212,4000.43 acres1111 Kingston Ct, Richmond, IN 47374Off Market
A local agent can set up tours, give advice and negotiate with sellers.
A local lender can help you make sure your offer is ready when you are.
Similar homes
- $389,9004 bd4 ba2.5k sqft1520 Mallard Ct, Richmond, IN 47374For Sale
 MLS ID #10054115, Debbie Rudd. RLMS
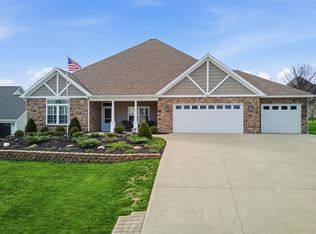
 - $499,9993 bd2 ba2.1k sqft1110 Archdale Dr, Richmond, IN 47374For Sale
 MLS ID #10053886, Debbie Busby. RLMS
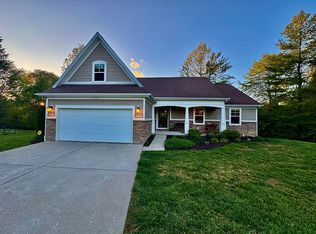
 - $463,9005 bd3 ba3k sqft920 SW 15th St, Richmond, IN 47374For Sale By Owner
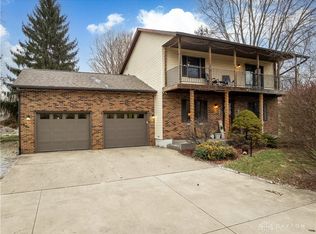
- $309,0004 bd2 ba1.7k sqft3352 Hodgin Rd, Richmond, IN 47374For Sale
 MLS ID #965686, Douglas G Harman, First Choice Realty. DABR MLS
 - $407,0004 bd1 ba2k sqft6065 Hodgin Rd, Richmond, IN 47374For SaleMLS ID #10053874, Angela Powell. RLMS
- $389,9004 bd4 ba2.5k sqft915 Canterbury Trl, Richmond, IN 47374For SaleMLS ID #10053563, Alfredo Diamond. RLMS
- $394,9004 bd4 ba2.7k sqft210 S 17th St, Richmond, IN 47374For SaleMLS ID #10053778, Nicole Davis. RLMS
- $349,9994 bd2 ba2.6k sqft301 Henley Rd, Richmond, IN 47374For SaleMLS ID #10052496, Derek Tiemann. RLMS
- $599,8503 bd3 ba2.3k sqft1100 Kingston Ct, Richmond, IN 47374For SaleMLS ID #10052246, Kyle Tom. RLMS
- $399,0003 bd4 ba2.7k sqft400 S 20th St, Richmond, IN 47374For SaleMLS ID #10053935, Rebecca Cate. RLMS
- $359,9003 bd4 ba1.9k sqft711 Hidden Valley Dr, Richmond, IN 47374For SaleMLS ID #10053480, Rhonda Duning. RLMS
- $499,9503 bd3 ba1.9k sqft4087 N Us Highway 35, Richmond, IN 47374For SaleMLS ID #10053637, Debbie Rudd. RLMS
- $329,9003 bd3 ba2.2k sqft760 Keyser Ln, Richmond, IN 47374For SaleMLS ID #10054059, Judy Confer. RLMS
- $380,0003 bd3 ba2.4k sqft165 S 21st St, Richmond, IN 47374For SaleMLS ID #10053814, Amanda Barrett. RLMS
- $429,6003 bd3 ba1.8k sqft347 Garwood Rd Lot 3, Richmond, IN 47374For SaleMLS ID #10053826, Kyle Tom. RLMS
- $234,9004 bd2 ba2.3k sqft429 S 23rd St, Richmond, IN 47374For SaleMLS ID #10053727, Elly Casebolt-Flanagan. RLMS
- $449,0003 bd2 ba1.7k sqft6670 Murray Rd, Eaton, OH 45320For SaleMLS ID #964312, Xara Filbrun, Howard Hanna Real Estate Serv. DABR MLS
- $345,0003 bd3 ba3k sqft2933 Northmont Blvd, Richmond, IN 47374For SaleMLS ID #10053284, Matthew Dickerson. RLMS
- $364,9004 bd3 ba3.1k sqft3385 NW C St, Richmond, IN 47374For SaleMLS ID #10053716, Robert Hobson. RLMS
- $259,5004 bd3 ba2k sqft3506 Glen Hills Dr, Richmond, IN 47374For SaleMLS ID #10053350, Rhonda Duning. RLMS
