Welcome to 915 Canterbury Trail in Richmond! This spacious 4-bedroom, 3.5-bath home offers 2,523 square feet of comfortable living space designed for both everyday living and entertaining. The inviting layout features generously sized rooms, providing plenty of space for family and guests alike. Enjoy the convenience of an attached 2-car garage and ample storage throughout. With its desirable location and functional floor plan, this home is ready for you to make it your own. The large kitchen features stainless steel appliances with name brands like Jenn-Air. The primary suite features a double vanity with separate shower & jetted tub. You'll enjoy the new furnace and fireplace chimney. There is all new paint upstairs, sky lights, new sump pump, and new flooring throughout. Don’t miss the opportunity to call this beautiful property home! Call the Diamond Class Care Team today for a personal tour! 765-233-6360
For sale
$389,900
915 Canterbury Trl, Richmond, IN 47374
4beds
2,523sqft
:
Get pre-qualified$2,598/mo
Single Family Residence, Residential
Built in 1989
0.26 Acres Lot
$389,300 Zestimate®
$155/sqft
$-- HOA
What's special
Fireplace chimneySky lightsPrimary suiteDouble vanityInviting layoutNew furnaceLarge kitchen
- 68 days |
- 320 |
- 15 |
Zillow last checked:
Listing updated:
Listed by:
Alfredo Diamond,
Better Homes and Gardens First Realty Group
Source: RLMS,MLS#: 10053563
Facts & features
Interior
Bedrooms & bathrooms
- Bedrooms: 4
- Bathrooms: 4
- Full bathrooms: 3
- 1/2 bathrooms: 1
Rooms
- Room types: Basement
Bedroom 1
- Description: Primary Suite
- Level: Upper
- Area: 176
- Dimensions: 16 x 11
Bedroom 2
- Level: Upper
- Area: 100
- Dimensions: 10 x 10
Bedroom 3
- Level: Upper
- Area: 130
- Dimensions: 13 x 10
Bedroom 4
- Level: Upper
- Area: 143
- Dimensions: 13 x 11
Bathroom 1
- Description: Half Bath
- Level: Main
- Area: 30
- Dimensions: 5 x 6
Bathroom 2
- Description: Primary W/Dbl Vanity
- Level: Upper
- Area: 90
- Dimensions: 10 x 9
Dining room
- Level: Main
- Area: 169
- Dimensions: 13 x 13
Kitchen
- Description: Stainless Steel Appliance
- Level: Main
- Area: 352
- Dimensions: 22 x 16
Living room
- Description: Gas Fireplace/Wet Bar
- Level: Main
- Area: 510
- Dimensions: 30 x 17
Office
- Level: Main
- Area: 156
- Dimensions: 12 x 13
Heating
- Natural Gas
Cooling
- Central Air
Appliances
- Included: Dishwasher, Electric Range, Refrigerator, Washer/Dryer, Other, Gas Water Heater
Features
- Basement: Finished
- Has fireplace: Yes
- Fireplace features: Electric, Gas Log
Interior area
- Total structure area: 2,523
- Total interior livable area: 2,523 sqft
Property
Parking
- Total spaces: 2
- Parking features: Attached, 2
- Attached garage spaces: 2
- Has uncovered spaces: Yes
- Details: Driveway(Concrete)
Features
- Levels: Two
- Patio & porch: Deck, Patio
- Fencing: Partial
Lot
- Size: 0.26 Acres
- Dimensions: 90 x 125
Details
- Parcel number: 891803340210000030
- Zoning: Residential
Construction
Type & style
- Home type: SingleFamily
- Architectural style: Two Story
- Property subtype: Single Family Residence, Residential
Materials
- Brick, Stick
- Foundation: Basement, Crawl
- Roof: Asphalt,Shingle
Condition
- Year built: 1989
Utilities & green energy
- Electric: Richmond Power & Light
- Gas: CenterPoint/Vectren
- Sewer: Public Sewer
- Water: Public
Community & HOA
Community
- Subdivision: Meadow Park
Location
- Region: Richmond
Financial & listing details
- Price per square foot: $155/sqft
- Tax assessed value: $289,200
- Annual tax amount: $2,602
- Date on market: 5/25/2026
Estimated market value
$389,300
$370,000 - $409,000
$2,095/mo
Price history
| Date | Event | Price |
|---|---|---|
| 5/25/2026 | Listed for sale | $389,900$155/sqft |
Source:  RLMS #10053563 Report a problem RLMS #10053563 Report a problem | ||
Public tax history
| Year | Property taxes | Tax assessment |
|---|---|---|
| 2025 | $2,523 +13.8% | $289,200 +14.6% |
| 2024 | $2,218 -2.8% | $252,300 +13.8% |
| 2023 | $2,281 +8.2% | $221,800 -2.8% |
| 2022 | $2,109 +0.2% | $228,100 +8.2% |
| 2021 | $2,105 +0.7% | $210,900 +0.2% |
| 2020 | $2,090 | $210,500 +0.7% |
| 2019 | $2,090 +11.1% | $209,000 |
| 2018 | $1,882 -9.2% | $209,000 +11.1% |
| 2017 | $2,072 -1.4% | $188,200 -9.2% |
| 2016 | $2,101 +3.2% | $207,200 +1.8% |
| 2014 | $2,035 +0.1% | $203,500 +0.1% |
| 2013 | $2,033 +5.2% | $203,300 +5.2% |
| 2012 | $1,933 -5.8% | $193,300 -5.8% |
| 2011 | $2,052 +0% | $205,200 |
| 2010 | $2,052 -4.2% | $205,200 -4.2% |
| 2009 | $2,142 +1.9% | $214,200 -3.6% |
| 2007 | $2,101 | $222,300 +2.2% |
| 2006 | -- | $217,500 +15.9% |
| 2005 | -- | $187,700 |
Find assessor info on the county website
Monthly payment
Est. payment
Payment breakdown
Explore the cost of this home by adjusting the details. Changes won't be saved.Climate risks
Neighborhood: 47374
Nearby schools
GreatSchools rating
- 5/10Charles Elementary SchoolGrades: PK-4Distance: 0.6 mi
- 2/10Dennis Intermediate SchoolGrades: 7-8Distance: 2.7 mi
- 5/10Richmond High SchoolGrades: 9-12Distance: 2.1 mi
Schools provided by the listing agent
- Middle: Dennis/Test
- High: Richmond
Source: RLMS. This data may not be complete. We recommend contacting the local school district to confirm school assignments for this home.
- $367,4004 bd2 ba2.8k sqft921 Canterbury Trl, Richmond, IN 47374Off Market
- $404,4004 bd3 ba2.5k sqft914 Canterbury Trl, Richmond, IN 47374Off Market
- $346,4004 bd2 ba1.8k sqft905 Canterbury Trl, Richmond, IN 47374Off Market
- $487,7005 bd4 ba3.6k sqft920 Canterbury Trl, Richmond, IN 47374Off Market
- $357,4003 bd2 ba2.5k sqft997 Canterbury Trl, Richmond, IN 47374Off Market
- $317,7003 bd2 ba2.2k sqft908 Canterbury Trl, Richmond, IN 47374Off Market
- $350,7004 bd2 ba2.7k sqft903 Canterbury Trl, Richmond, IN 47374Off Market
- $399,2003 bd2 ba3.4k sqft1001 Canterbury Trl, Richmond, IN 47374Off Market
A local agent can set up tours, give advice and negotiate with sellers.
A local lender can help you make sure your offer is ready when you are.
Similar homes
- $369,0004 bd3 ba3.6k sqft2359 Vi Post Rd, Richmond, IN 47374For Sale
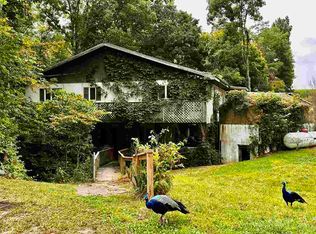 MLS ID #10054067, Rhonda Duning. RLMS
 - $359,9004 bd4 ba2.6k sqft1601 Hunters Pointe Dr, Richmond, IN 47374For Sale
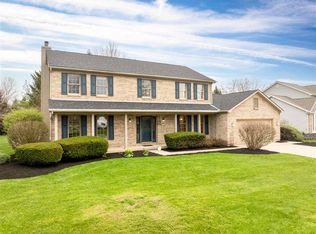 MLS ID #10053180, Aman Bakshi. RLMS
 - $394,9004 bd4 ba2.7k sqft210 S 17th St, Richmond, IN 47374For Sale
 MLS ID #10053778, Nicole Davis. RLMS
 - $425,0003 bd4 ba2.7k sqft400 S 20th St, Richmond, IN 47374For Sale
 MLS ID #10053935, Rebecca Cate. RLMS
 - $314,9003 bd2 ba1.5k sqft936 Breckenridge Dr, Richmond, IN 47374For SaleMLS ID #10054051, Anne Liebert. RLMS
- $329,9004 bd3 ba2.2k sqft760 Keyser Ln, Richmond, IN 47374For SaleMLS ID #10054059, Judy Confer. RLMS
- $324,5003 bd3 ba1.8k sqft2914 Stoneleigh Dr, Richmond, IN 47374For SaleMLS ID #10053721, Tim Orr. RLMS
- $380,0003 bd3 ba2.4k sqft165 S 21st St, Richmond, IN 47374For SaleMLS ID #10053814, Amanda Barrett. RLMS
- $359,9003 bd4 ba1.9k sqft711 Hidden Valley Dr, Richmond, IN 47374For SaleMLS ID #10053480, Rhonda Duning. RLMS
- $415,0004 bd1 ba2k sqft6065 Hodgin Rd, Richmond, IN 47374For SaleMLS ID #10053874, Angela Powell. RLMS
- $364,9004 bd3 ba3.1k sqft3385 NW C St, Richmond, IN 47374For SaleMLS ID #10053716, Robert Hobson. RLMS
- $499,9993 bd2 ba2.1k sqft1110 Archdale Dr, Richmond, IN 47374For SaleMLS ID #10053886, Debbie Busby. RLMS
- $449,0004 bd3 ba2.1k sqft1111 Archdale Dr, Richmond, IN 47374For SaleMLS ID #10053593, Donna Spears. RLMS
- $345,0003 bd3 ba3k sqft2933 Northmont Blvd, Richmond, IN 47374For SaleMLS ID #10053284, Matthew Dickerson. RLMS
- $279,9004 bd3 ba3k sqft3200 Glen Hills Dr, Richmond, IN 47374For SaleMLS ID #10053062, Amy Walton. RLMS
- $259,9003 bd3 ba1.7k sqft2513 S J St, Richmond, IN 47374For SaleMLS ID #10053147, Alfredo Diamond. RLMS
- $285,0003 bd2 ba2.3k sqft2109 E Main St, Richmond, IN 47374For SaleMLS ID #10053888, Debbie Rudd. RLMS
- $262,5003 bd3 ba1.7k sqft1585 Capri Ln, Richmond, IN 47374For SaleMLS ID #10054044, Julie Coffman. RLMS
- $234,9004 bd2 ba2.3k sqft429 S 23rd St, Richmond, IN 47374For SaleMLS ID #10053727, Elly Casebolt-Flanagan. RLMS
- $569,0004 bd4 ba3.4k sqft3010 Parkwood Dr, Richmond, IN 47374For SaleMLS ID #10053533, Tiffany Hester. RLMS
