This beautiful home will meet all you needs and then some. Enjoy the great neighborhood of Meadow Park in this 2 story Traditional home with an excellent floor plan, The living room invites you in, with a gas log fireplace for cozy evenings. Two dining areas, Formal and informal off the modern Kitchen with lots of cabinets and counter space and pantry. The master bedroom is large with walk in closet and attached bath. 2 additional nice size bedrooms with a main bath. The lower level is 90% finished with a family room and Rec Room with a bar and entertainment area, and walks out to a privacy fenced yard with large deck. There is a office/4th poss bedroom in the lower level. This home has been well cared for and is ready for you. Bonus: A 1 year Home Warranty included for buyer.
For sale
$324,500
2914 Stoneleigh Dr, Richmond, IN 47374
3beds
1,820sqft
:
Get pre-qualified$2,162/mo
Single Family Residence, Residential
Built in 1997
0.27 Acres Lot
$325,000 Zestimate®
$178/sqft
$-- HOA
What's special
Gas log fireplace
- 40 days |
- 395 |
- 13 |
Zillow last checked:
Listing updated:
Listed by:
Tim Orr,
Coldwell Banker Lingle
Source: RLMS,MLS#: 10053721
Facts & features
Interior
Bedrooms & bathrooms
- Bedrooms: 3
- Bathrooms: 3
- Full bathrooms: 2
- 1/2 bathrooms: 1
Rooms
- Room types: Basement
Bedroom 1
- Description: Master Bedroom
- Level: Upper
- Area: 209.25
- Dimensions: 15.5 x 13.5
Bedroom 2
- Description: Double Closet
- Level: Upper
- Area: 115.14
- Dimensions: 11.4 x 10.1
Bedroom 3
- Description: Double Closet
- Level: Upper
- Area: 157.55
- Dimensions: 13.7 x 11.5
Bathroom 1
- Description: Master Tub/Shower
- Level: Upper
Bathroom 2
- Description: Main W/Tub Shower
- Level: Upper
Dining room
- Description: Off Kitchen
- Level: Main
- Area: 153.44
- Dimensions: 13.7 x 11.2
Family room
- Description: Family Room
- Level: Lower
- Area: 202.64
- Dimensions: 14.9 x 13.6
Kitchen
- Description: With Eat In Area
- Level: Main
- Area: 194.02
- Dimensions: 21.8 x 8.9
Living room
- Description: Gas Fire Place
- Level: Main
- Area: 198.36
- Dimensions: 17.4 x 11.4
Office
- Description: Kitchen Eat In
- Level: Main
- Area: 64.6
- Dimensions: 8.5 x 7.6
Heating
- Natural Gas, Forced Air
Cooling
- Central Air
Appliances
- Included: Dishwasher, Disposal, Electric Range, Refrigerator, Gas Water Heater
- Laundry: Laundry
Features
- Has basement: Yes
- Has fireplace: Yes
- Fireplace features: Gas Log
Interior area
- Total structure area: 1,820
- Total interior livable area: 1,820 sqft
Video & virtual tour
Property
Parking
- Total spaces: 2
- Parking features: Attached, 2
- Attached garage spaces: 2
Features
- Levels: Two
- Patio & porch: Covered, Deck, Patio
- Fencing: Privacy,Vinyl,Back Yard
Lot
- Size: 0.27 Acres
- Dimensions: 95 x 125
Details
- Parcel number: 891803320636000030
- Zoning: RESIDENTIAL
Construction
Type & style
- Home type: SingleFamily
- Architectural style: Two Story
- Property subtype: Single Family Residence, Residential
Materials
- Frame, Stick
- Roof: Asphalt,Shingle
Condition
- Year built: 1997
Utilities & green energy
- Electric: Richmond Power & Light
- Gas: CenterPoint/Vectren
- Sewer: Public Sewer
- Water: Public
- Utilities for property: Cable Connected
Community & HOA
Community
- Security: Security System
- Subdivision: Meadow Park
Location
- Region: Richmond
Financial & listing details
- Price per square foot: $178/sqft
- Tax assessed value: $262,900
- Annual tax amount: $2,366
- Date on market: 6/16/2026
Estimated market value
$325,000
$309,000 - $341,000
$2,074/mo
Price history
| Date | Event | Price |
|---|---|---|
| 6/16/2026 | Listed for sale | $324,500$178/sqft |
Source:  RLMS #10053721 Report a problem RLMS #10053721 Report a problem | ||
Public tax history
| Year | Property taxes | Tax assessment |
|---|---|---|
| 2025 | $2,284 +12.6% | $262,900 +15.1% |
| 2024 | $2,028 +3.9% | $228,400 +12.6% |
| 2023 | $1,952 +7.5% | $202,800 +3.9% |
| 2022 | $1,816 +10.9% | $195,200 +7.5% |
| 2021 | $1,638 +2.8% | $181,600 +10.9% |
| 2020 | $1,593 | $163,800 +2.8% |
| 2019 | $1,593 -0.9% | $159,300 |
| 2018 | $1,607 -2% | $159,300 -0.9% |
| 2017 | $1,640 -2.3% | $160,700 -2% |
| 2016 | $1,678 +3.8% | $164,000 +1.5% |
| 2014 | $1,616 +0.1% | $161,600 +0.1% |
| 2013 | $1,614 +3.4% | $161,400 +3.4% |
| 2012 | $1,561 +0.6% | $156,100 +0.6% |
| 2011 | $1,552 | $155,200 |
| 2010 | $1,552 -4.1% | $155,200 -4.1% |
| 2009 | $1,619 +14.2% | $161,900 -3.4% |
| 2007 | $1,417 | $167,600 +2.1% |
| 2006 | -- | $164,200 +16.8% |
| 2005 | -- | $140,600 |
Find assessor info on the county website
Monthly payment
Est. payment
Payment breakdown
Explore the cost of this home by adjusting the details. Changes won't be saved.Climate risks
Neighborhood: 47374
Nearby schools
GreatSchools rating
- 5/10Charles Elementary SchoolGrades: PK-4Distance: 0.5 mi
- 2/10Dennis Intermediate SchoolGrades: 7-8Distance: 2.8 mi
- 5/10Richmond High SchoolGrades: 9-12Distance: 2.2 mi
Schools provided by the listing agent
- Elementary: Charles
- Middle: Test/Dennis
- High: Richmond
Source: RLMS. This data may not be complete. We recommend contacting the local school district to confirm school assignments for this home.
- $307,1003 bd3 ba1.5k sqft2922 Stoneleigh Dr, Richmond, IN 47374Off Market
- $270,4003 bd-- ba1.6k sqft2841 Heathfield Ln, Richmond, IN 47374Off Market
- $338,2004 bd2 ba2k sqft2915 Wellington Ct, Richmond, IN 47374Off Market
- $295,7003 bd2 ba1.7k sqft2907 Wellington Ct, Richmond, IN 47374Off Market
- $277,1003 bd2 ba1.6k sqft2913 Stoneleigh Dr, Richmond, IN 47374Off Market
- $327,2003 bd3 ba1.4k sqft2921 Stoneleigh Dr, Richmond, IN 47374Off Market
- $417,4004 bd3 ba2k sqft552 Henley Rd, Richmond, IN 47374Off Market
- $271,9003 bd-- ba1.5k sqft2905 Stoneleigh Dr, Richmond, IN 47374Off Market
A local agent can set up tours, give advice and negotiate with sellers.
A local lender can help you make sure your offer is ready when you are.
Similar homes
- $354,9003 bd3 ba1.6k sqft528 Meadowbrook Rd, Richmond, IN 47374For Sale
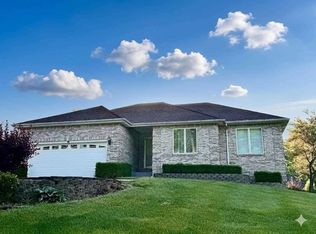 MLS ID #10053645, Tracie Robinson. RLMS
 - $389,9004 bd4 ba2.5k sqft915 Canterbury Trl, Richmond, IN 47374For Sale
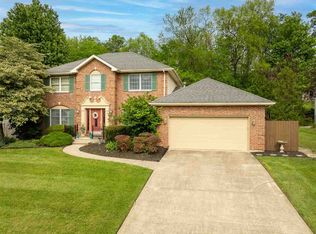 MLS ID #10053563, Alfredo Diamond. RLMS
 - $359,9004 bd4 ba2.6k sqft1601 Hunters Pointe Dr, Richmond, IN 47374For Sale
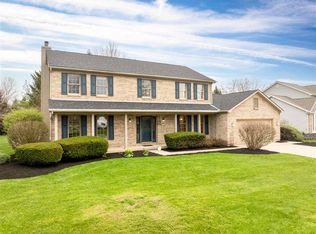 MLS ID #10053180, Aman Bakshi. RLMS
 - $285,0003 bd2 ba2.3k sqft2109 E Main St, Richmond, IN 47374For Sale
 MLS ID #10053888, Debbie Rudd. RLMS
 - $249,9003 bd2 ba1.9k sqft3989 Westwood Dr, Richmond, IN 47374For SaleMLS ID #10054028, Mark Brunton, Jr. RLMS
- $349,9994 bd2 ba2.6k sqft301 Henley Rd, Richmond, IN 47374For SaleMLS ID #10052496, Derek Tiemann. RLMS
- $259,9003 bd3 ba1.7k sqft2513 S J St, Richmond, IN 47374For SaleMLS ID #10053147, Alfredo Diamond. RLMS
- $425,0003 bd4 ba2.7k sqft400 S 20th St, Richmond, IN 47374For SaleMLS ID #10053935, Rebecca Cate. RLMS
- $359,9003 bd4 ba1.9k sqft711 Hidden Valley Dr, Richmond, IN 47374For SaleMLS ID #10053480, Rhonda Duning. RLMS
- $380,0003 bd3 ba2.4k sqft165 S 21st St, Richmond, IN 47374For SaleMLS ID #10053814, Amanda Barrett. RLMS
- $219,9003 bd2 ba2.1k sqft411 S 23rd St, Richmond, IN 47374For SaleMLS ID #10053030, Lindsey Fortman. RLMS
- $399,9004 bd4 ba2.7k sqft210 S 17th St, Richmond, IN 47374For SaleMLS ID #10053778, Nicole Davis. RLMS
- $164,9003 bd1 ba1k sqft1231 Toschlog Rd, Richmond, IN 47374For SaleMLS ID #10054017, Chandra Falcone. RLMS
- $274,9003 bd1 ba1.4k sqft874 Webster Rd, Richmond, IN 47374For SaleMLS ID #10053724, Rhonda Duning. RLMS
- $189,9003 bd2 ba1.3k sqft2931 Maze Ave, Richmond, IN 47374For SaleMLS ID #10054025, Tony Foust. RLMS
- $259,9004 bd2 ba1.2k sqft1137 Toschlog Rd, Richmond, IN 47374For SaleMLS ID #10053256, Kyle Tom. RLMS
- $215,0002 bd2 ba1.2k sqft215 S 31st St, Richmond, IN 47374For SaleMLS ID #10052637, George Marchbanks. RLMS
- $209,9004 bd3 ba2.4k sqft1815 S E St, Richmond, IN 47374For SaleMLS ID #10052974, Alfredo Diamond. RLMS
- $229,9004 bd2 ba1.6k sqft1200 University Blvd, Richmond, IN 47374For SaleMLS ID #10053922, Tim Orr. RLMS
- $243,5004 bd3 ba1.8k sqft1710 Idlewild Dr, Richmond, IN 47374For SaleMLS ID #202611853, Joshua Vida, Paradigm Realty Solutions. IRMLS
