This exceptional residence presents a unique ownership opportunity. Spanning 1836 square feet, the home offers four bedrooms, two and a half bathrooms, and features new carpeting and Luxury Vinyl Plank (LVP) flooring throughout. Further enhancements include a recently installed roof and an attached two-car garage. The property boasts a newly renovated kitchen equipped with custom cabinetry and countertops. Fresh paint and various new additions are evident throughout the interior. The private backyard is fully enclosed, and both the front and rear landscapes are adorned with mature plantings. Situated within the desirable Crestdale addition, this property offers convenient access, being just minutes from the new Reid Hospital.
Active
Price cut: $5K (7/31)
$238,500
1710 Idlewild Dr, Richmond, IN 47374
4beds
1,837sqft
:
Get pre-qualified$1,606/mo
Single Family Residence
Built in 1965
0.27 Acres Lot
$-- Zestimate®
$--/sqft
$-- HOA
What's special
Attached two-car garageFour bedroomsNewly renovated kitchenFresh paintNew carpetingCustom cabinetryRecently installed roof
- 123 days |
- 600 |
- 48 |
Zillow last checked:
Listing updated:
Listed by:
Joshua Vida Office:574-626-8432,
Paradigm Realty Solutions
Source: IRMLS,MLS#: 202611853
Facts & features
Interior
Bedrooms & bathrooms
- Bedrooms: 4
- Bathrooms: 3
- Full bathrooms: 2
- 1/2 bathrooms: 1
Bedroom 1
- Level: Upper
Bedroom 2
- Level: Upper
Dining room
- Level: Main
- Area: 120
- Dimensions: 10 x 12
Family room
- Level: Main
Kitchen
- Level: Main
- Area: 100
- Dimensions: 10 x 10
Living room
- Level: Main
- Area: 196
- Dimensions: 14 x 14
Heating
- Forced Air, High Efficiency Furnace
Cooling
- Central Air
Appliances
- Included: Disposal, Range/Oven Hook Up Elec, Dishwasher, Microwave, Refrigerator, Electric Cooktop, Electric Oven, Gas Water Heater
- Laundry: Electric Dryer Hookup, Main Level, Washer Hookup
Features
- Ceiling Fan(s), Stone Counters, Double Vanity, Stand Up Shower, Tub/Shower Combination
- Flooring: Carpet, Vinyl
- Windows: Multi Pane Windows, Storm Windows
- Basement: Crawl Space,Block
- Attic: Storage
- Has fireplace: No
Interior area
- Total structure area: 1,837
- Total interior livable area: 1,837 sqft
- Finished area above ground: 1,837
- Finished area below ground: 0
Video & virtual tour
Property
Parking
- Total spaces: 2
- Parking features: Attached, Garage Door Opener, Concrete
- Attached garage spaces: 2
- Has uncovered spaces: Yes
Features
- Levels: Two
- Stories: 2
- Fencing: Chain Link
Lot
- Size: 0.27 Acres
- Dimensions: 78X150
- Features: Cul-De-Sac, City/Town/Suburb
Details
- Parcel number: 891629210309.000030
- Zoning: R1
- Zoning description: Residential
Construction
Type & style
- Home type: SingleFamily
- Architectural style: Other
- Property subtype: Single Family Residence
Materials
- Brick
- Roof: Asphalt
Condition
- New construction: No
- Year built: 1965
Utilities & green energy
- Gas: Amerigas
- Sewer: City
- Water: City, American Suburban Util.
Green energy
- Energy efficient items: Appliances, Lighting, HVAC, Insulation, Roof, Water Heater
Community & HOA
Community
- Features: Sidewalks
- Security: Carbon Monoxide Detector(s), Smoke Detector(s)
- Subdivision: None
Location
- Region: Richmond
Financial & listing details
- Tax assessed value: $171,100
- Annual tax amount: $1,449
- Date on market: 4/8/2026
- Listing terms: Conventional
Estimated market value
Not available
Estimated sales range
Not available
Not available
Price history
| Date | Event | Price |
|---|---|---|
| 7/31/2026 | Price change | $238,500-2.1% |
Source:  IRMLS #202611853 Report a problem IRMLS #202611853 Report a problem | ||
| 6/3/2026 | Listed for sale | $243,500 |
Source: IRMLS #202611853 Report a problem | ||
| 4/18/2026 | Pending sale | $243,500 |
Source: IRMLS #202611853 Report a problem | ||
| 4/8/2026 | Listed for sale | $243,500+123.4% |
Source: IRMLS #202611853 Report a problem | ||
| 7/14/2017 | Sold | $109,000-2.7%$59/sqft |
Source: Agent Provided Report a problem | ||
| 5/24/2017 | Listed for sale | $112,000$61/sqft |
Source: Better Homes and Gardens Real Estate First Realty Group #10030864 Report a problem | ||
Public tax history
| Year | Property taxes | Tax assessment |
|---|---|---|
| 2025 | $1,450 +18.5% | $171,100 +18% |
| 2024 | $1,224 -0.9% | $145,000 +18.5% |
| 2023 | $1,235 +9.6% | $122,400 -0.9% |
| 2022 | $1,127 +2.2% | $123,500 +9.6% |
| 2021 | $1,103 +4.1% | $112,700 +2.2% |
| 2020 | $1,060 +1% | $110,300 +4.1% |
| 2019 | $1,049 +5.3% | $106,000 +1% |
| 2018 | $996 -42.1% | $104,900 +5.3% |
| 2017 | $1,721 +63.1% | $99,600 |
| 2016 | $1,055 -2.3% | $99,600 -7.8% |
| 2014 | $1,080 -3.6% | $108,000 -3.6% |
| 2013 | $1,120 +5.7% | $112,000 +5.7% |
| 2012 | $1,060 -1.4% | $106,000 -1.4% |
| 2011 | $1,075 | $107,500 |
| 2010 | $1,075 -9.8% | $107,500 -9.8% |
| 2009 | $1,192 +34.3% | $119,200 -3% |
| 2007 | $888 | $122,900 +2.8% |
| 2006 | -- | $119,600 +27.8% |
| 2005 | -- | $93,600 |
Find assessor info on the county website
Monthly payment
Est. payment
Payment breakdown
Explore the cost of this home by adjusting the details. Changes won't be saved.Climate risks
Neighborhood: 47374
Nearby schools
GreatSchools rating
- 5/10Crestdale Elementary SchoolGrades: PK-4Distance: 0.2 mi
- 2/10Dennis Intermediate SchoolGrades: 7-8Distance: 1.8 mi
- 5/10Richmond High SchoolGrades: 9-12Distance: 2.3 mi
Schools provided by the listing agent
- Elementary: Crestdale
- Middle: Dennis
- High: Richmond
- District: Richmond Community Schools
Source: IRMLS. This data may not be complete. We recommend contacting the local school district to confirm school assignments for this home.
- $249,5004 bd2 ba1.9k sqft1706 Idlewild Dr, Richmond, IN 47374Off Market
- $348,8003 bd2 ba2.1k sqft1716 Idlewild Dr, Richmond, IN 47374Off Market
- $256,2004 bd2 ba2.1k sqft1711 Idlewild Dr, Richmond, IN 47374Off Market
- $225,7003 bd2 ba1.6k sqft1717 Idlewild Dr, Richmond, IN 47374Off Market
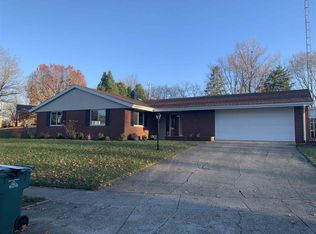
- $302,7003 bd2 ba2.4k sqft1700 Idlewild Dr, Richmond, IN 47374Off Market
- $223,0003 bd2 ba1.6k sqft1707 Idlewild Dr, Richmond, IN 47374Off Market
- $248,4003 bd2 ba1.5k sqft1724 Idlewild Dr, Richmond, IN 47374Off Market
- $250,7003 bd3 ba2k sqft1701 Idlewild Dr, Richmond, IN 47374Off Market
A local agent can set up tours, give advice and negotiate with sellers.
A local lender can help you make sure your offer is ready when you are.
Similar homes
- $262,5003 bd3 ba1.7k sqft1585 Capri Ln, Richmond, IN 47374For Sale
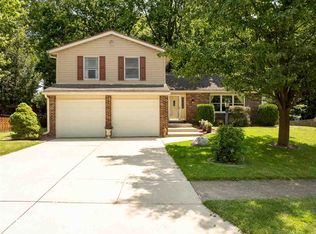 MLS ID #10054044, Julie Coffman. RLMS
 - $229,9004 bd2 ba1.6k sqft1200 University Blvd, Richmond, IN 47374For Sale
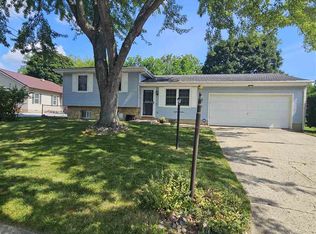 MLS ID #10053922, Tim Orr. RLMS
 - $204,9003 bd2 ba1.4k sqft2355 N Salisbury Rd, Richmond, IN 47374For Sale
 MLS ID #10054098, Brad Hobson. RLMS
 - $259,5004 bd3 ba2k sqft3506 Glen Hills Dr, Richmond, IN 47374For Sale
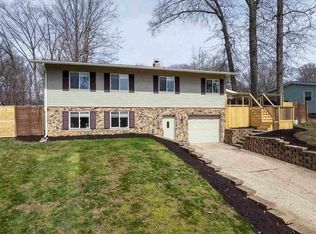 MLS ID #10053350, Rhonda Duning. RLMS
 - $248,0003 bd3 ba1.6k sqft833 Hidden Valley Dr, Richmond, IN 47374For SaleMLS ID #10053297, Rhonda Duning. RLMS
- $329,9003 bd3 ba2.2k sqft760 Keyser Ln, Richmond, IN 47374For SaleMLS ID #10054059, Judy Confer. RLMS
- $234,9004 bd2 ba2.3k sqft429 S 23rd St, Richmond, IN 47374For SaleMLS ID #10053727, Elly Casebolt-Flanagan. RLMS
- $259,9004 bd2 ba1.2k sqft1137 Toschlog Rd, Richmond, IN 47374For SaleMLS ID #10053256, Kyle Tom. RLMS
- $252,0003 bd2 ba1.5k sqft52 S 17th St, Richmond, IN 47374For SaleMLS ID #10054042, Frank Revalee. RLMS
- $209,9004 bd3 ba2.4k sqft1815 S E St, Richmond, IN 47374For SaleMLS ID #10052974, Alfredo Diamond. RLMS
- $214,5003 bd2 ba1k sqft15 Circle Dr, Richmond, IN 47374For SaleMLS ID #10054097, Donna Backmeyer. RLMS
- $239,9003 bd1 ba2.3k sqft3466 N Round Barn Rd, Richmond, IN 47374For Sale By Owner
- $274,9003 bd1 ba1.4k sqft874 Webster Rd, Richmond, IN 47374For SaleMLS ID #10053724, Rhonda Duning. RLMS
- $309,0004 bd2 ba1.7k sqft3352 Hodgin Rd, Richmond, IN 47374For Sale
 MLS ID #965686, Douglas G Harman, First Choice Realty. DABR MLS
 - $259,9003 bd3 ba1.7k sqft2513 S J St, Richmond, IN 47374For SaleMLS ID #10053147, Alfredo Diamond. RLMS
- $219,9003 bd2 ba2.1k sqft411 S 23rd St, Richmond, IN 47374For SaleMLS ID #10053030, Lindsey Fortman. RLMS
- $189,9003 bd2 ba1.3k sqft2931 Maze Ave, Richmond, IN 47374For SaleMLS ID #10054025, Tony Foust. RLMS
- $189,9003 bd2 ba1.5k sqft1016 S 21st St, Richmond, IN 47374For SaleMLS ID #10054052, Chico Cotton. RLMS
- $169,9003 bd1 ba1.6k sqft334 S 15th St, Richmond, IN 47374For SaleMLS ID #10054131, Tony Foust. RLMS
- $159,0003 bd1 ba1.1k sqft724 N 13th St, Richmond, IN 47374For SaleMLS ID #10054053, Larry Fink. RLMS
