This traditional 2-story home on S 17th Street in Richmond combines classic character with practical improvements for modern living. The large covered front porch overlooks the side yard. Inside, original hardwood floors and gas fireplace complement the gracious proportions and details throughout the main level. The upstairs carpeted floor has more hardwood underneath. An open attic provides abundant storage. Recent improvements include an updated electrical panel, serviced HVAC system and select PEX plumbing updates. Buyers pick the color of fresh coat of paint interior and exterior. It does not stop there you will have a detached two car garage for your car. Here's your chance to take a property with character and functionality and make it your own. Call today to schedule your first look at your next home. Frank Revalee, (513) 520 4738
For sale
$252,000
52 S 17th St, Richmond, IN 47374
3beds
1,589sqft
Single Family Residence, Residential
Built in 1890
7,100 Square Feet Lot
$247,600 Zestimate®
$159/sqft
$-- HOA
What's special
Gas fireplaceDetached two car garageLarge covered front porchOverlooks the side yardOriginal hardwood floors
- 80 days
- 169
- 10
Zillow last checked:
Listing updated:
Listed by:
Frank Revalee,
Coldwell Banker Lingle,
Tracy Revalee,
Coldwell Banker Lingle
Source: RLMS,MLS#: 10054042
Facts & features
Interior
Bedrooms & bathrooms
- Bedrooms: 3
- Bathrooms: 2
- Full bathrooms: 1
- 1/2 bathrooms: 1
Rooms
- Room types: Basement
Bedroom 1
- Description: Carpet
- Level: Upper
- Area: 161.2
- Dimensions: 12.4 x 13
Bedroom 2
- Description: Carpet
- Level: Upper
- Area: 143
- Dimensions: 11 x 13
Bedroom 3
- Description: Carpet
- Level: Upper
- Area: 121
- Dimensions: 11 x 11
Bathroom 1
- Description: Tile
- Level: Upper
- Area: 35
- Dimensions: 7 x 5
Bathroom 2
- Description: Tile
- Level: Lower
- Area: 35
- Dimensions: 5 x 7
Dining room
- Description: Hardwood
- Level: Main
- Area: 132
- Dimensions: 11 x 12
Family room
- Description: Hardwood
- Level: Main
- Area: 176
- Dimensions: 11 x 16
Kitchen
- Level: Main
- Area: 108
- Dimensions: 9 x 12
Living room
- Description: Hardwood
- Level: Main
- Area: 144
- Dimensions: 12 x 12
Heating
- Natural Gas, Forced Air
Cooling
- Central Air
Appliances
- Included: Dishwasher
Features
- Windows: Window Treatments
- Has basement: Yes
- Has fireplace: Yes
- Fireplace features: Gas
Interior area
- Total structure area: 1,589
- Total interior livable area: 1,589 sqft
Property
Parking
- Total spaces: 2
- Parking features: Detached, 2
- Garage spaces: 2
- Has uncovered spaces: Yes
- Details: Driveway(Gravel)
Features
- Levels: Two
- Patio & porch: Deck, Porch
Lot
- Size: 7,100 Square Feet
Details
- Parcel number: 891804210407.000030
- Zoning: RESIDENTIAL
Construction
Type & style
- Home type: SingleFamily
- Architectural style: Traditional,Two Story
- Property subtype: Single Family Residence, Residential
Materials
- Other, Block, Stick
- Roof: Asphalt,Shingle
Condition
- Year built: 1890
Utilities & green energy
- Electric: Richmond Power & Light
- Sewer: Public Sewer
- Water: Public
- Utilities for property: Cable Connected
Community & HOA
Location
- Region: Richmond
Financial & listing details
- Price per square foot: $159/sqft
- Tax assessed value: $97,800
- Annual tax amount: $2,018
- Date on market: 7/24/2026
Estimated market value
$247,600
$235,000 - $260,000
$1,139/mo
Price history
| Date | Event | Price |
|---|---|---|
| 7/24/2026 | Listed for sale | $252,000+576%$159/sqft |
Source:  RLMS #10054042 Report a problem RLMS #10054042 Report a problem | ||
| 9/1/2019 | Listing removed | $925$1/sqft |
Source: Caliber Property Management, Inc. Report a problem | ||
| 4/17/2019 | Listed for rent | $925+3.4%$1/sqft |
Source: Caliber Property Management, Inc. Report a problem | ||
| 5/9/2017 | Listing removed | $895$1/sqft |
Source: Caliber Property Management, Inc. Report a problem | ||
| 3/27/2017 | Price change | $895-10.1%$1/sqft |
Source: Caliber Property Management, Inc. Report a problem | ||
| 3/13/2017 | Price change | $995+24.4%$1/sqft |
Source: Caliber Property Management, Inc. Report a problem | ||
| 3/7/2017 | Listed for rent | $800$1/sqft |
Source: Caliber Property Management, Inc. Report a problem | ||
| 6/4/2014 | Sold | $37,277$23/sqft |
Source: Agent Provided Report a problem | ||
Public tax history
| Year | Property taxes | Tax assessment |
|---|---|---|
| 2025 | $2,018 +14.3% | $97,800 -3.1% |
| 2024 | $1,766 -0.9% | $100,900 +14.3% |
| 2023 | $1,782 +7.3% | $88,300 -0.9% |
| 2022 | $1,660 -0.6% | $89,100 +7.3% |
| 2021 | $1,670 +1.8% | $83,000 -0.6% |
| 2020 | $1,640 -3.9% | $83,500 +1.8% |
| 2019 | $1,706 -7.3% | $82,000 -3.9% |
| 2018 | $1,840 -34.5% | $85,300 -7.3% |
| 2017 | $2,808 +56.7% | $92,000 -0.3% |
| 2016 | $1,792 +87.4% | $92,300 -3.5% |
| 2014 | $956 +5.5% | $95,600 +3.1% |
| 2013 | $906 +4.4% | $92,700 -1.9% |
| 2012 | $868 -0.4% | $94,500 +1.7% |
| 2011 | $871 +5.4% | $92,900 |
| 2010 | $827 +2.2% | $92,900 |
| 2009 | $809 +55.5% | $92,900 +1.1% |
| 2007 | $520 | $91,900 +2.1% |
| 2006 | -- | $90,000 +41.5% |
| 2005 | -- | $63,600 |
Find assessor info on the county website
Monthly payment
Est. payment
Payment breakdown
Explore the cost of this home by adjusting the details. Changes won't be saved.Climate risks
Neighborhood: 47374
Nearby schools
Schools provided by the listing agent
- Elementary: Charles
- Middle: Test/Dennis
- High: Richmond
Source: RLMS. This data may not be complete. We recommend contacting the local school district to confirm school assignments for this home.

Similar homes
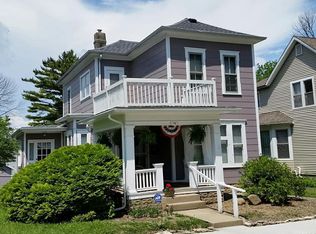
- $285,0003 bd2 ba2.3k sqft2109 E Main St, Richmond, IN 47374For Sale
 MLS ID #10053888, Debbie Rudd. RLMS
 - $219,9003 bd2 ba2.1k sqft411 S 23rd St, Richmond, IN 47374For Sale
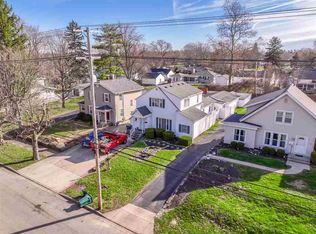 MLS ID #10054354, Lindsey Fortman. RLMS
 - $258,7504 bd2 ba1.2k sqft1137 Toschlog Rd, Richmond, IN 47374For Sale
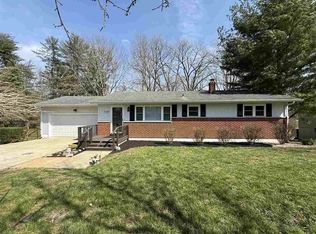 MLS ID #10053256, Kyle Tom. RLMS
 - $244,9004 bd2 ba1.6k sqft4060 Highland Dr, Richmond, IN 47374For Sale
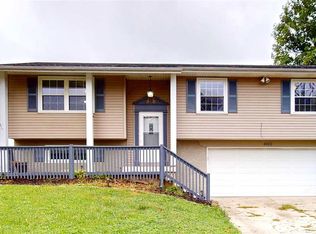 MLS ID #10054336, Amanda Smith. RLMS
