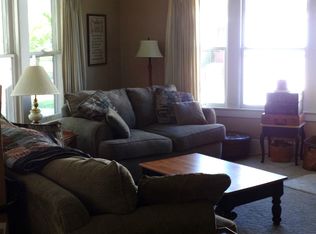
Welcome home to this 1 ½ -story American Craftsman-style bungalow! One bedroom downstairs with a bath and two bedrooms upstairs, it's full of the warmth and detail that make these 20th century homes so attractive. New roof and gutters. Large kitchen and separate laundry room. Off-street parking, a fenced backyard and mature landscaping combine to create a timeless setting. Located in Richmond's established Westside neighborhood, you'll be about a mile from Westview Elementary School and convenient to downtown, Earlham College, parks, schools, and the historic Depot District. Contact The Revalee Team for a tour or more information (513) 520 4738 / frank@frankrevalee.com.
For sale
$156,900
726 SW A St, Richmond, IN 47374
3beds
1,739sqft
Single Family Residence, Residential
Built in 1920
9,901 Square Feet Lot
$156,400 Zestimate®
$90/sqft
$-- HOA
What's special
Fenced backyardOff-street parkingTwo bedrooms upstairsMature landscapingLarge kitchenSeparate laundry roomNew roof and gutters
- 68 days
- 160
- 3
Zillow last checked:
Listing updated:
Listed by:
Frank Revalee,
Coldwell Banker Lingle,
Tracy Revalee,
Coldwell Banker Lingle
Source: RLMS,MLS#: 10054105
Facts & features
Interior
Bedrooms & bathrooms
- Bedrooms: 3
- Bathrooms: 1
- Full bathrooms: 1
Rooms
- Room types: Basement
Bedroom 1
- Level: Main
- Area: 156
- Dimensions: 12 x 13
Bedroom 2
- Description: Carpet
- Level: Upper
- Area: 260
- Dimensions: 13 x 20
Bathroom 1
- Level: Main
- Area: 99
- Dimensions: 9 x 11
Dining room
- Description: Hardwood
- Level: Main
- Area: 127.6
- Dimensions: 11.6 x 11
Kitchen
- Description: Linoleum
- Level: Main
- Area: 99
- Dimensions: 9 x 11
Living room
- Description: Hardwood
- Level: Main
- Area: 180
- Dimensions: 12 x 15
Heating
- Natural Gas, Forced Air
Appliances
- Included: Dishwasher, Disposal, Microwave, Electric Range, Refrigerator, Gas Water Heater
Features
- Has basement: Yes
- Has fireplace: No
Interior area
- Total structure area: 1,739
- Total interior livable area: 1,739 sqft
Property
Parking
- Total spaces: 1
- Parking features: Detached, 1
- Garage spaces: 1
Features
- Levels: One and One Half
- Patio & porch: Covered
- Fencing: Chain Link,Partial,Back Yard
Lot
- Size: 9,901 Square Feet
- Dimensions: 50 x 198
Details
- Parcel number: ASK AGENT
- Zoning: RESIDENTIAL
Construction
Type & style
- Home type: SingleFamily
- Architectural style: Bungalow
- Property subtype: Single Family Residence, Residential
Materials
- Aluminum Siding, Stick
- Roof: Shingle
Condition
- Year built: 1920
Utilities & green energy
- Electric: Richmond Power & Light
- Gas: CenterPoint/Vectren
- Sewer: Public Sewer
- Water: Public
- Utilities for property: Cable Connected
Community & HOA
Location
- Region: Richmond
Financial & listing details
- Price per square foot: $90/sqft
- Tax assessed value: $103,200
- Annual tax amount: $928
- Date on market: 8/5/2026
Estimated market value
$156,400
$147,000 - $164,000
$1,109/mo
Price history
| Date | Event | Price |
|---|---|---|
| 8/5/2026 | Listed for sale | $156,900+68.7%$90/sqft |
Source:  RLMS #10054105 Report a problem RLMS #10054105 Report a problem | ||
| 11/25/2022 | Sold | $93,000-1%$53/sqft |
Source: Agent Provided Report a problem | ||
| 9/12/2022 | Listed for sale | $93,900$54/sqft |
Source: RLMS #10044822 Report a problem | ||
Public tax history
| Year | Property taxes | Tax assessment |
|---|---|---|
| 2025 | $880 +13.7% | $103,200 +17.3% |
| 2024 | $774 +1.7% | $88,000 +13.7% |
| 2023 | $761 -46.4% | $77,400 +1.7% |
| 2022 | $1,420 +2.5% | $76,100 +7.2% |
| 2021 | $1,386 -3.2% | $71,000 +2.5% |
| 2020 | $1,432 +106.8% | $69,300 -2.9% |
| 2019 | $692 +1.5% | $71,400 |
| 2018 | $682 -4.2% | $71,400 +0.7% |
| 2017 | $712 +9.8% | $70,900 -6.3% |
| 2016 | $649 +1% | $75,700 +2.9% |
| 2014 | $642 +8% | $73,600 +5.3% |
| 2013 | $594 +7.3% | $69,900 -1.3% |
| 2012 | $554 -0.6% | $70,800 +4% |
| 2011 | $557 +5.3% | $68,100 |
| 2010 | $529 -1.3% | $68,100 -3.4% |
| 2009 | $536 +23.7% | $70,500 -1.7% |
| 2007 | $433 | $71,700 +4.1% |
| 2006 | -- | $68,900 +15.4% |
| 2005 | -- | $59,700 |
Find assessor info on the county website
Monthly payment
Est. payment
Payment breakdown
Explore the cost of this home by adjusting the details. Changes won't be saved.Climate risks
Neighborhood: 47374
Nearby schools
Schools provided by the listing agent
- Elementary: Westview
- Middle: Test/Dennis
- High: Richmond
Source: RLMS. This data may not be complete. We recommend contacting the local school district to confirm school assignments for this home.
Similar homes
- $159,9003 bd2 ba1.7k sqft718 SW A St, Richmond, IN 47374For Sale
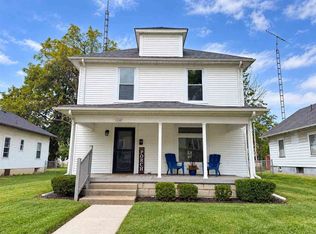 MLS ID #10054383, Kristen Brunton. RLMS
 - $142,0004 bd2 ba2k sqft323 W Main St, Richmond, IN 47374For Sale
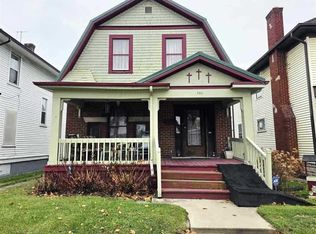 MLS ID #10054488, Amanda Barrett. RLMS
 - $149,9993 bd1 ba1.2k sqft427 Lincoln St, Richmond, IN 47374For Sale
 MLS ID #10054304, Frederick Filice. RLMS
 - $189,9003 bd2 ba1.1k sqft823 SW A St, Richmond, IN 47374For Sale
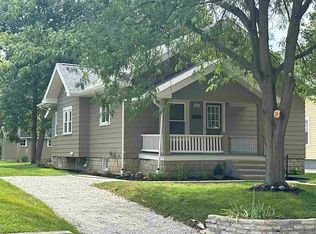 MLS ID #10054344, Ron Coffey. RLMS
